

Düşler Vadisi is a residential development in Riva, Beykoz, rather than a distinct architectural movement. This article presents seven interior-design ideas that owners can evaluate for their own homes: materials, craft, technology, indoor-outdoor connections and a clear delivery process. These are independent suggestions, not a claim of affiliation with the developer or completed AA Architecture work in the development.
The coordinated living and bedroom interiors in Merter Platform Sample Flat offer a concrete reference for comparing furniture, storage and finish decisions. This is a separate Istanbul project, not evidence of a commission in Düşler Vadisi or a design package approved by its developer.
Interior Design for a Home in Düşler Vadisi
An Istanbul home can draw on the city’s varied cultural references without copying a fixed formula. Geometry, craft and contemporary environmental priorities may be combined if they suit the actual building and its occupants. The choice of references does not establish a particular resale gain or a recognised “Düşler Vadisi” style.
The aim is an interior that feels considered and remains practical to live in. Natural light, suitable materials and clear movement between rooms are useful priorities. Test them against the home’s plan, privacy, maintenance and site rules rather than treating the development name as a design prescription.
Explore the AA Design Office project portfolio to review documented residential and commercial work. The About page explains the studio’s approach. These general references should not be read as proof of work in a named development unless a portfolio entry explicitly identifies it.
Materials and Spatial Elements to Consider
The following elements are possible design choices, not a mandatory vocabulary or a separate design movement. Select and combine them around your home and budget.
The core elements include:
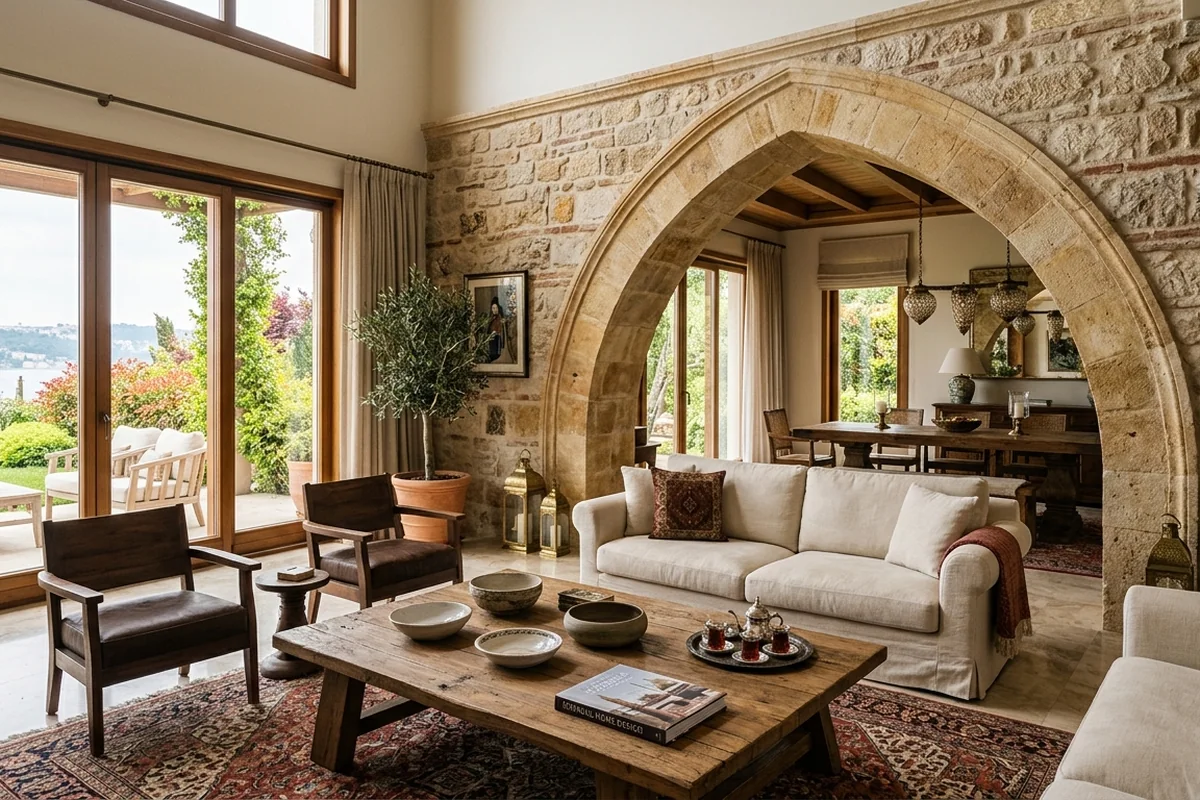
- Natural stone and travertine: Assess source, finish, porosity, maintenance and suitability. Anatolian stone can introduce local character where its performance matches the application.
- Handcrafted tilework (çini): Traditional Iznik-inspired ceramic tiles used as feature walls, bathroom accents, or kitchen backsplashes add irreplaceable authenticity.
- Arched openings: Whether structural or decorative, arches reference Ottoman architecture without feeling costume-like.
- Layered textiles: Kilim rugs, hand-loomed cushions, and silk drapes add warmth and acoustic comfort simultaneously.
- Biophilic integration: Indoor gardens, planted terraces, and water features blur the boundary between inside and outside.
- Warm, earthy palettes: Terracotta, sage green, dusty rose, and deep indigo replace cold grays and stark whites.
ArchDaily’s interior design coverage offers examples of natural materials and connections with nature. Use them as visual references rather than treating editorial examples as proof of a ranked trend or a financial return.
Understanding these elements helps you brief your design team more effectively. It also helps you evaluate proposals critically, so you invest in authentic craftsmanship rather than superficial imitation.
7 Interior Design Ideas to Evaluate
These seven ideas address different aspects of home design. Some, such as heritage reuse, apply only where the existing property makes them relevant.
1. Adaptive Reuse of Historic Structures
For an existing historic house, mansion or former industrial building, adaptive reuse can retain valuable character while introducing a new use. It requires assessment of structural condition, protected features and permissions. This is a general Istanbul renovation idea, not a description of Düşler Vadisi’s building stock.
2. Smart Home Integration with Analog Warmth
Clients want voice-controlled lighting and climate systems — but wrapped in hand-plastered walls and aged brass fixtures. Technology disappears into the architecture rather than dominating it.
3. Indoor-Outdoor Living Zones
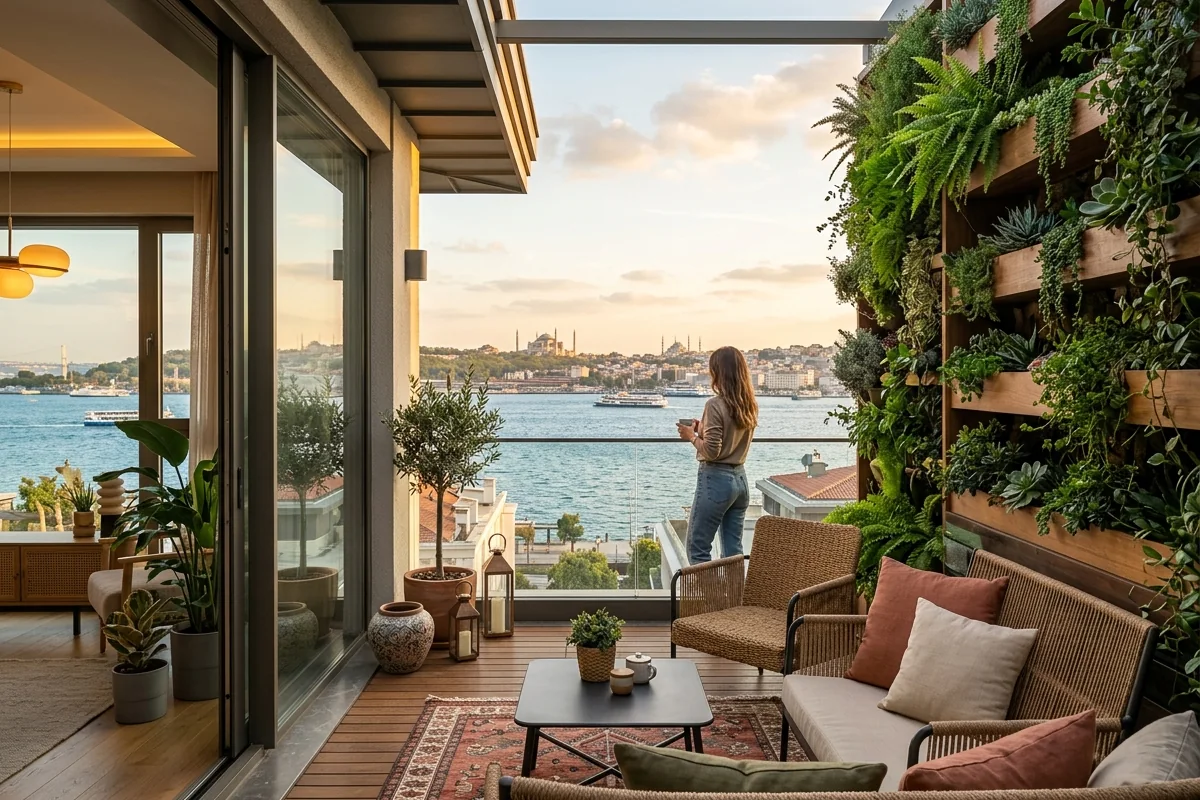
Suitable glazed openings, covered terraces and planting can connect indoors and outdoors. Check structural capacity, drainage, thermal performance, privacy and permissions before altering an enclosure or adding a roof garden. Any fireplace requires separate safety and installation review.
4. Sustainable Material Sourcing
Reclaimed timber, products containing recycled glass and low-emission finishes are options to assess. Check traceability, product performance, maintenance and the actual environmental evidence rather than assuming a label alone makes a material sustainable.
5. Bespoke Furniture and Millwork
Custom joinery, sofas and dining tables can respond to particular dimensions and storage needs. Compare bespoke and standard products for quality, lead time, repairability and budget rather than dismissing all mass-produced furniture.
6. Spaces for Rest and Daily Comfort
A quiet room, a comfortable bathroom inspired by hammam materials, or carefully maintained planting may support the atmosphere occupants want. Indoor plants do not replace adequate ventilation or filtration, and a design feature should not be presented as a guaranteed health intervention.
7. 3D Visualization Before Construction
Photorealistic renders can help clients compare the future interior before construction. Read about the benefits of 3D visualisation in architecture and review images alongside technical drawings, samples and specifications. Rendering supports decisions but cannot eliminate every site surprise.
These ideas can reinforce one another when coordinated around a single brief. Choose what suits the home rather than applying every idea.
How to Plan and Execute Your Istanbul Home Design Project
Great design outcomes depend as much on process as on talent. A well-structured project plan protects your budget, your timeline, and your vision. Here is a practical framework for approaching your Istanbul düşler vadisi home design project:
Phase 1 — Discovery and Brief
Spend time articulating what you want your home to feel like, not just look like. Gather reference images, describe daily routines, and identify non-negotiable priorities. A skilled design team will translate these inputs into a coherent spatial strategy.
Phase 2 — Concept Development
Your design studio presents initial concepts, mood boards, and preliminary floor plan options. This is the moment to ask hard questions and push back on anything that does not resonate. Good studios welcome this dialogue.
Phase 3 — Design Development and Documentation
Detailed drawings, material specifications, and furniture schedules are produced. 3D renderings allow you to walk through the space virtually before committing to any purchases or construction.
Phase 4 — Procurement and Construction
Materials are ordered and contractors coordinate the work. If using a studio offering turnkey project execution in Istanbul, confirm exactly which procurement, subcontractor coordination and supervision responsibilities are included in the contract.
Phase 5 — Styling and Handover
Final furniture, art and accessories complete the interior. At handover, inspect the work against agreed specifications, record outstanding items, test relevant systems and collect maintenance information.
Key tips for a smooth project:
- Set a project-specific contingency after assessing survey findings and uncertainty.
- Agree on a communication rhythm with your design team from day one.
- Visit material showrooms in person — screens cannot replicate texture and color accurately.
- Confirm all contractor licenses and insurance before work begins.
- Document every design decision in writing to avoid misunderstandings later.
Examples in Dezeen’s architecture section can help frame discussions about project process. For your own home, clear drawings, recorded decisions and a coordinated programme provide a practical basis for managing risk; they do not guarantee zero delays or overruns.
Comparing Design Styles: Which Approach Suits Your Property?
Not every Istanbul property calls for the same design language. Understanding the differences between leading residential styles helps you make a more informed decision before committing to a direction.
| Design Style | Key Characteristics | Best Suited For | Budget basis |
|---|---|---|---|
| Nature-connected design with local craft | Organic materials, Ottoman references, biophilic elements, warm palettes | Villas, hillside residences, heritage buildings | Project-specific scope and specification |
| Contemporary Minimalist | Clean lines, neutral tones, open plans, hidden storage | Modern apartments, new-build penthouses | Project-specific scope and specification |
| Mediterranean Coastal | White render, terracotta, sea-view terraces, relaxed furniture | Bosphorus-facing villas, summer residences | Project-specific scope and specification |
| Industrial Loft | Exposed concrete, steel, reclaimed wood, open ceilings | Converted warehouses, urban apartments | Project-specific scope and specification |
| Classic European | Ornate moldings, symmetrical layouts, formal furniture, rich fabrics | Large family mansions, formal reception spaces | Project-specific scope and specification |
These broad approaches can be adapted and combined. Düşler Vadisi is a location, not an additional style category. Choose a direction that suits the property, users and maintenance needs rather than relying on a label or implied price tier.
For properties that require a more commercial or mixed-use approach, it is worth exploring how top commercial architecture firms in Istanbul adapt these principles to retail, hospitality, and office environments. Similarly, if your project involves significant structural changes, reviewing guidance on residential renovation architects in Istanbul will help you understand the regulatory and technical landscape.
For broader context on sustainable design standards that influence premium residential projects globally, the U.S. Green Building Council’s LEED certification framework provides a recognized benchmark that many Istanbul luxury designers now reference when specifying materials and systems.
Frequently Asked Questions
Q1: What does interior design for a Düşler Vadisi home mean?
It means designing for a particular home in the Riva, Beykoz residential development. There is no single required style. Owners may choose local craft, contemporary simplicity or another coherent approach, subject to their building, preferences and applicable requirements. These ideas are general guidance, not an affiliation claim.
Q2: How long does a typical Istanbul home design project take from concept to completion?
Duration depends on scope, property condition, approvals, procurement and construction complexity. Structural alterations, bespoke joinery and imported items can introduce additional dependencies. Develop a realistic programme after the survey, including decision dates and contingency; a universal four-to-twelve-month promise would not fit every project.
Q3: How do I choose the right design studio for my Istanbul property?
Start by reviewing completed projects that share a similar scale and style to your own vision. Assess the studio’s communication process, their ability to work within a defined budget, and their experience navigating Istanbul’s permit and regulatory environment. A studio that provides detailed documentation, transparent pricing, and regular progress updates is far more likely to deliver a satisfying outcome than one that operates informally. You can explore what a structured, client-focused approach looks like by visiting the AA Design Office homepage or reaching out directly via the Contact page to discuss your specific project requirements.
Q4: Can these interior design ideas apply to commercial spaces?
Yes. Material warmth, craftsmanship and a connection with nature can inform hotels, restaurants, workplaces and shops. Adapt them to accessibility, circulation, maintenance, brand and operational needs. Commercial success depends on many factors, so these choices should not be presented as a guaranteed increase in customer engagement.
Location reference: Emlak Konut Düşler Vadisi valuation report (PDF).

Related Posts
Choosing an Architectural Style for Your Home
Explore essential insights for choosing architectural style home to create a…

Passive Design and Energy Efficiency in Buildings
Discover the benefits and strategies of passive design energy efficiency to…

Professional Interior Design Services: Process and Selection Guide
Learn everything about professional interior design services: practical tips,…