

Modular design small homes are revolutionizing the way we think about efficient, affordable, and stylish living. By combining modern architectural techniques with compact living needs, modular small homes provide innovative solutions that address the growing demand for sustainable housing. This approach offers design flexibility, speed in construction, and environmental benefits, making it an ideal choice for contemporary homeowners and investors alike.
For a room-planning comparison, the furniture and storage arrangements in Merter Platform Sample Flat can help you frame a residential brief. That interior project is not evidence of prefabricated or modular construction; fabrication, transport and connection details require a separately documented modular proposal.
The Rise of Modular Small Homes in Contemporary Architecture
Modular small homes consist of prefabricated units built off-site and assembled on location. Factory work can overlap with site preparation, which may shorten parts of the programme. A controlled production environment can support quality checks and waste management, but outcomes depend on the manufacturing system, transport and supervision.
Modular small homes may be useful where their layout and construction method suit the site. Customization depends on the manufacturer and system. Expansion or relocation requires technical and logistical review; neither should be assumed to be straightforward for every home.
For those interested in the latest innovations, you can also explore modular home design innovations that continue to push the boundaries of what small homes can achieve. This is especially relevant when choosing the right architectural design firm to define the modular proposal’s scope, constraints and coordination requirements.
Key Benefits of Modular Small Homes for Property Owners
Organised production may improve material and labour management. Compare total costs including transport, lifting, foundations and utility connections. Energy-efficient materials and systems can help reduce operating consumption, depending on their performance and how the home is used.
Some construction stages may be shorter, but there is no single delivery time for every modular home. Design, permits, factory capacity, site preparation and logistics all affect the programme. This review is especially important on urban sites with restricted access.
The structure must meet approved calculations for occupation, transport and assembly loads. Modular construction does not remove local safety or regulatory requirements. Detailing, workmanship and maintenance affect long-term durability.
Modular Small Homes and Small Home Design Trends
Current small home design trends emphasize minimalism, multifunctional spaces, and seamless indoor-outdoor connections. Modular design small homes align perfectly with these trends by maximizing usable space within compact footprints. Designers often incorporate foldable furniture, built-in storage solutions, and open floor plans to enhance functionality without sacrificing comfort.
Modular projects may use recycled or renewable materials, solar systems and water-efficient fixtures. Compare documented sourcing, transport, operation and maintenance before estimating environmental benefits or cost savings.
In metropolitan areas like Istanbul, modular small homes are increasingly integrated into mixed-use developments that combine residential, commercial, and recreational spaces. This integration fosters vibrant communities while optimizing land use and urban density.
Customization and Flexibility in Modular Small Homes
One of the standout features of modular small homes is their a range of customization options. Clients can choose from a variety of floor plans, finishes, and technological upgrades to tailor their homes to specific needs and tastes. This flexibility extends to architectural styles, ranging from sleek contemporary minimalism to more traditional aesthetics.
Design services may include visualization and coordinated project delivery. Specify which tasks are included, who supplies the modules and who handles site works, connections and inspections.
Additional modules may be possible where foundations, structure, services and permissions support them. Plan this possibility early rather than assuming every modular home can be expanded easily.
Construction Process and Quality Assurance in Modular Small Homes
Modules are typically fabricated off-site before delivery and assembly. Factory conditions can help organize work and inspections, but programme and quality still depend on design, production control, logistics and site coordination.
Quality checks should cover materials, dimensions, connections and electrical and mechanical work before transport. Site assembly requires an access, lifting, fixing, weatherproofing and utility-connection plan. Site work may be shorter, but noise, dust and truck movements still need careful management.
Innovations in modular small homes include smart home integrations and advanced insulation techniques, which enhance comfort and energy efficiency. These features are increasingly sought after by modern homeowners who prioritize convenience and sustainability.
Economic and Environmental Impact of Modular Small Homes
Adopting modular small homes contributes positively to economic and environmental goals. The reduced construction timeline accelerates housing availability, helping to address shortages in urban centers. Additionally, modular construction generates significantly less material waste, supporting circular economy principles.
An investment assessment should consider initial cost, finance, programme, maintenance and local demand. Do not assume a higher return or lower overall cost without comparing alternatives against quality, durability and user requirements.
Environmental assessment should cover material manufacture, transport, construction and operation over the expected life. Renewable energy and an efficient building envelope can support performance when appropriately specified, installed and maintained.
Modular Small Homes in Urban Development and Community Planning
Modular design small homes are increasingly recognized as a vital component of sustainable urban development. Their compact size and efficient use of space make them ideal for infill projects and revitalizing underutilized urban areas.
In cities like Istanbul, modular small homes are part of innovative villa architectural design trends that blend modern living with cultural heritage. These homes support diverse community needs by providing affordable, attractive housing options that integrate well with existing infrastructure.
Additionally, modular small homes can be combined with expert office interior design services to create mixed-use environments that foster live-work-play lifestyles. This holistic approach benefits both residents and local economies.
Choosing the Right Architectural Partner for Modular Small Homes
Selecting the right architectural design firm is crucial to realizing the full potential of modular small homes. Experienced firms understand the nuances of modular construction and can guide clients through every step, from initial concept to final assembly.
When assessing a modular project, request a defined scope, programme and budget with stated assumptions. Specialist input can identify constraints and coordinate decisions, while actual outcomes remain dependent on design, approvals, procurement and workmanship.
Frequently Asked Questions About Modular Small Homes
What are the main advantages of modular small homes?
Modular homes can offer flexible layouts and a degree of factory quality control. Some construction stages may be shorter, but overall cost, programme and environmental performance depend on the system and site. Compare transport, foundations, lifting, connections and maintenance with conventional alternatives.
How customizable are modular small homes?
These homes are highly customizable, allowing clients to select layouts, finishes, and smart technologies. Modules can also be added later to expand living space as needed.
Are modular small homes suitable for urban environments?
Modular homes may suit some urban sites, but transport routes, cranes, manoeuvring space and local requirements must be checked. A small footprint alone does not demonstrate suitability.
Ready to embrace modular living? Contact our expert team to explore custom modular small homes tailored to your lifestyle and investment goals.
For more insights, explore modular home design innovations, learn about choosing the right architectural design firm, or discover residential renovation architects in Istanbul. Enhance your project with expert office interior design services and stay updated on innovative villa architectural design trends.

Related Posts
18 July 2026
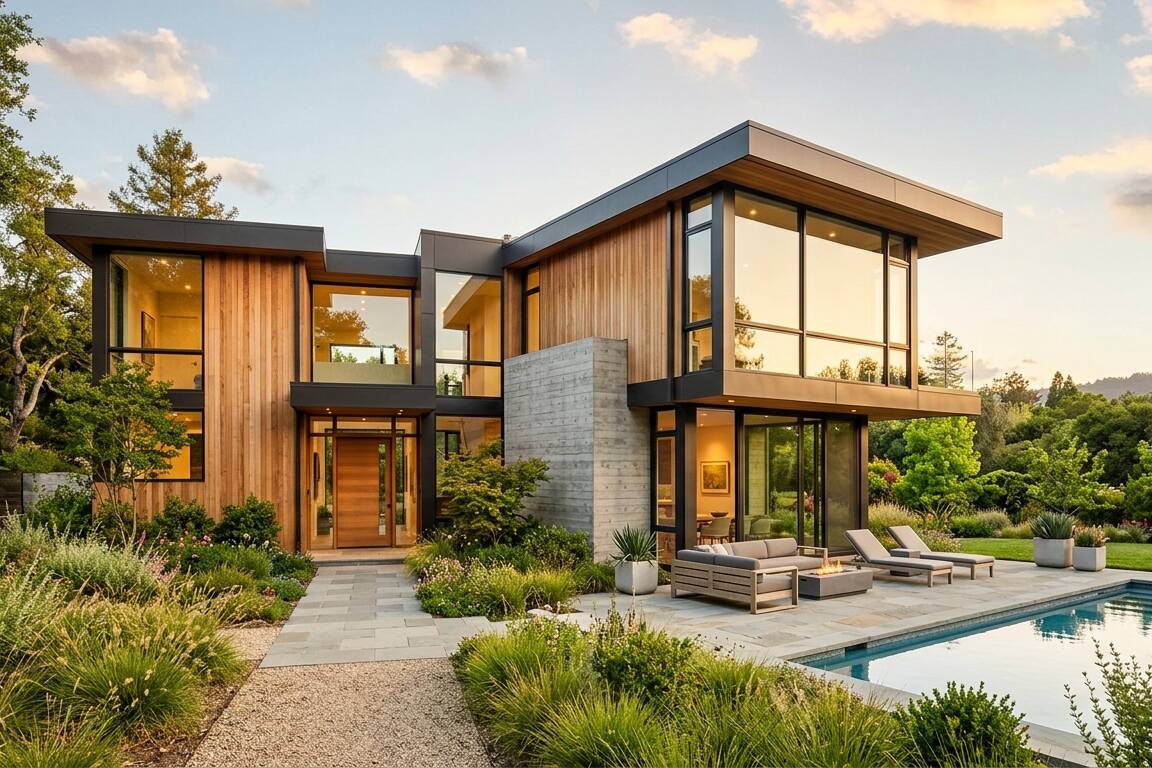
Choosing an Architectural Style for Your Home
Explore essential insights for choosing architectural style home to create a…

18 July 2026
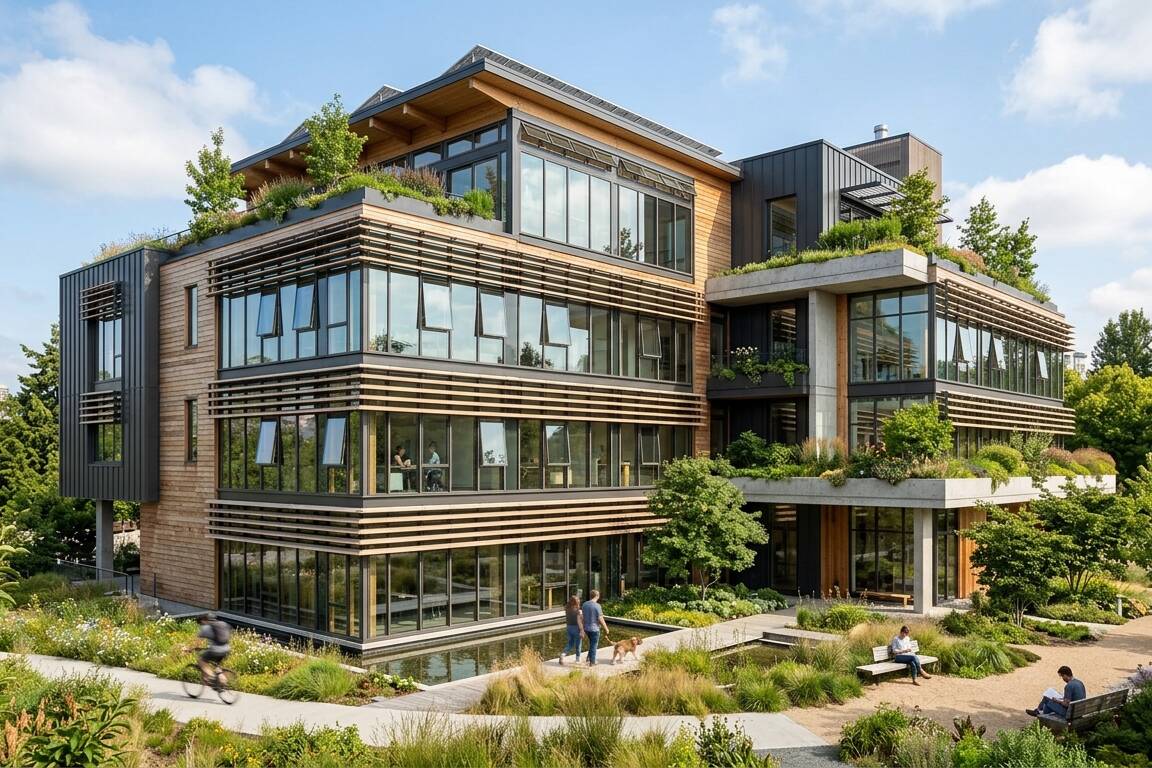
Passive Design and Energy Efficiency in Buildings
Discover the benefits and strategies of passive design energy efficiency to…

17 July 2026
Professional Interior Design Services: Process and Selection Guide
Learn everything about professional interior design services: practical tips,…