

Düşler Vadisi is a residential development in Riva, Beykoz, Istanbul; it is not a recognised architectural style. This guide discusses general design considerations for a home in that setting, including light, landscape, materials and daily use. The ideas are independent guidance, not a statement of affiliation with the developer or a claim that AA Architecture designed the development.
Tutku Premium Villas offers a published villa-planning reference from Büyükçekmece. Its site strategy can inform questions about privacy and outdoor space, but it is a different development and does not establish AA Architecture work or developer affiliation in Düşler Vadisi.
What Does Home Design in Düşler Vadisi Involve?
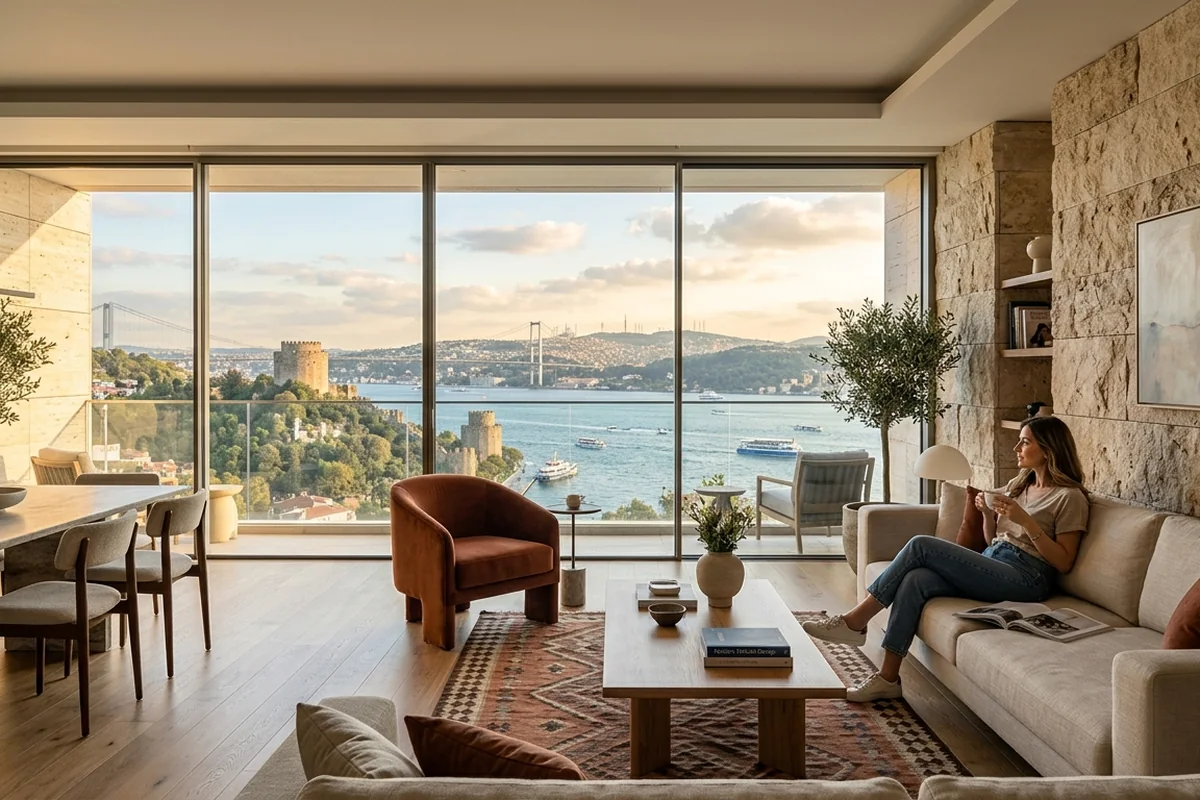
A home should respond to its actual plan, outlook and surrounding landscape. Open layouts, natural materials and carefully positioned glazing are possible approaches, but they must suit privacy, structure, climate and the occupants’ routines. These are general design principles rather than a separate “Düşler Vadisi” design philosophy.
Similar site-responsive questions arise in other Istanbul locations, including Sarıyer, Zekeriyaköy and Büyükçekmece. A hillside plot and a sheltered garden require different solutions. Review the AA Design Office project portfolio to assess the studio’s documented work; do not infer a connection with a named development from general design guidance.
A coherent, well-lit home can support comfort and usability, but design does not guarantee a faster sale or a price premium. Discuss the scope of support needed for your property with AA Design Office.
Key Principles for Site-Responsive Home Design
Clear design principles help you prepare a useful brief for the architect or interior designer. Adapt them to the particular home rather than applying a fixed style.
The core principles include:
- Contextual sensitivity — the design responds directly to its site, whether that is a forested hillside, a Bosphorus-facing slope, or an urban valley between historic buildings.
- Material authenticity — natural stone, aged timber, hand-crafted ceramics, and locally sourced textiles ground the interior in Turkish craft tradition.
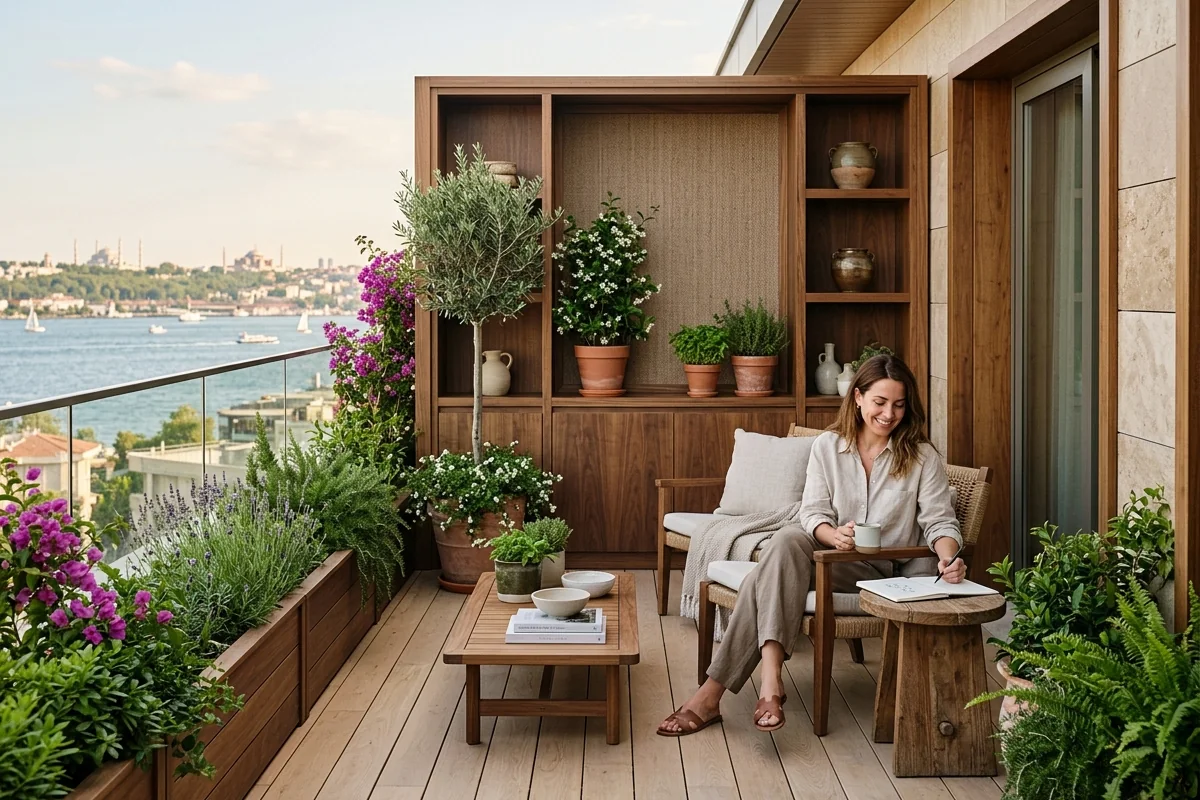
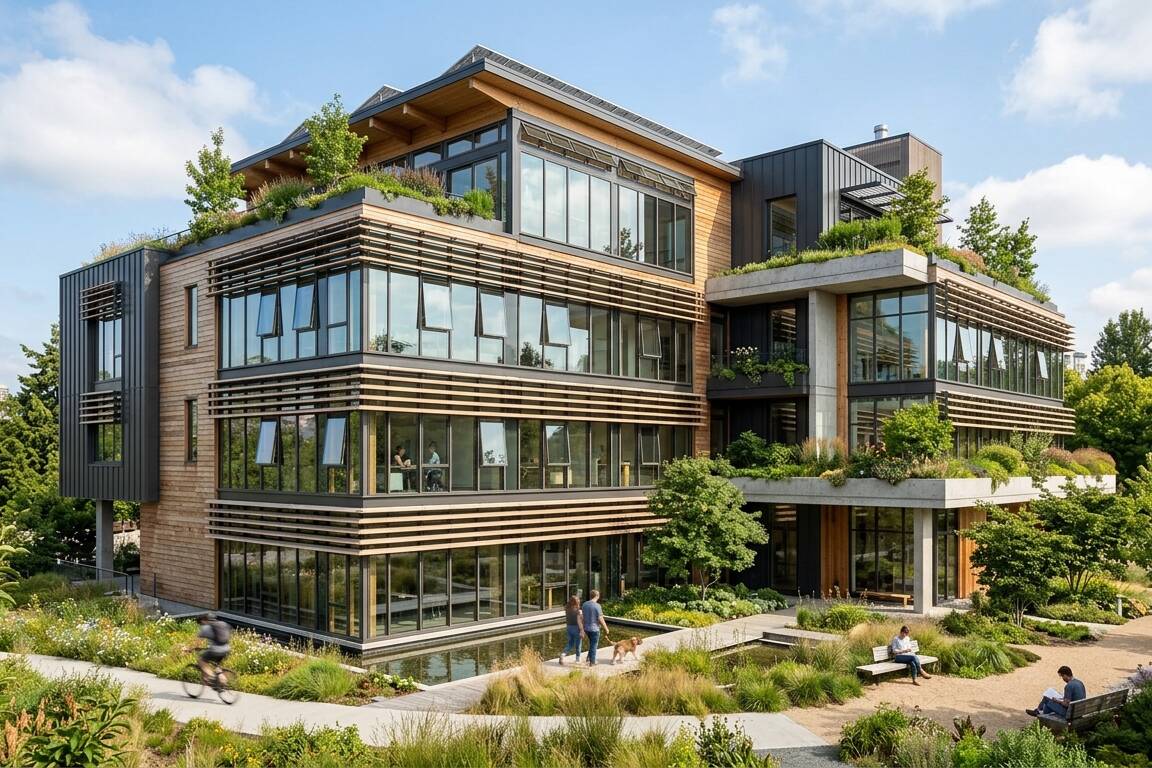
- Connection with nature: Windows, planted terraces and carefully designed indoor planting can strengthen the relationship with the landscape. Consider maintenance, moisture and actual user preferences rather than assuming a universal wellbeing effect.
- Layered lighting — ambient, task, and accent lighting work together to shift the mood from energizing morning light to intimate evening warmth.
- Spatial flow — rooms connect intuitively, with sightlines that draw the eye toward views and focal points rather than walls.
ArchDaily’s coverage of biophilic design provides examples of nature-related architecture. Use these as inspiration and evaluate how light, planting and views work in your home; neither user satisfaction nor property-value gains are guaranteed.
Sustainability also plays a growing role. The U.S. Green Building Council’s LEED framework provides globally recognized benchmarks for energy efficiency, water use, and indoor air quality — all of which responsible Istanbul designers now incorporate into villa and residential projects.
7 Practical Tips for Designing a Home in Düşler Vadisi
The following seven tips turn a site-responsive brief into concrete decisions for your home.
1. Start with a site analysis, not a mood board.
Before selecting finishes or furniture, commission a thorough site analysis. Understand your plot’s solar orientation, prevailing winds, views, and topography. This data shapes every decision that follows.
2. Frame views with appropriate glazing.
Large sliding windows or glazed openings can strengthen views and daylight. Their position and specification must also address structure, overheating, privacy, safety and any development rules. Work with the architect to compare options rather than assuming maximum glass is always best.
3. Choose a restrained material palette.
Limit your primary materials to three or four — for example, travertine, white oak, brushed bronze, and linen — and use them consistently throughout the home. Restraint creates cohesion and sophistication.
4. Invest in custom millwork and joinery.
Custom cabinetry, shelving and kitchen units can fit unusual proportions and storage needs. Compare them with well-chosen standard pieces for cost, quality, lead time and flexibility.
5. Design for seasonal flexibility.
Design covered terraces, suitable pergolas and appropriate glazing around summer sun, rain and cooler periods. Year-round comfort depends on exposure, drainage, materials and operation; it is not guaranteed by adding a cover.
6. Incorporate Turkish craft and artisanship.
Handmade Iznik tiles, woven kilims, copper lighting fixtures, and carved marble details connect your home to Istanbul’s artistic heritage. These elements are irreplaceable and add irreplaceable character.
7. Engage a full-service design studio early.
Architects, interior designers and project managers should coordinate from the start. A studio offering turnkey project execution in Istanbul can help manage interfaces, but responsibilities, exclusions and programme risks must still be agreed.
Bullet points to keep in mind during the design brief stage:
- Define your lifestyle priorities before your aesthetic preferences.
- Agree a project-specific contingency based on survey findings and uncertainty.
- Use 3D visualisations together with technical drawings and engineering review before approving structural changes.
- Visit reference projects in person whenever possible.
- Confirm that your studio has experience with Istanbul’s specific permitting and zoning regulations.
Comparing Popular Design Styles for Istanbul Properties
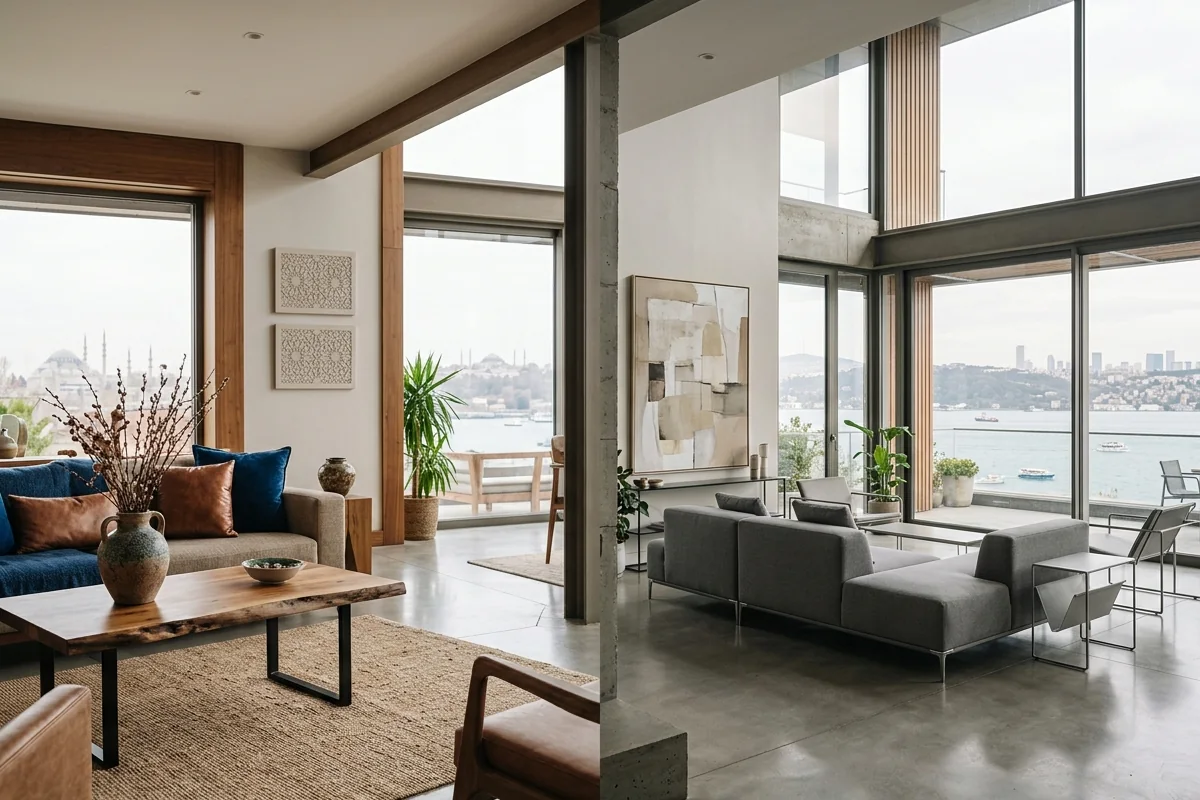
The following comparison describes broad design directions that may be adapted to an Istanbul home. Düşler Vadisi is a location, so it is not listed as a style. Costs depend on the actual specification rather than the label.
| Design Style | Best For | Material Palette | Budget basis | Cultural Resonance |
|---|---|---|---|---|
| Nature-connected, site-responsive design | Villas, hillside homes, luxury residences | Natural stone, timber, local craft | Project-specific scope | Can draw on local landscape and craft |
| Contemporary Minimalist | Urban apartments, penthouses | Concrete, glass, steel | Project-specific scope | Depends on chosen references |
| Neo-Ottoman | Heritage properties, boutique hotels | Carved wood, Iznik tiles, arches | Project-specific scope | Direct Ottoman architectural references |
| Scandinavian-Turkish Fusion | Modern family homes | Light oak, white plaster, wool textiles | Project-specific scope | Nordic restraint with Turkish craft references |
| Industrial Loft | Converted warehouses, commercial spaces | Exposed brick, metal, reclaimed wood | Project-specific scope | Often international industrial references |
| Biophilic Modern | Eco-villas, sustainable residences | Bamboo, rammed earth, living walls | Project-specific scope | Emphasis on relationship with nature |
Choose a direction that fits the home, its users and maintenance needs. Local craft and contemporary planning can work together, but no style guarantees higher rent or resale value.
If you are considering a villa project specifically, the detailed insights in our guide on villa architectural design in Istanbul will give you an even deeper understanding of current trends and client expectations.
For commercial projects, Dezeen’s Istanbul architecture coverage can provide broader examples of how designers respond to context. Evaluate any example against the scale, use and evidence relevant to your project.
Whether renovating a family home or developing several units, the steps in project planning and execution help organise decisions, responsibilities and budgets. They support coordination without guaranteeing a particular delivery outcome.
Frequently Asked Questions
Q1: Is Düşler Vadisi a distinct architectural style?
No. Düşler Vadisi is a named residential development in Riva, Beykoz. A home there can adopt different design languages according to the building, the residents and applicable requirements. Light, landscape, craft and spatial planning are useful general considerations, not a separate formal style.
Q2: How much does a full Istanbul düşler vadisi home design project typically cost?
Costs depend on area, existing condition, structural work, finishes and bespoke items. Obtain a current, itemised estimate after surveying the property rather than relying on generic square-metre prices. Contact AA Design Office to discuss a scope tailored to your home.
Q3: Can this design approach work for commercial properties, not just residential ones?
Yes. Site response, material quality and a considered connection with nature can inform hotels, restaurants, offices and shops. Adapt these principles to circulation, accessibility, operations and brand needs. They are general design ideas, not a Düşler Vadisi commercial style or a guarantee of customer engagement.
Q4: How do I find the right architect or studio for this type of project?
Look for a studio with a demonstrated portfolio of projects in Istanbul that show contextual awareness and craftsmanship. Check that they offer end-to-end services including architecture, interior design, and project management. Reading our guide on how to choose an architectural design firm will give you a clear framework for evaluating your options and asking the right questions during initial consultations.
Location reference: Emlak Konut Düşler Vadisi valuation report (PDF).

Related Posts
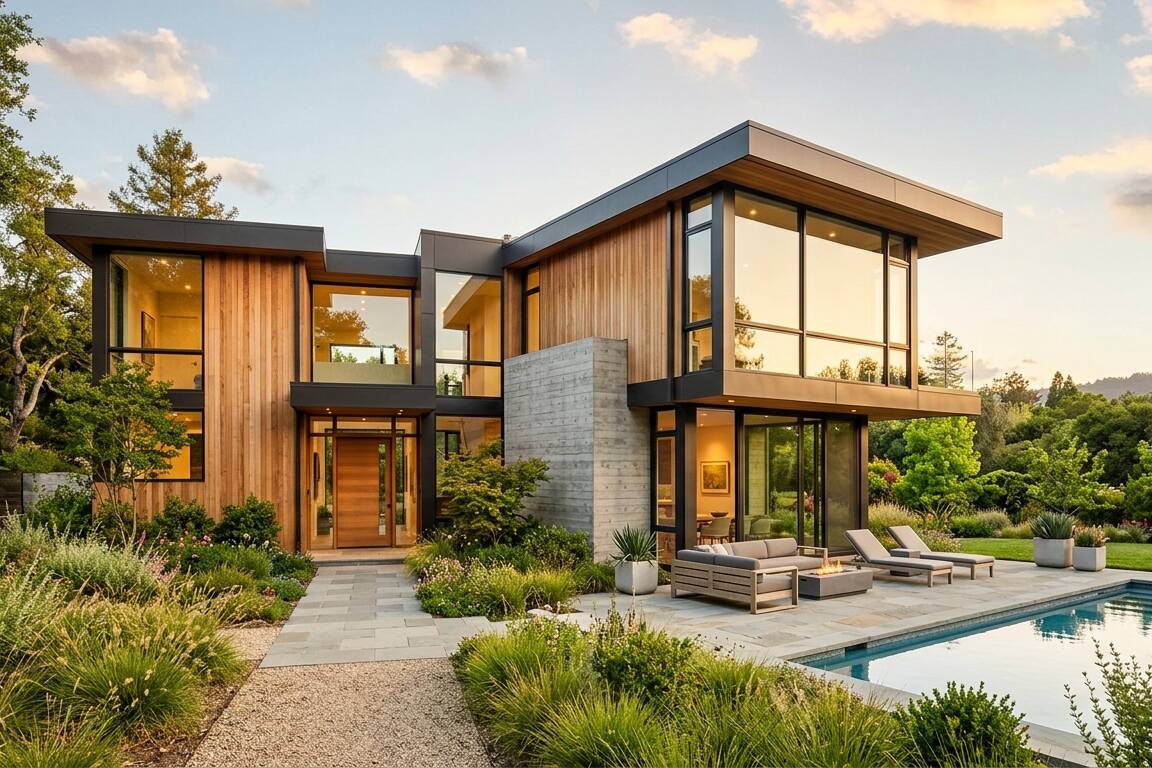
Choosing an Architectural Style for Your Home
Explore essential insights for choosing architectural style home to create a…

Passive Design and Energy Efficiency in Buildings
Discover the benefits and strategies of passive design energy efficiency to…

Professional Interior Design Services: Process and Selection Guide
Learn everything about professional interior design services: practical tips,…