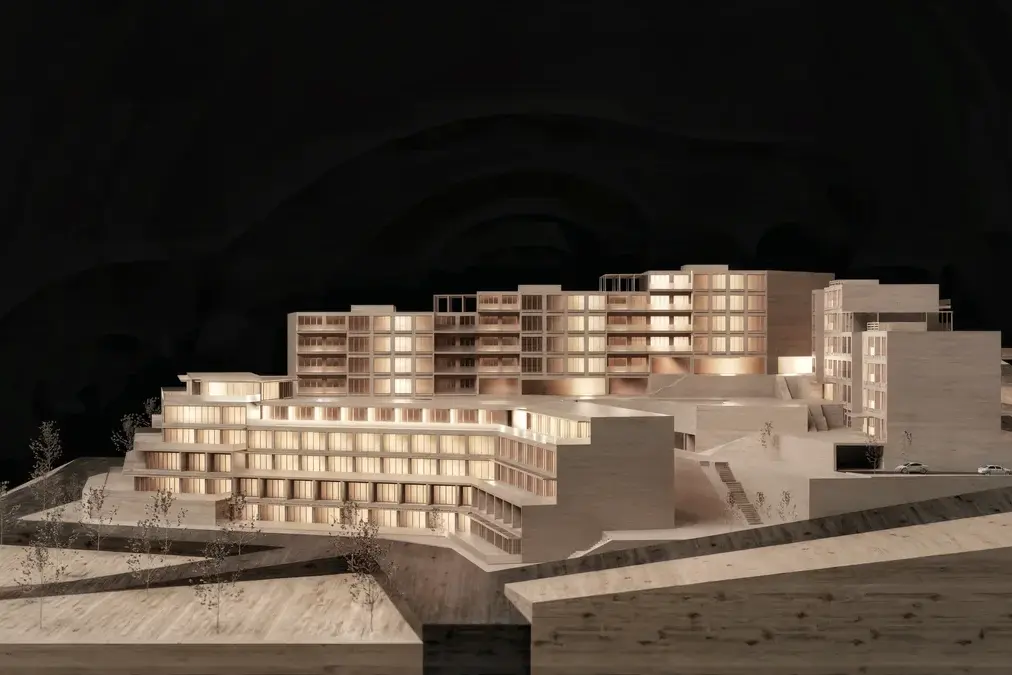
ECO TOWN — Urban Design Concept in Saburah, Syria
ECO TOWN is an urban design proposal for Saburah, Syria, by Ammar Al Kahwahji Architecture. Designed in 2024, the 380,000 m² masterplan brings together residential, commercial, educational and shared public spaces. Its visualisations explore how different building scales can be organised around a substantial central landscape and a connected network of outdoor routes.
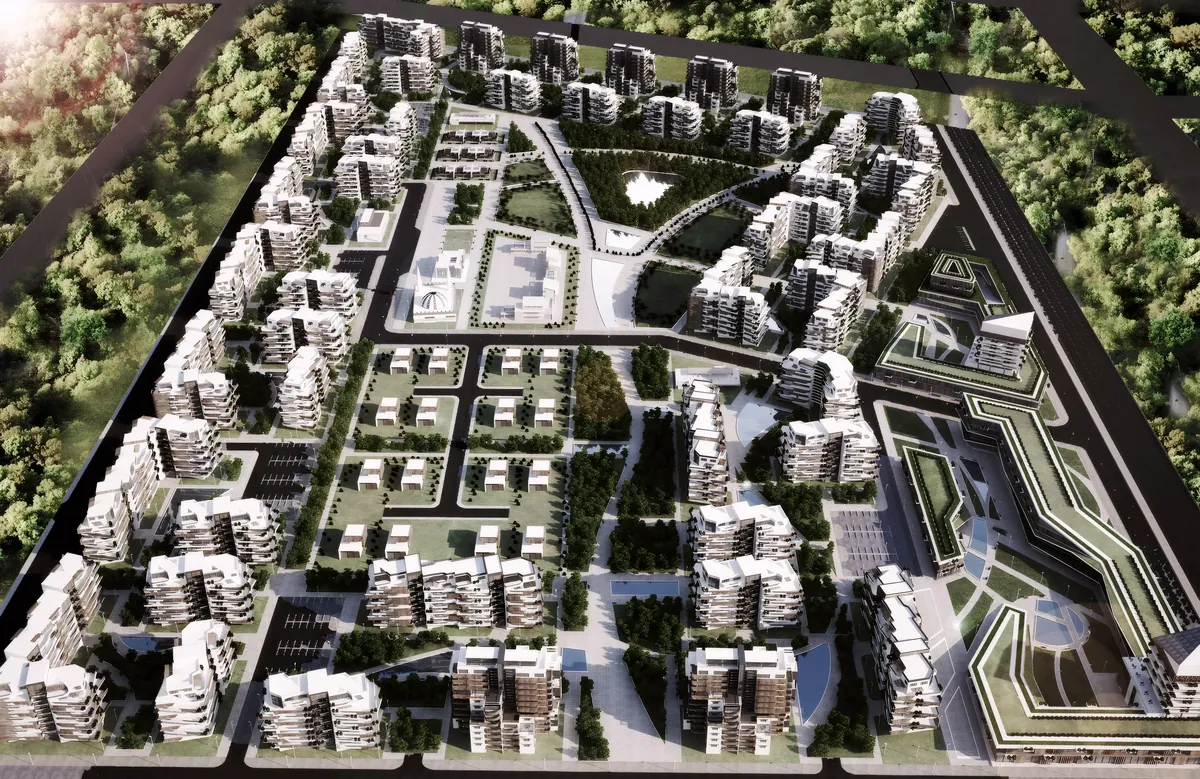
Urban design in Saburah around a shared landscape
The overall aerial views show apartment blocks arranged around the edges of the development, with lower housing groups and community buildings contributing to a more varied interior. Roads define the neighbourhoods, while paths, planted spaces and water features give the centre a different character from the built perimeter.
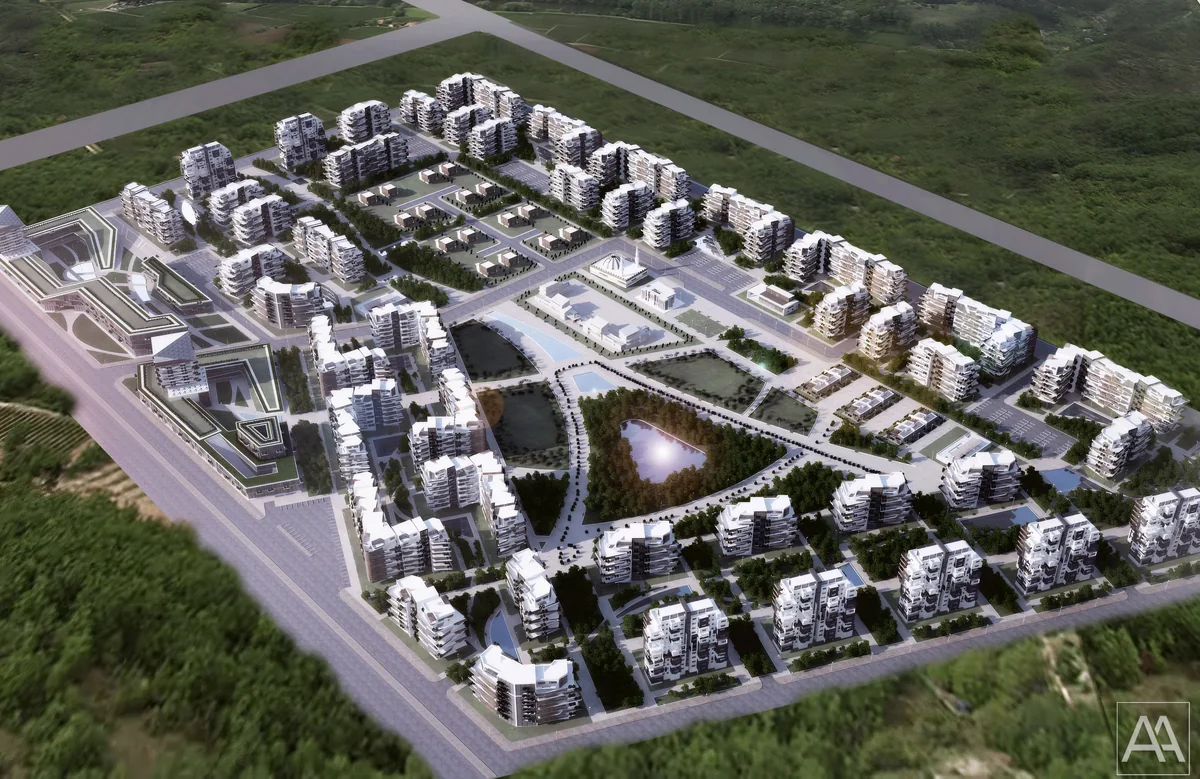
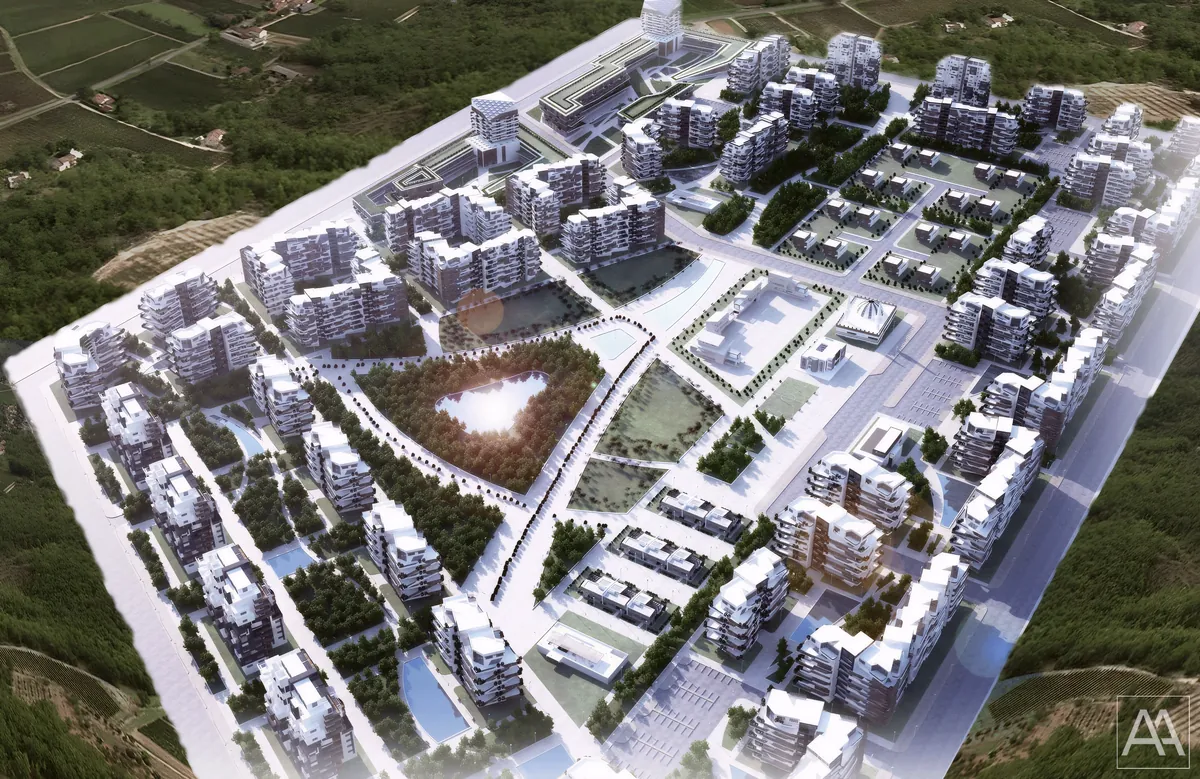
Seen from several directions, the proposal is legible as a sequence of neighbourhoods linked by public space. The taller buildings establish the edges of the scheme; the lower structures and open areas provide changes in scale within it. These relationships give the district a clear overall structure while allowing individual neighbourhoods to develop distinct spatial identities.
Park, water and community spaces
The central landscape includes an irregular pond, tree-lined routes and open planted areas. Community buildings sit beside this network, with paved spaces connecting them to surrounding residential groups. A closer aerial view shows how the park, nearby buildings and small recreation areas fit within the wider site arrangement.
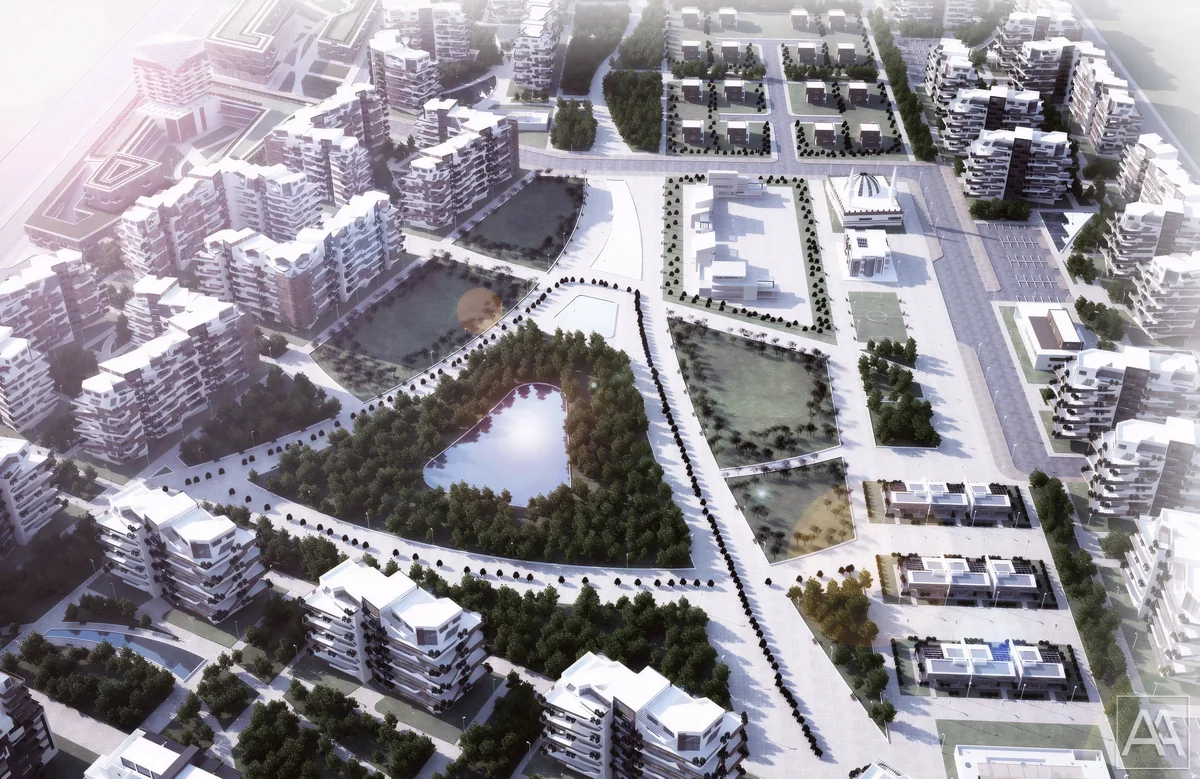
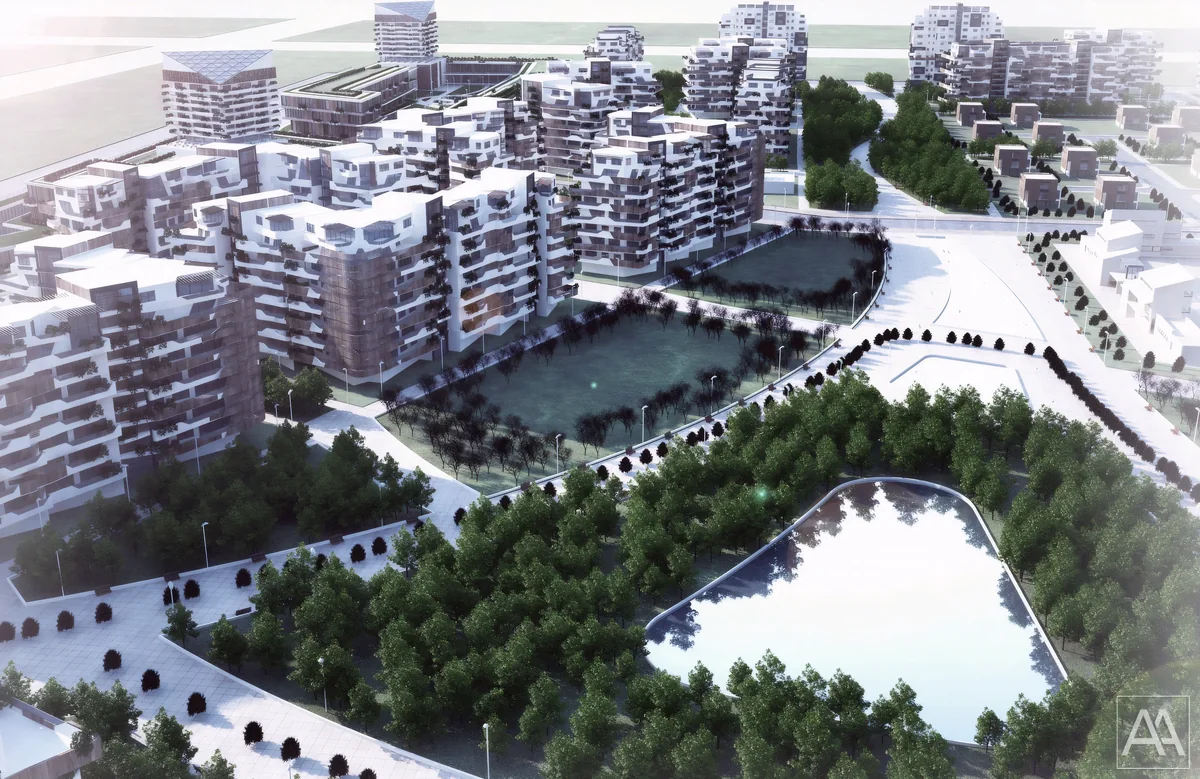
Shared green space, connections between uses and a mix of building scales form the core of the planning approach. The park becomes a common reference point for the surrounding neighbourhoods, while smaller open spaces bring places for gathering closer to the residential groups.
Facades and pedestrian terraces
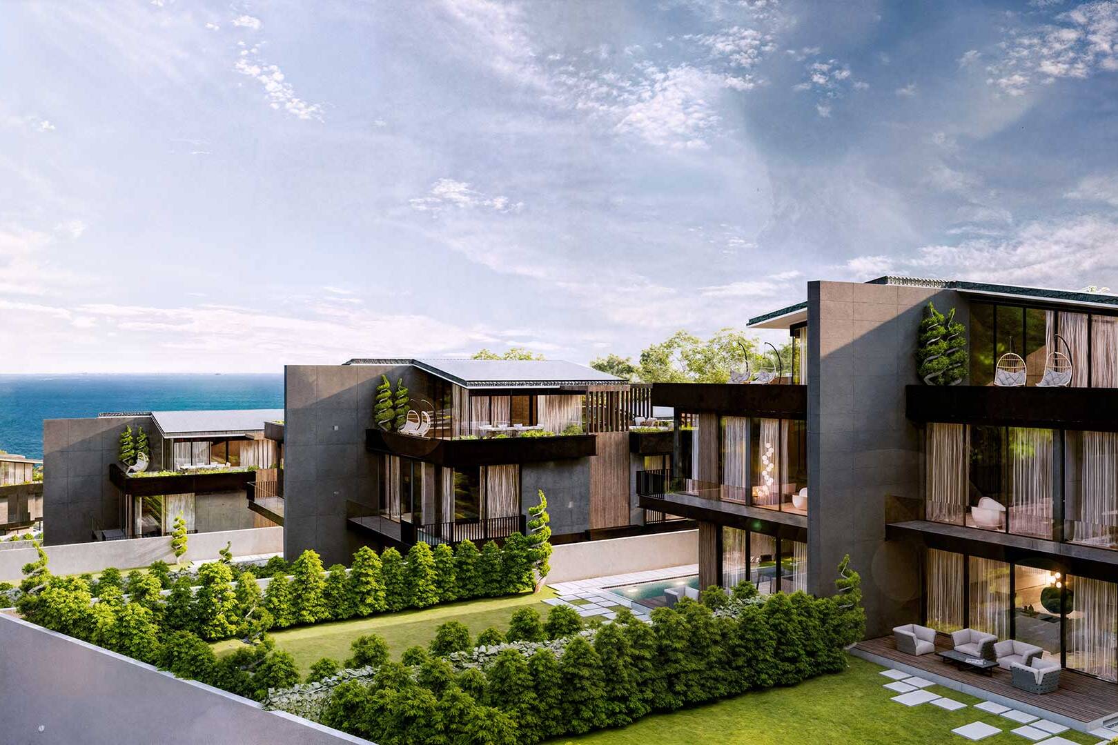
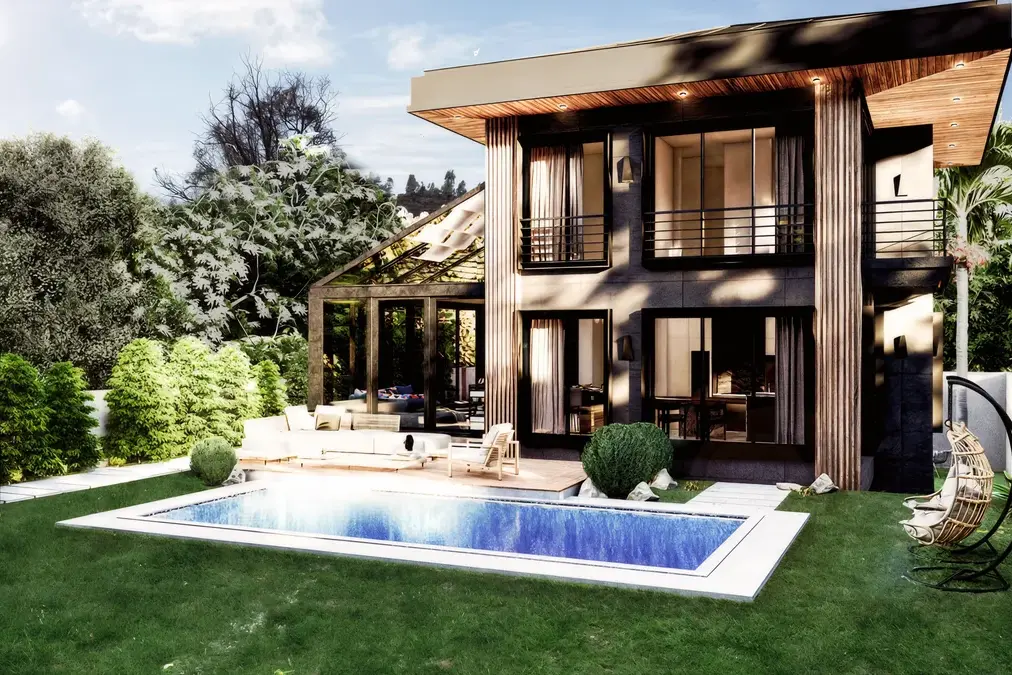
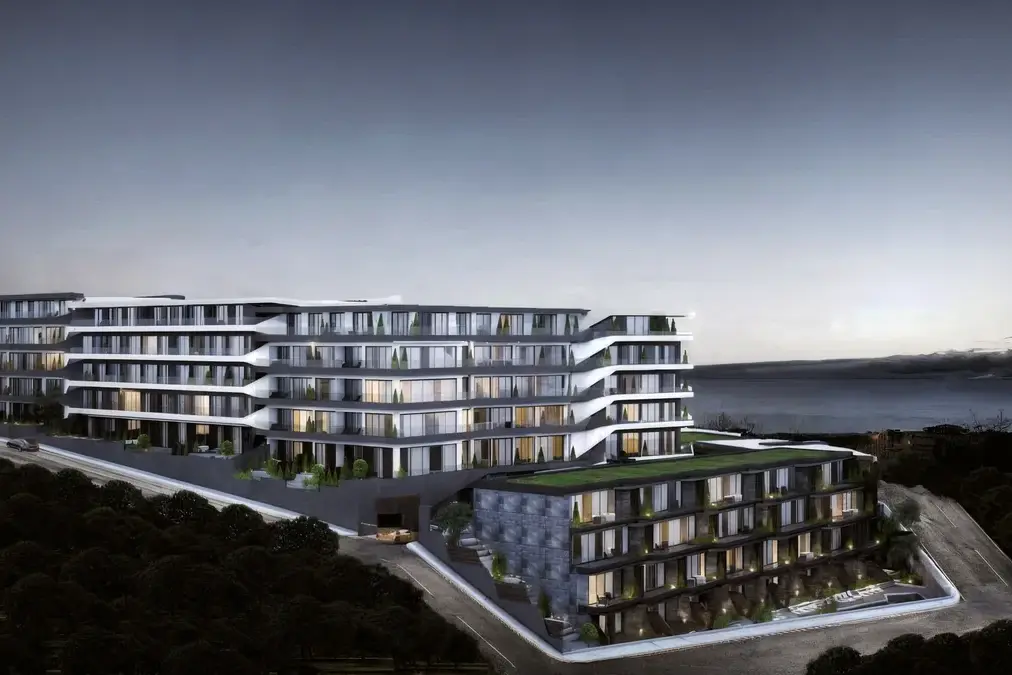
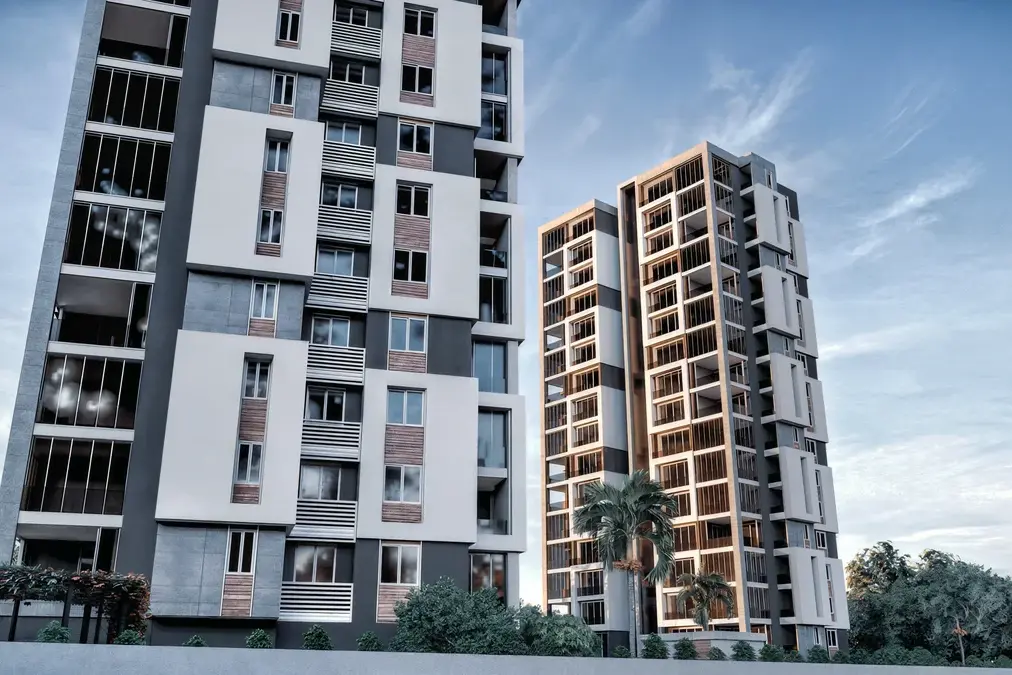
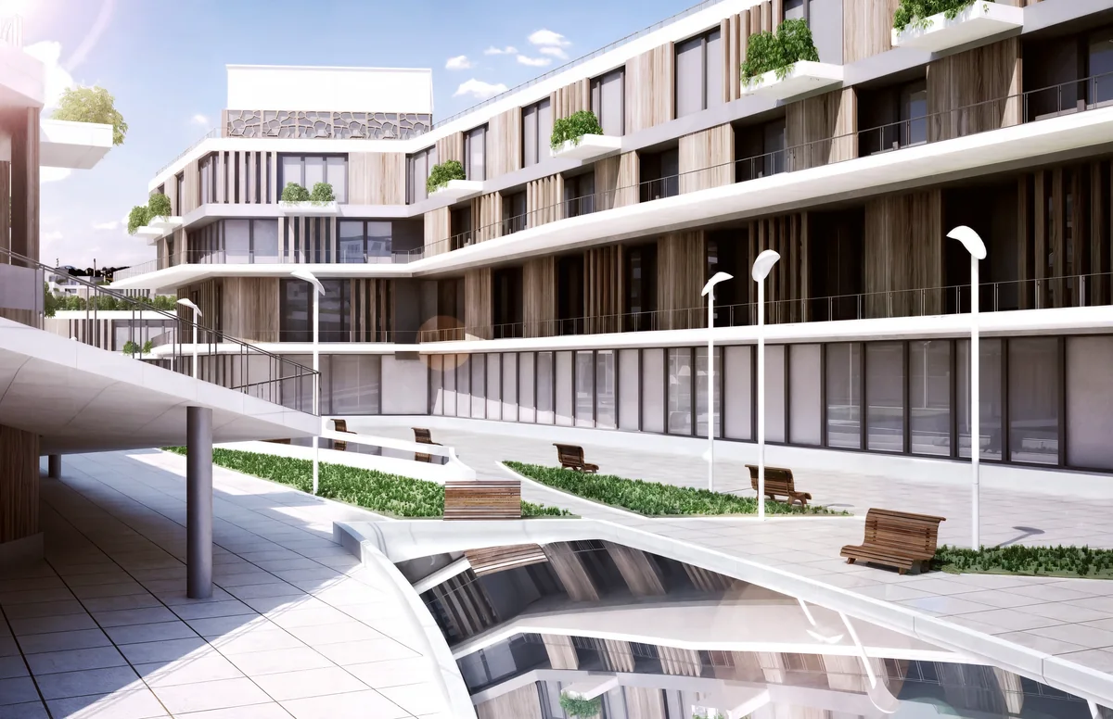
Closer views introduce the architecture of the residential neighbourhoods. White horizontal balcony bands wrap around darker glazing and curved wood-toned screens. Planting appears at terrace and roof edges, linking individual buildings visually with the broader landscape strategy.
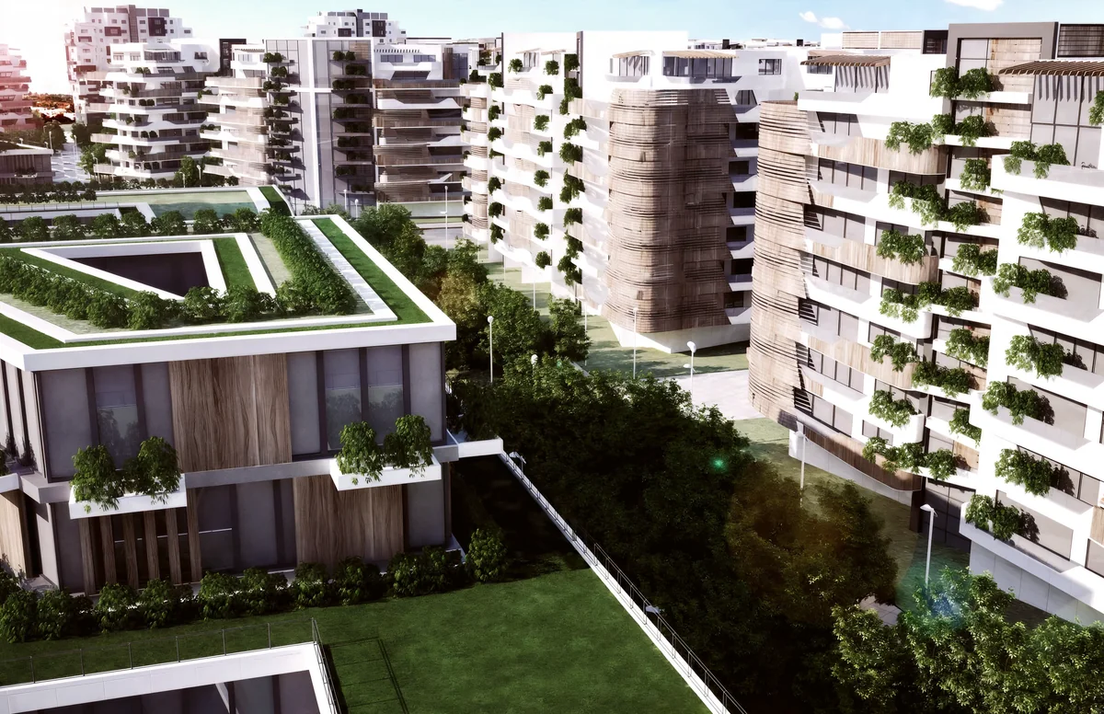
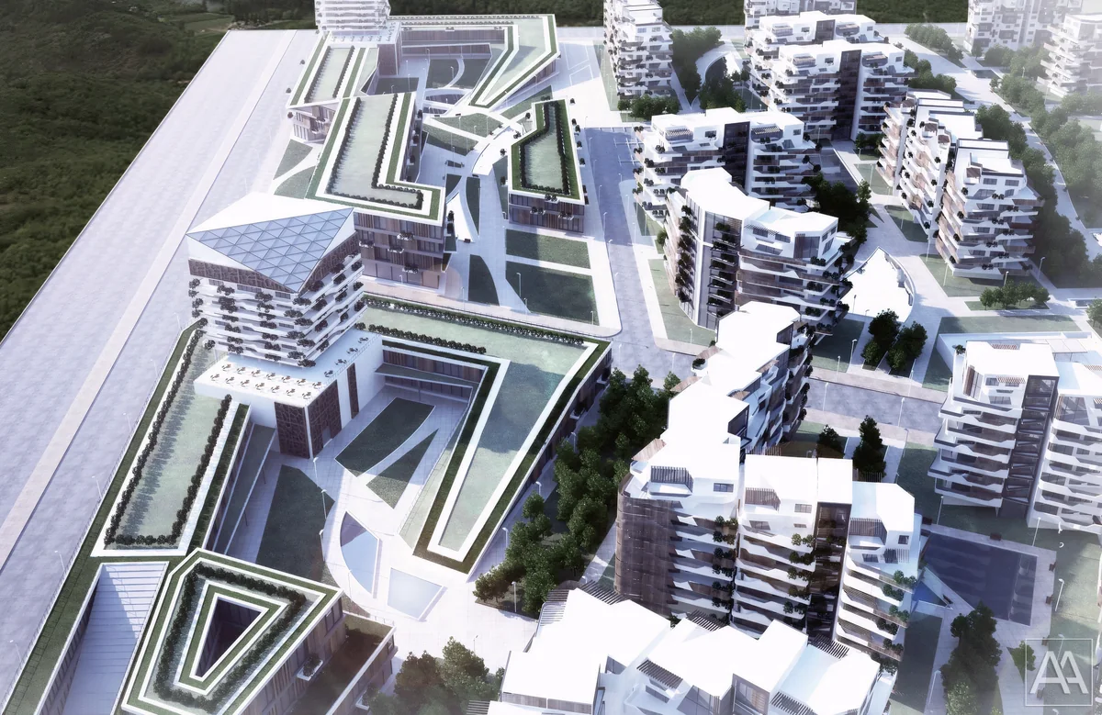
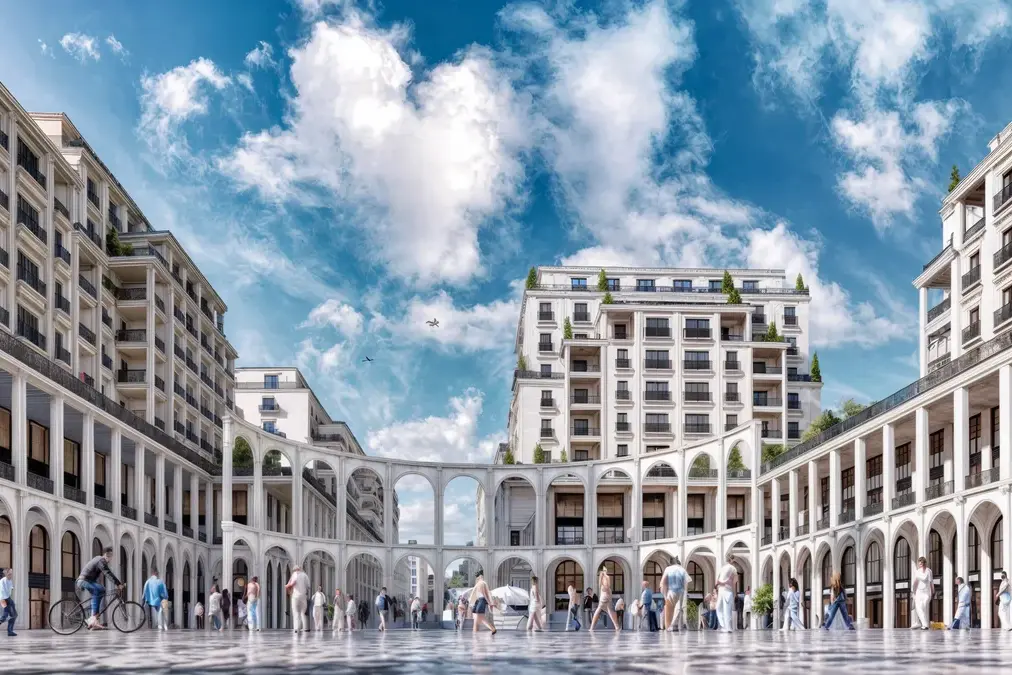
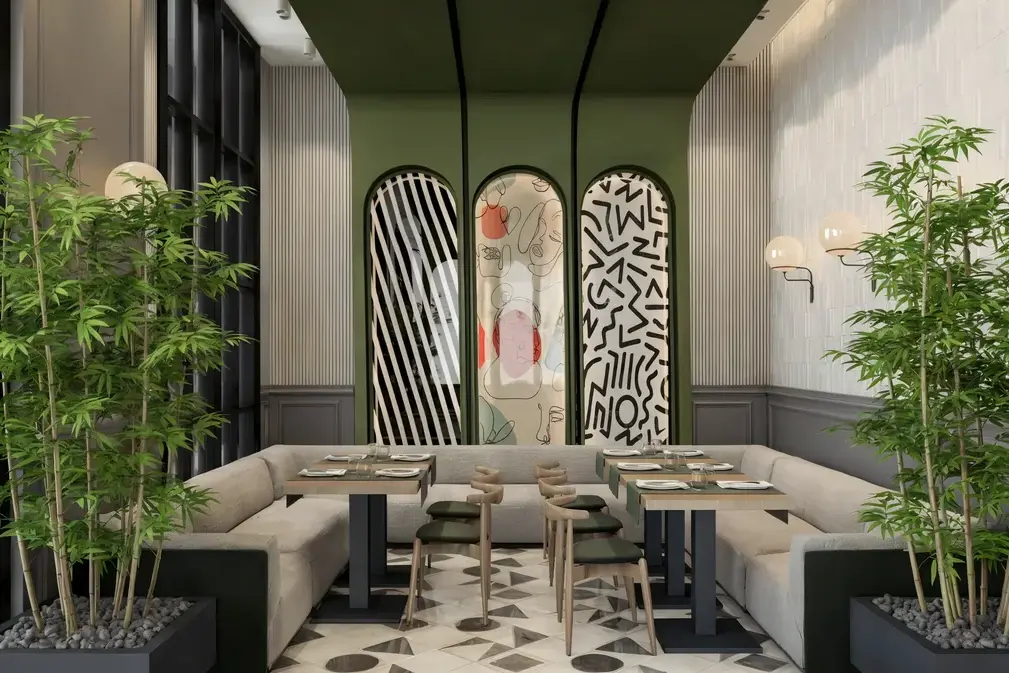
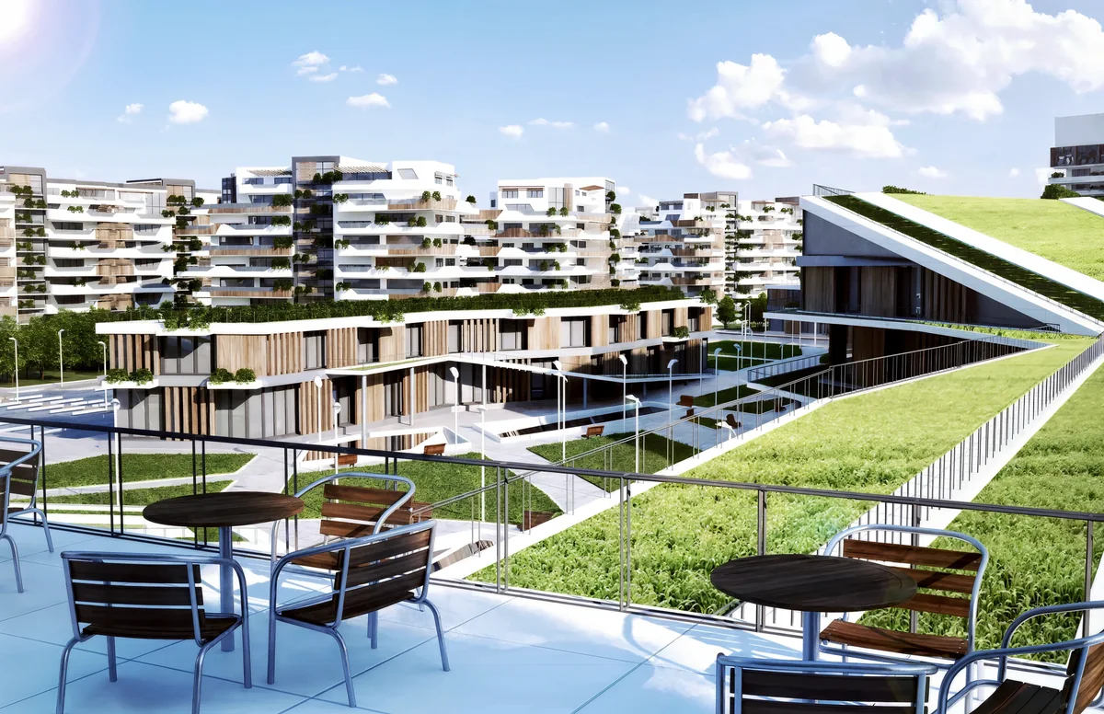
The lower civic and commercial composition uses angled outlines, planted roof planes and layered walkways. Benches, railings and distinctive white light poles give these spaces a pedestrian scale. A terrace view with tables and chairs shows how the public routes meet smaller places for sitting and gathering.
Together, the masterplan and close views explain the proposal from two distances: the organisation of an urban district and the experience of moving between its buildings. The consistent facade palette helps these different scales belong to the same design.
Read about Ammar Al Kahwahji Architecture, explore the project portfolio, or contact the studio about an urban design project.
Project details: Saburah, Syria · 380,000 m² · 2024 · Urban design proposal. Images are design visualisations.