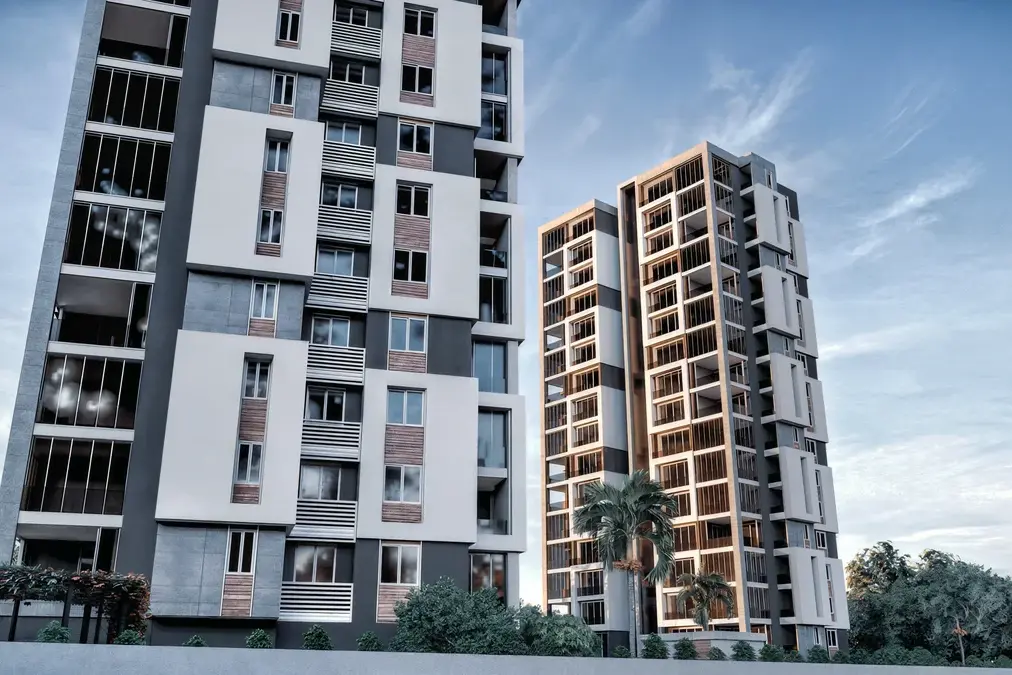
Meydan Kartal — Mixed-Use Design in Istanbul
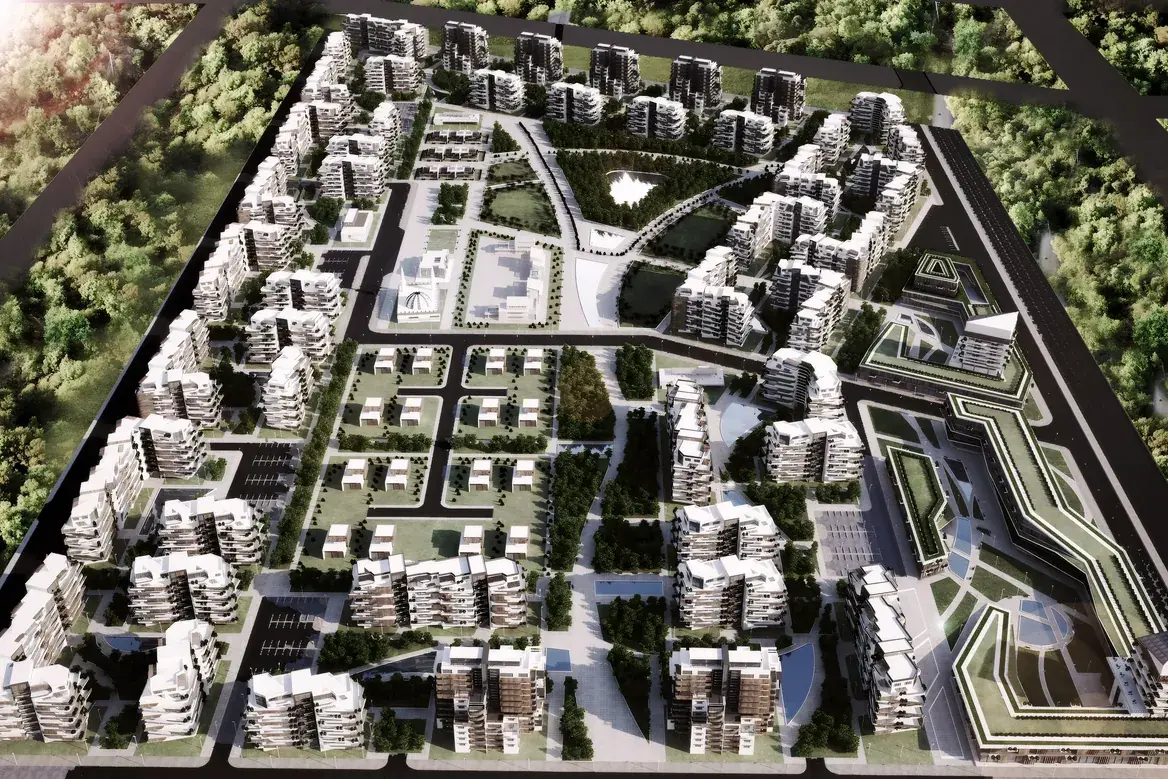
Meydan Kartal is a mixed-use development design in Kartal, Istanbul, by Ammar Al Kahwahji Architecture. The 2022 scheme combines residential buildings with retail, offices and hospitality. A central square connects these uses, while arcades, courtyards and elevated gardens establish a sequence of shared outdoor spaces.
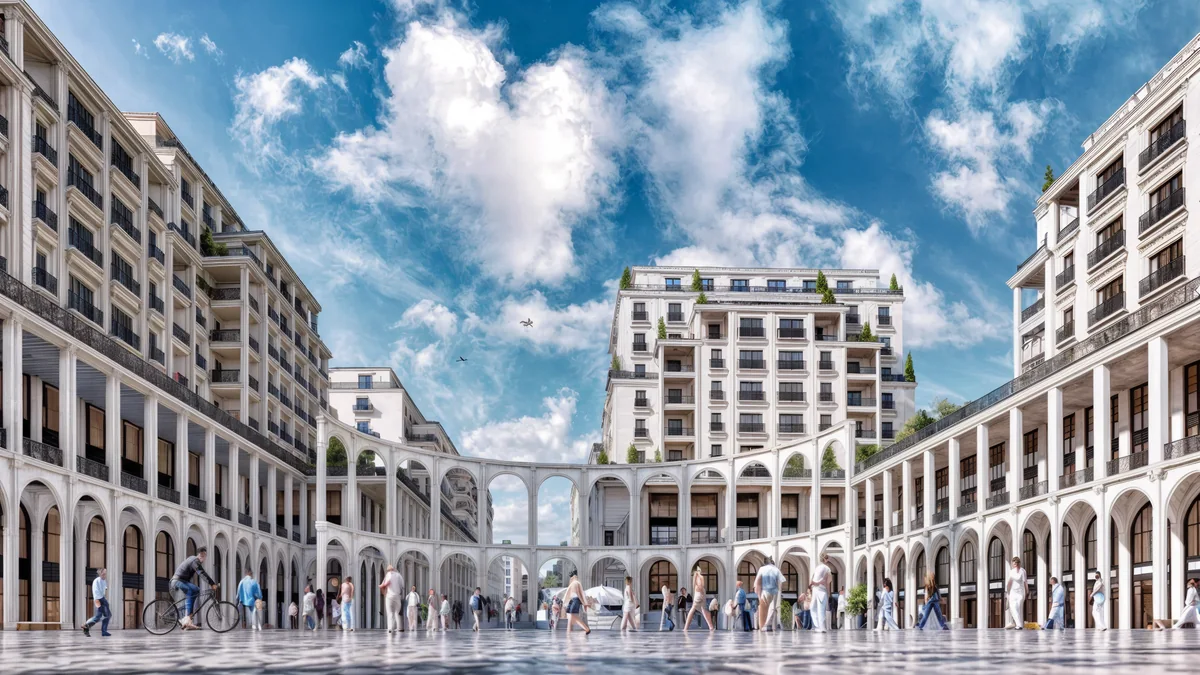
Mixed-use design in Kartal around an arcaded square
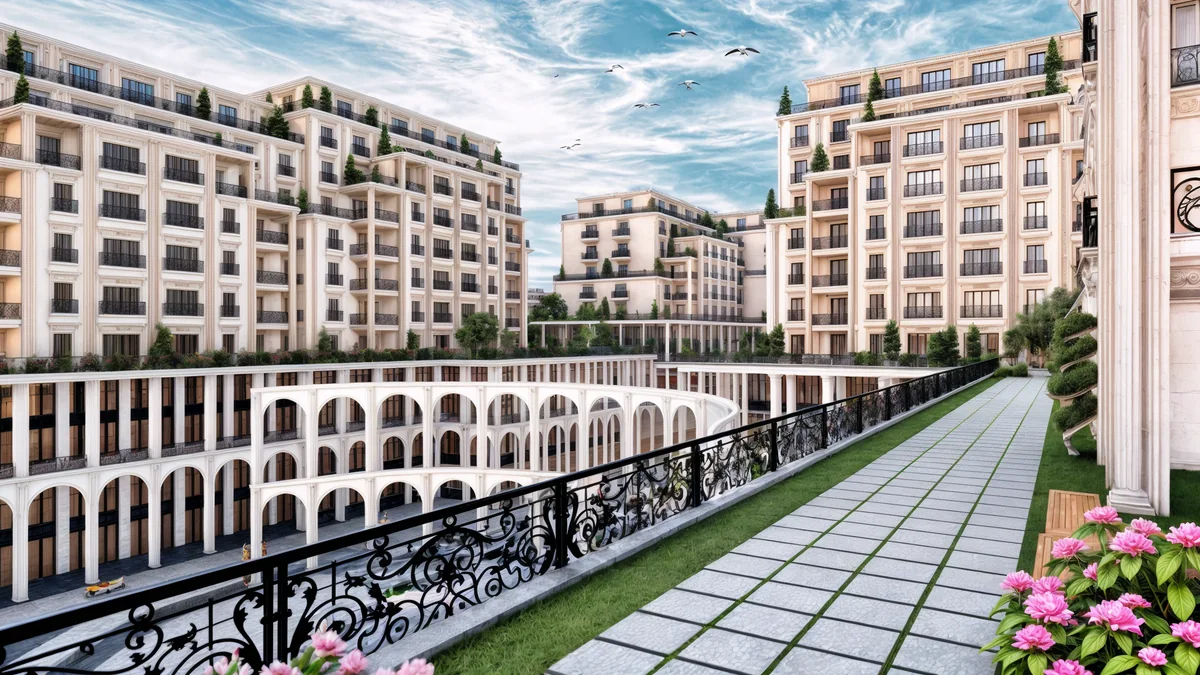
The public square is the main organising element of the design. A curved, two-level arcade gives its edge a continuous architectural form. Surrounding residential blocks rise behind this lower frontage, creating a relationship between the scale of the pedestrian space and the larger building volumes.
Arches repeat along the square and adjoining commercial routes. Their depth forms sheltered edges around the open space, while glazed shopfronts maintain a visual connection between the pedestrian areas and the interiors. The square’s water element and planting are part of the documented landscape concept.
Retail streets and connected passages
At lower levels, the design assigns space to shops and restaurants. The project views show pedestrian routes lined by tall arched storefronts, light-toned columns and dark glazing frames. A large arch spans one passage, framing the residential facade beyond and giving the route a clear architectural threshold.
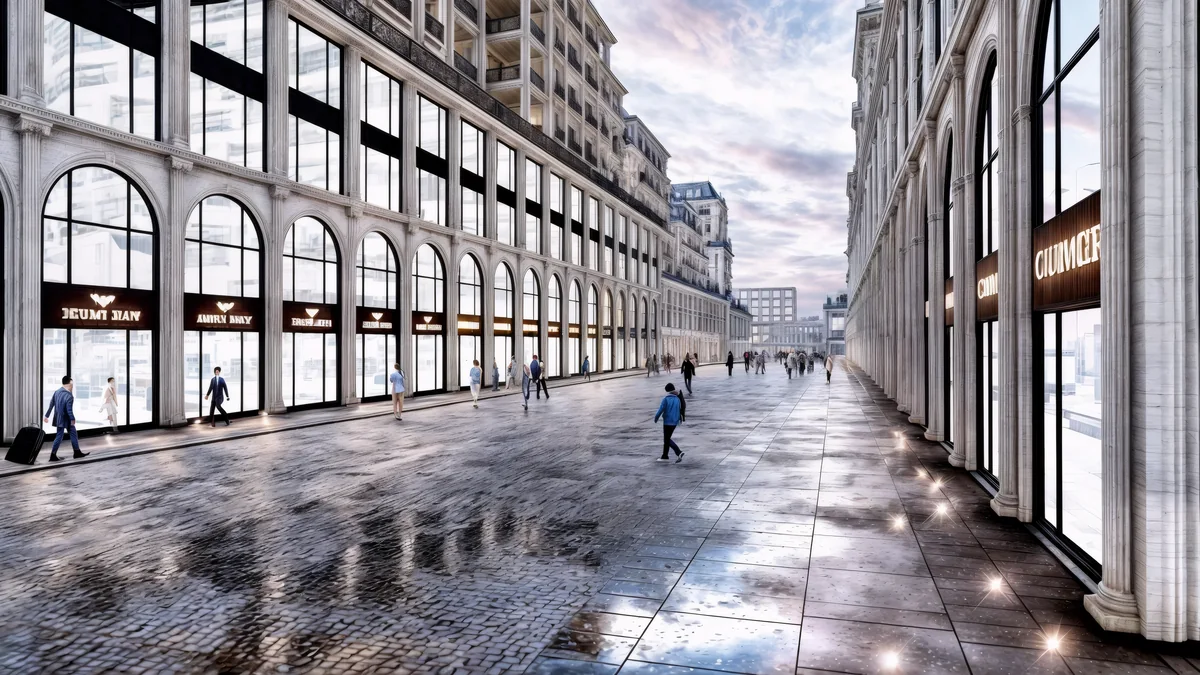
The commercial base connects the different parts of the scheme at walking level. Housing occupies the upper volumes, while the wider programme includes workplace and hospitality uses.
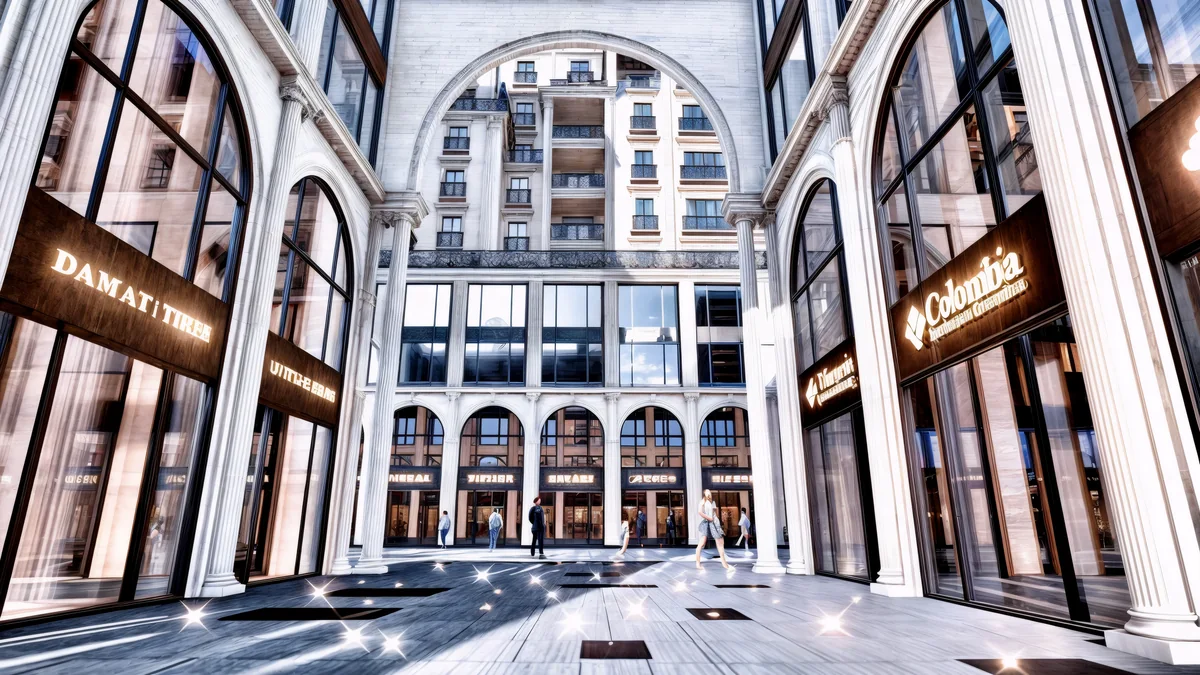
Classical proportions and layered facades
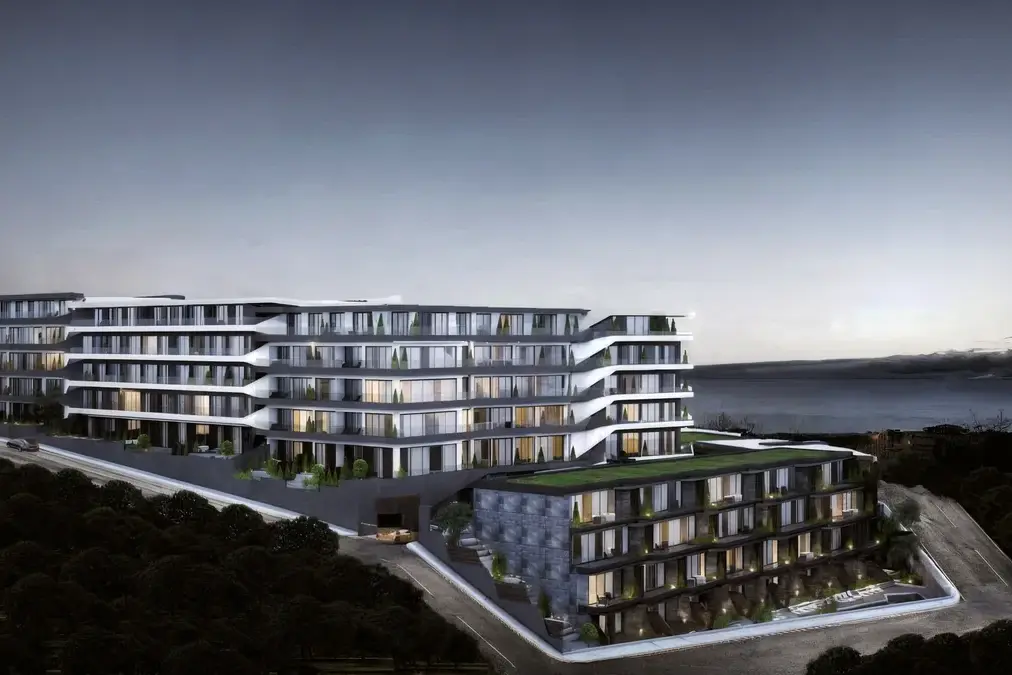
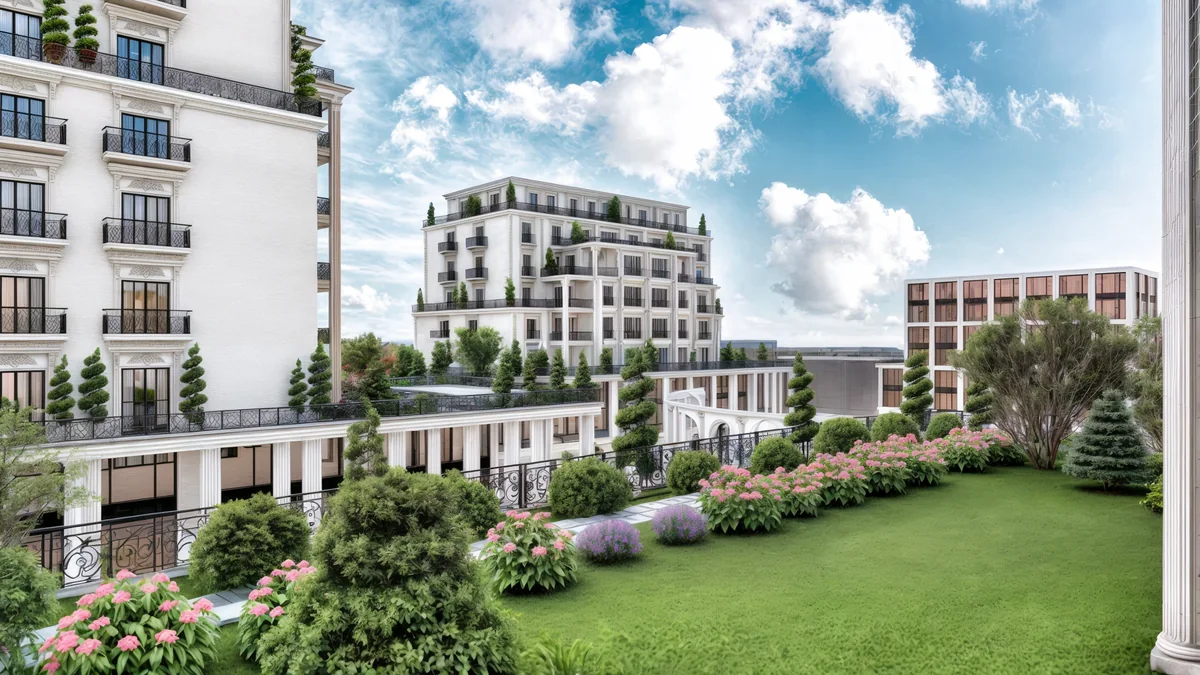
Light-toned facades, vertical pilasters and ornamental black railings establish the development’s architectural character. Deep balconies create shadow and depth, while upper-storey setbacks reduce the apparent height of some building edges. The repeated windows and balcony divisions relate individual dwellings to the larger facade composition.
Classical details continue from the buildings into the public realm. Columns, arches and balustrades link the residential elevations with the arcaded square, giving the different uses a shared architectural language. Dark frames and railings provide contrast against the pale surfaces without interrupting this continuity.
Gardens above and between the buildings
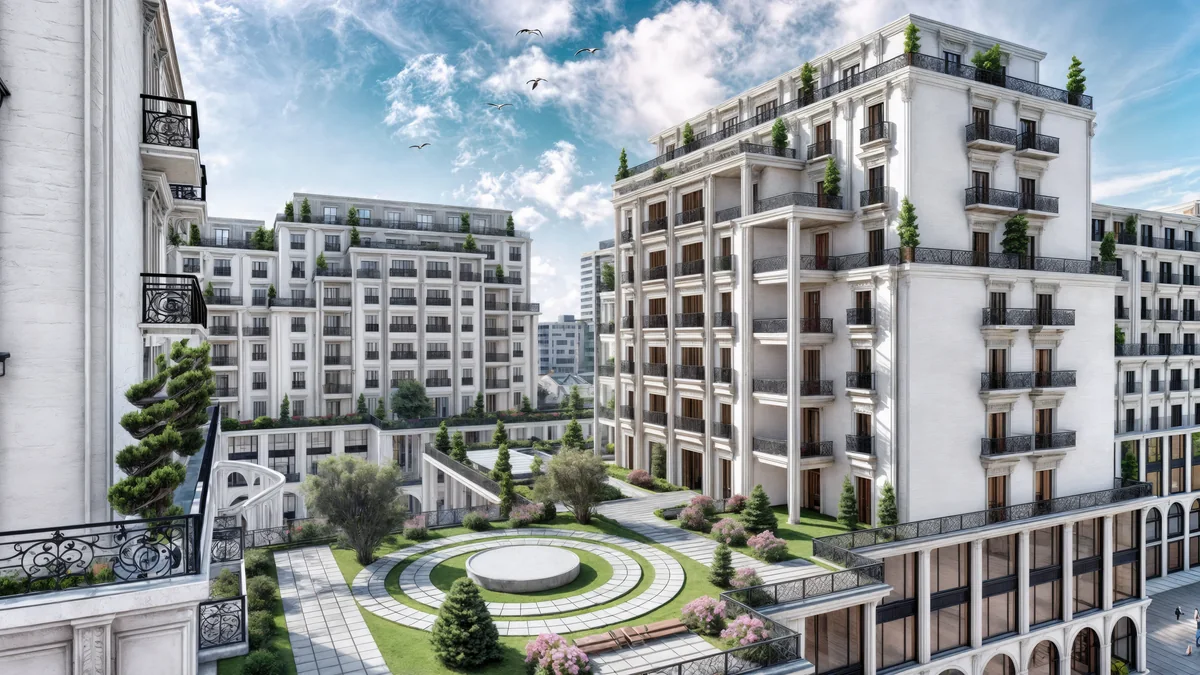
Landscaped terraces introduce a more intimate scale beyond the central square. The views show lawns, flowering planting, paths and small trees on elevated courtyards and podiums. A circular landscape feature provides a focal point on one terrace, while planted setbacks extend the greenery around the residential blocks.
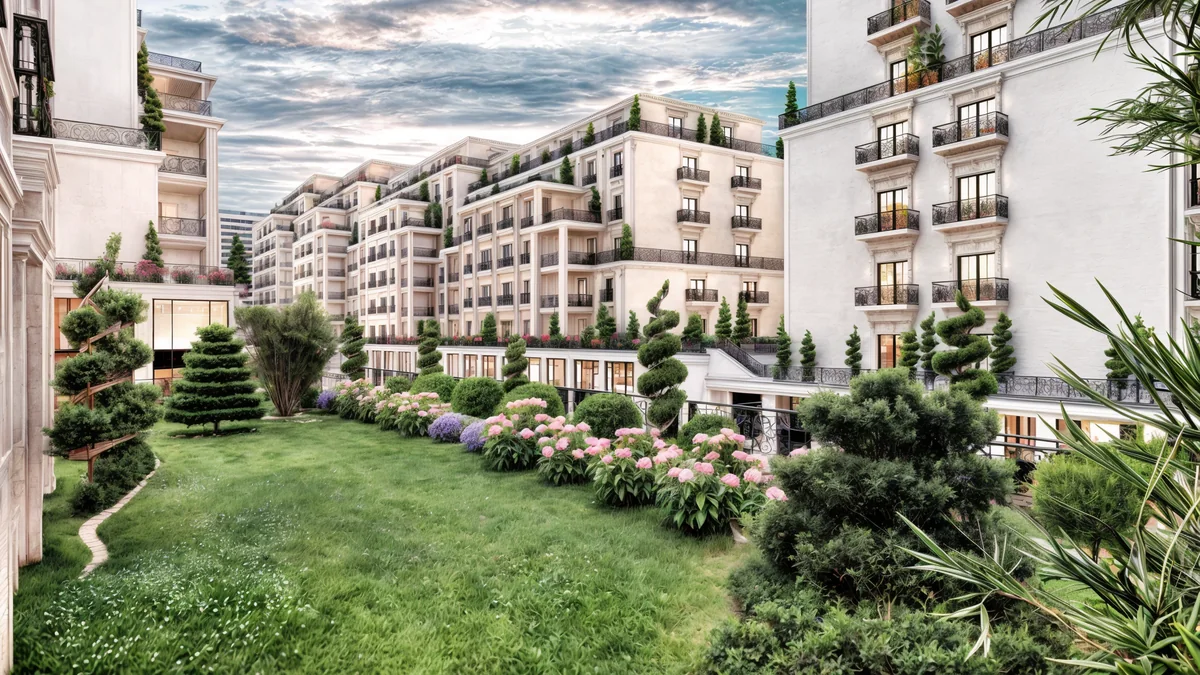
These spaces create a progression from the larger public square to smaller outdoor settings between the buildings. Meydan Kartal’s mixed-use design in Istanbul is expressed through that sequence: active pedestrian edges below, residential volumes above, and gardens connecting the two at different levels.
Learn about Ammar Al Kahwahji Architecture, browse the project portfolio, or contact the studio to discuss an architectural project.
The gallery presents architectural design visualisations.