Lavies Şile — Twelve Private Villas in Istanbul
Lavies Şile is a villa design in Şile, Istanbul, developed by Ammar Al Kahwahji Architecture around twelve private homes. Designed in 2021, the 3,400 m² compound consists of triplex villas, each with a private garden, pool and two parking spaces. The visualizations connect the overall arrangement to the experience of arriving at a home, moving through its garden and looking back toward the façade.
Villa design in Şile: stone, timber and glazing
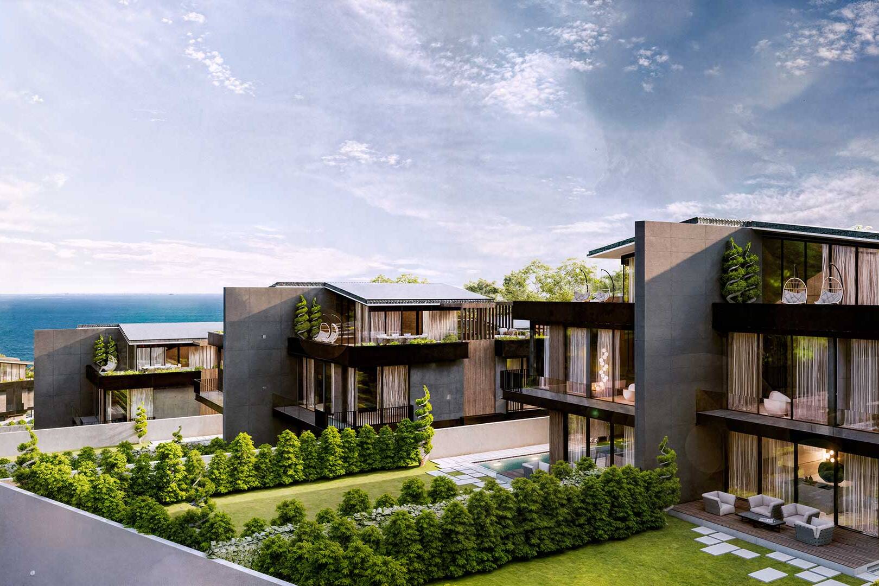
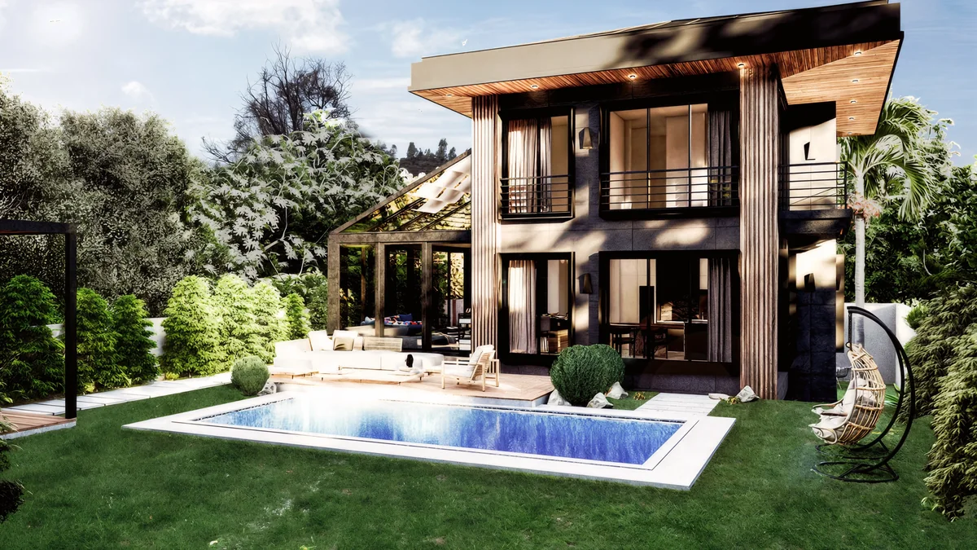
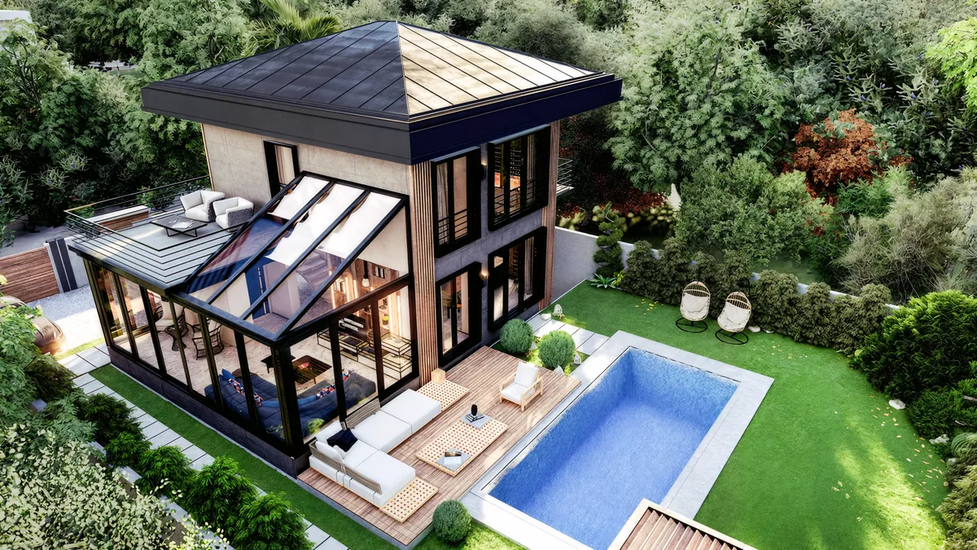
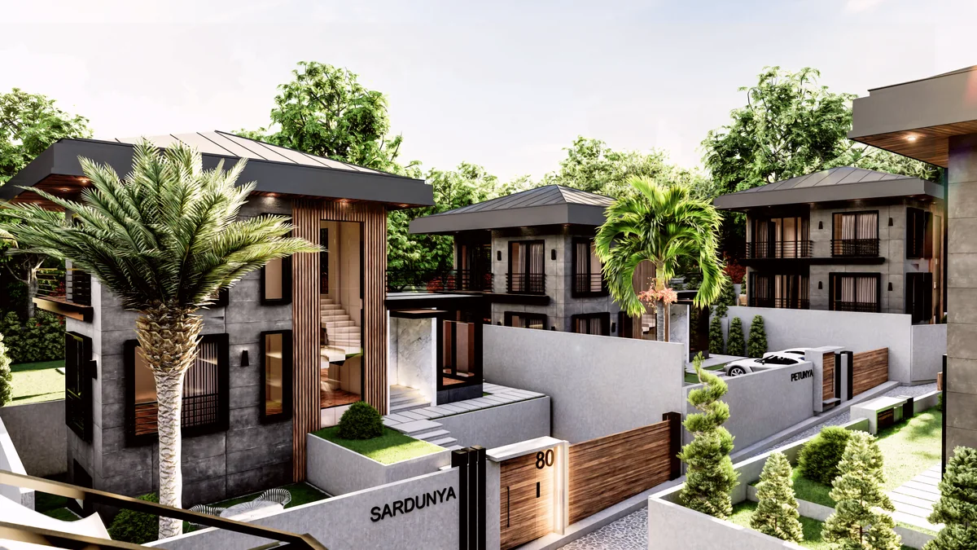
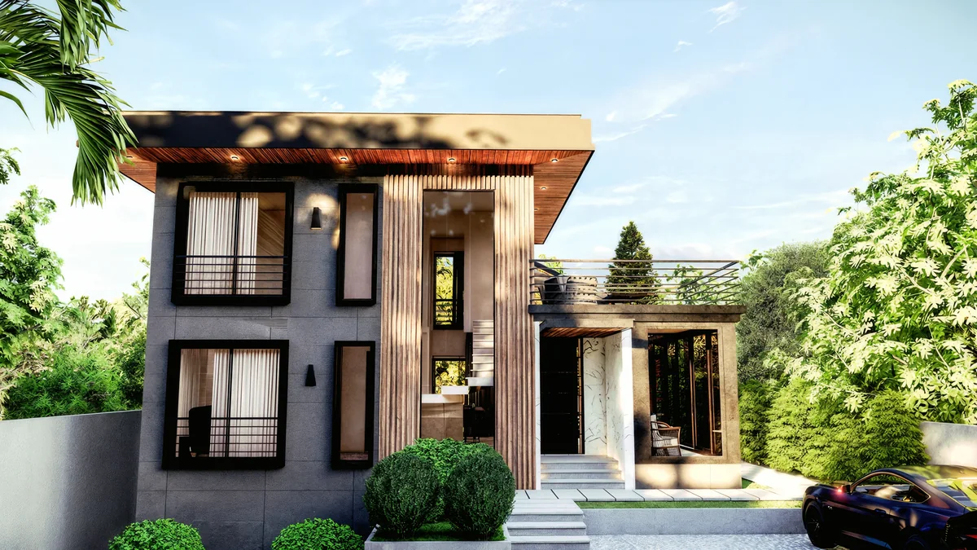
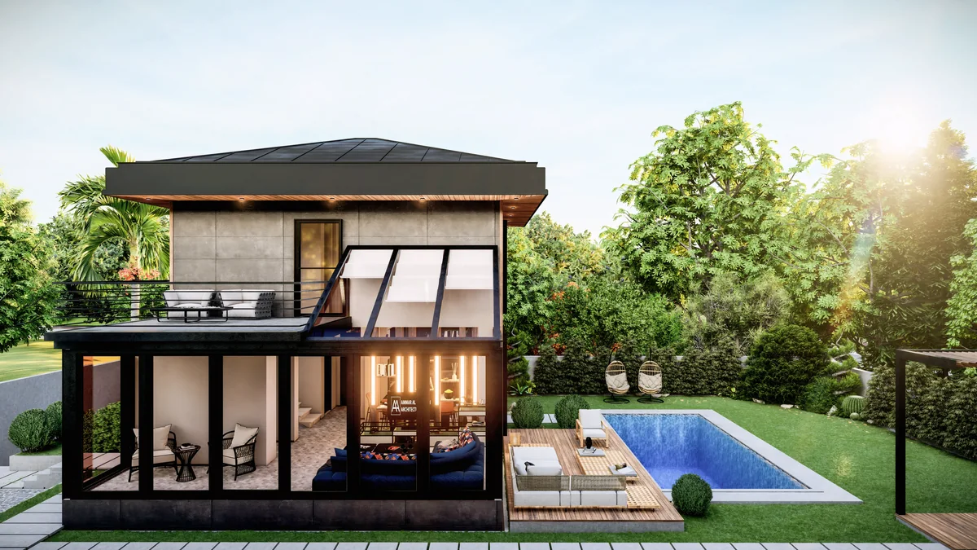
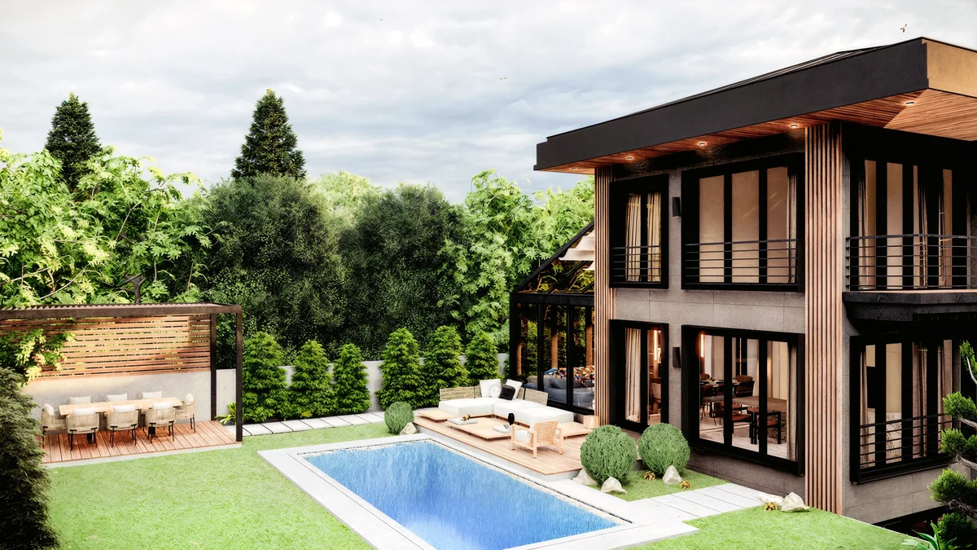
Grey stone-faced walls and dark window frames give the houses a strong outer form. Broad roof edges introduce timber-lined soffits, while taller glazed openings mark the stair zones. Sloping glass wings create a distinctive profile at the living spaces, extending the visual connection between the rooms and their gardens.
The material contrast is consistent across the selected views. Stone provides weight, timber adds warmth and glazing opens the elevations toward the pool terraces. White blinds remain visible within the sloped roof glazing, contributing another layer to the façade rather than disappearing from the exterior composition.
A clear shared approach
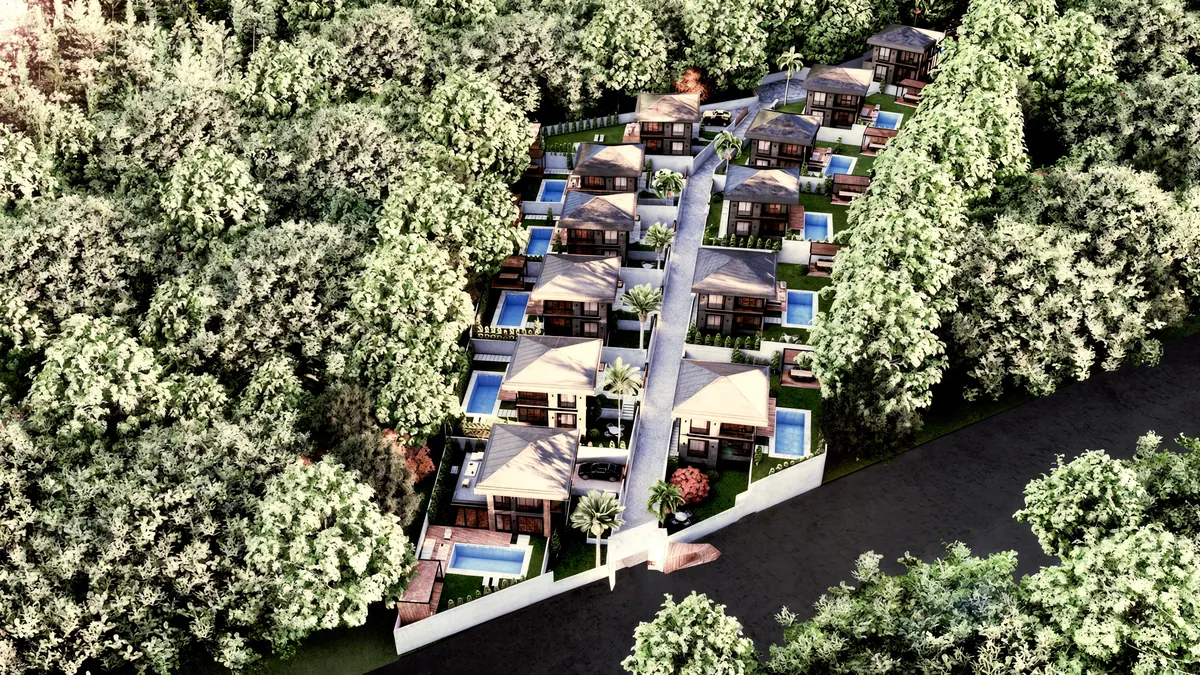
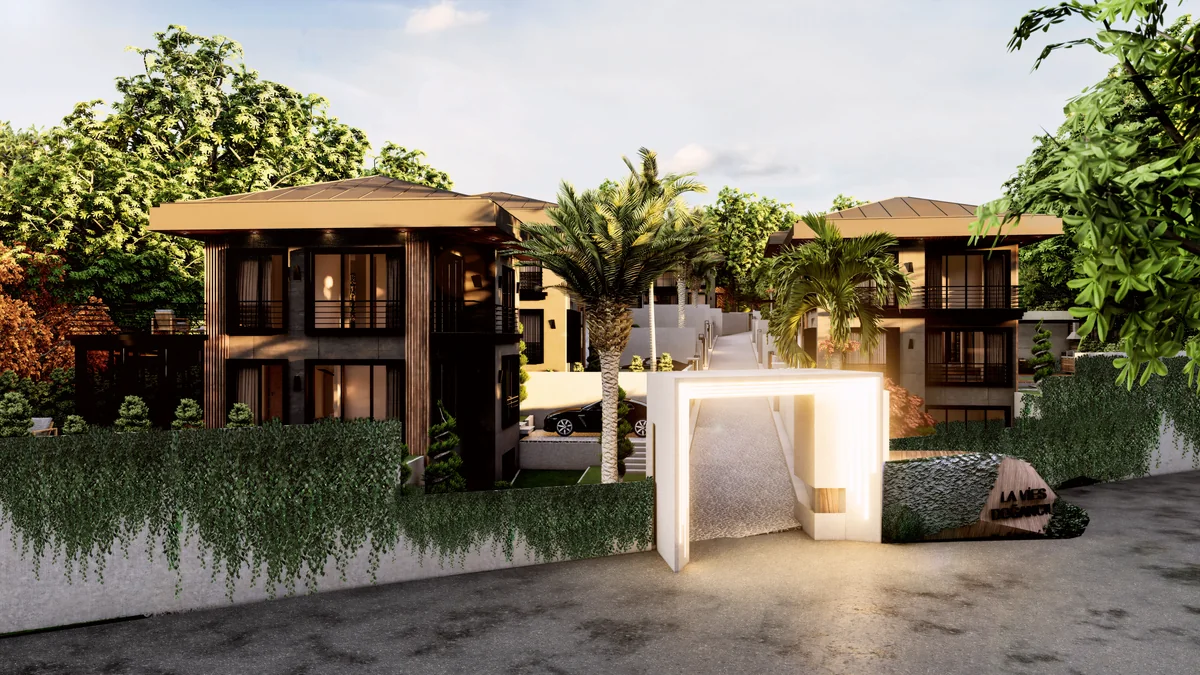
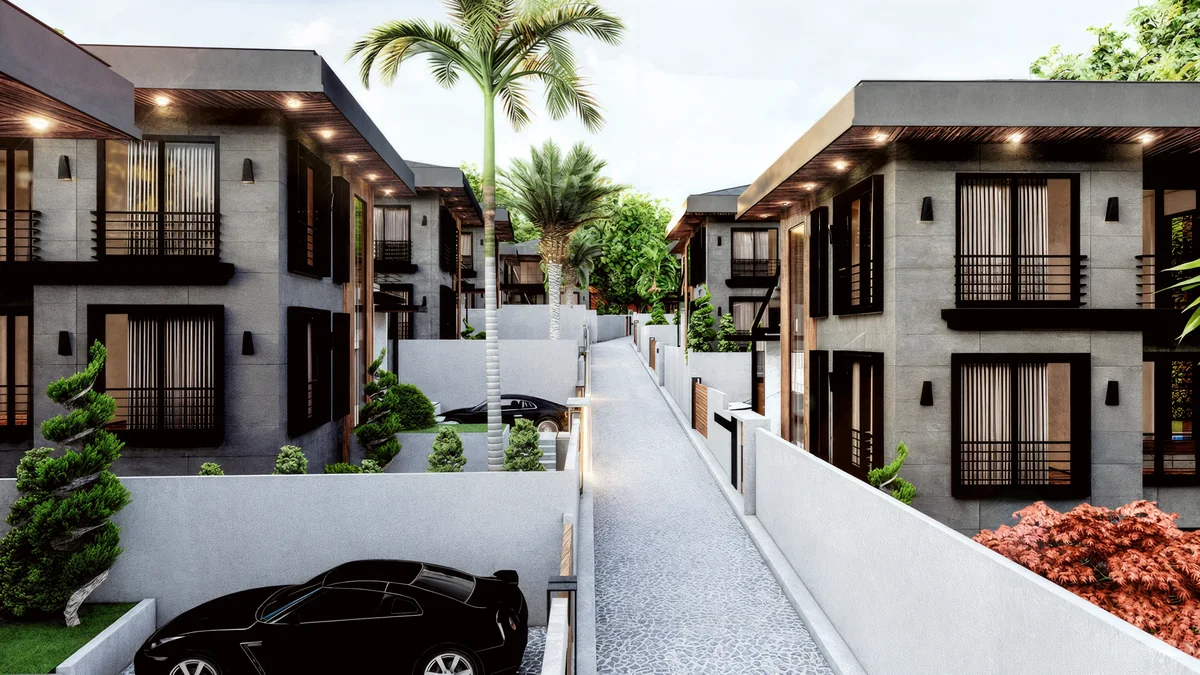
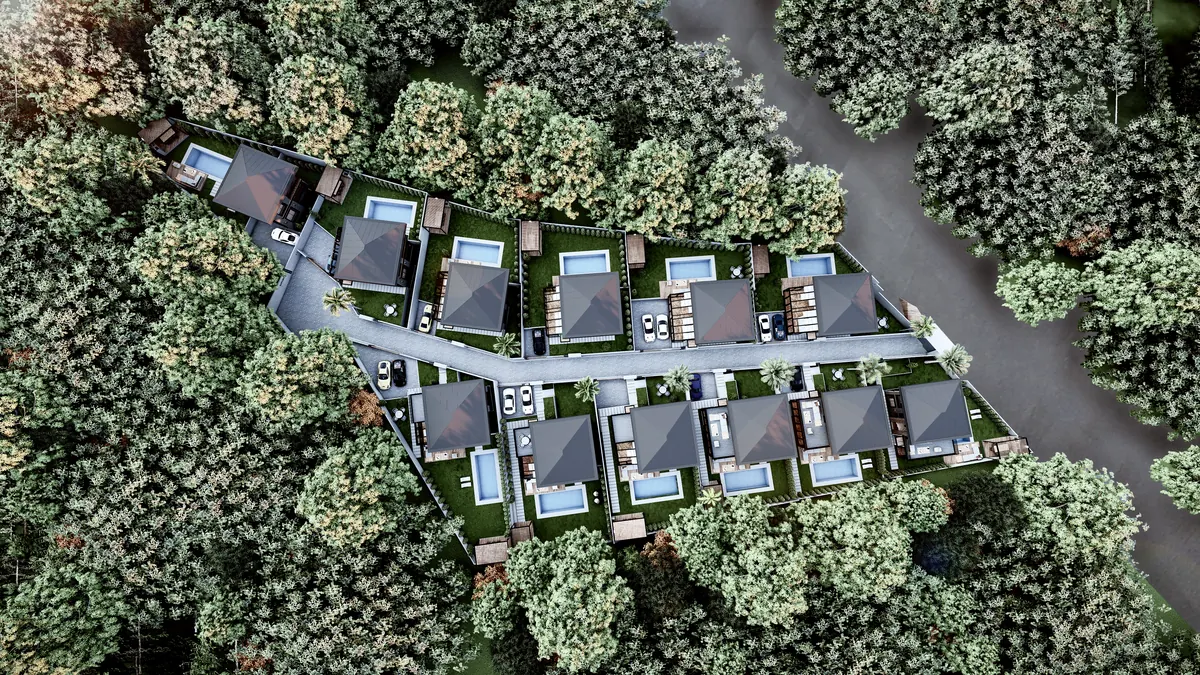
The site arrangement places the villas along a central access route. Aerial views show the repetition of garden plots and private pools, while the entrance view introduces the illuminated rectangular portal and planted boundaries. The arrival sequence is deliberately legible: shared entrance, internal lane, individual gate and front door.
At street level, cobbled paving, white boundary walls and carefully framed openings create a more enclosed atmosphere than the open garden façades. Timber cladding and tall stair windows identify the entrances. These changes in enclosure help distinguish the common route from the private outdoor spaces beyond it.
Living space beside the pool
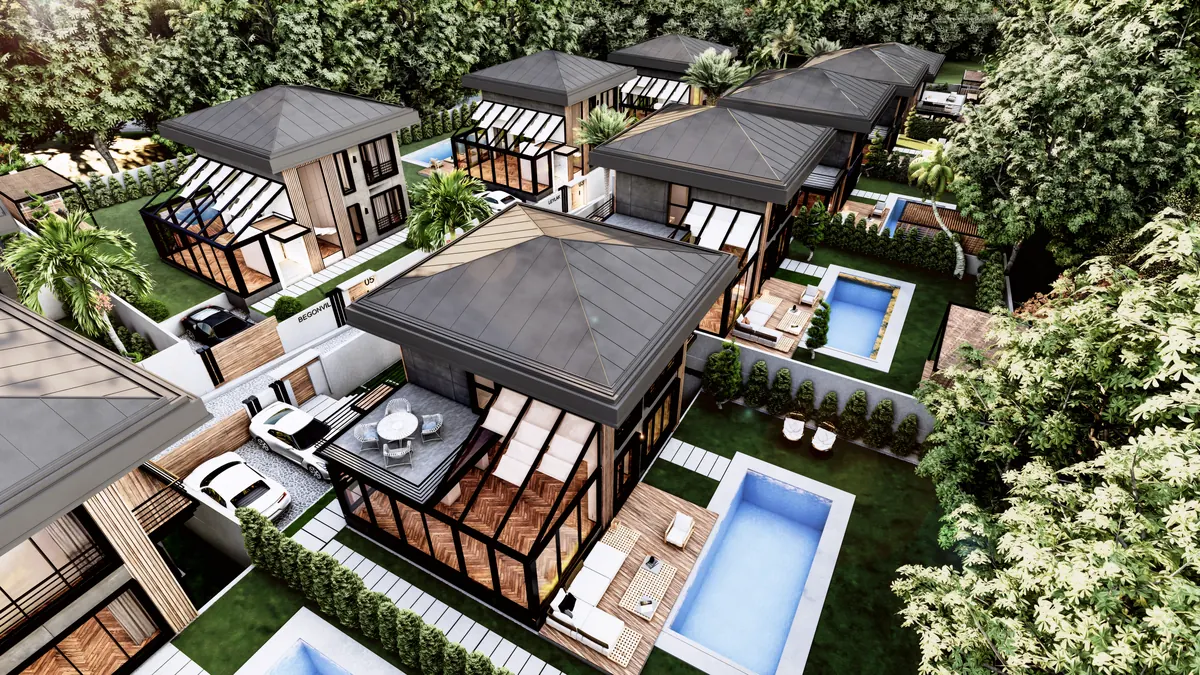
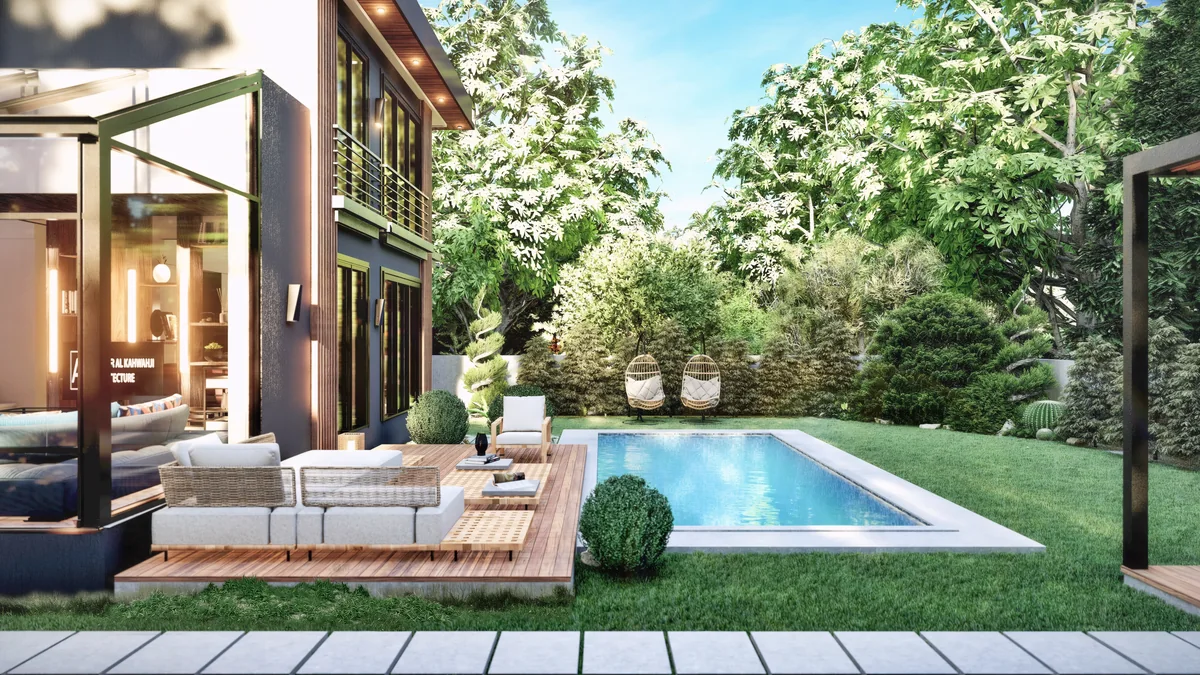
At the rear of each villa, the glazed living wing meets a timber deck and private pool. Close views show outdoor sofas, hanging chairs and places to sit along the water. A separate pergola introduces a shaded dining area, giving the garden several uses rather than treating it simply as a view from inside.
The garden-facing façade is therefore understood at more than one scale. Its sloping glazed form can be read from across the plot, while the deck, seating and open corner connections establish a closer relationship to daily use. Views from the garden and deck show how the glazed living wing connects these outdoor spaces.
Triplex programme and site overview
The project programme distributes living, kitchen and guest spaces at ground level, with bedrooms and a terrace above. A lower level accommodates recreation. Together, these three levels connect the shared rooms, private bedrooms and recreation spaces within each home.
An original overhead site visualization closes the gallery, showing the twelve plots and their shared access. It provides layout context alongside the closer architectural views.
Project information
Location: Şile, Istanbul, Turkey. Project area: 3,400 m². Design year: 2021. Scope: villa architecture. Images are design visualizations. Explore more villa and residential projects or contact AA Architecture to discuss a new project.
Learn more about AA Architecture and its design approach.