Cennet Çınarcık Residence — Residential Design in Yalova
Cennet Çınarcık Residence is a residential design in Çınarcık, Yalova, by Ammar Al Kahwahji Architecture. The 2022 project record describes a 26,400 m² development on a sloping site. Its design brings housing blocks, lower terraces and shared outdoor areas into a stepped composition that responds to changes in ground level.
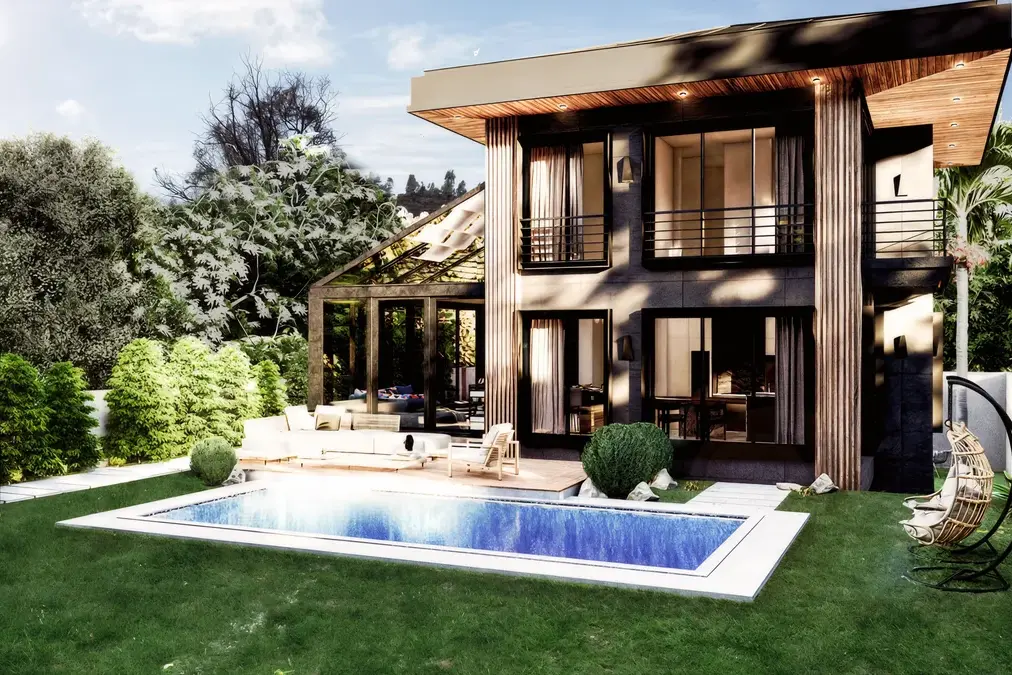
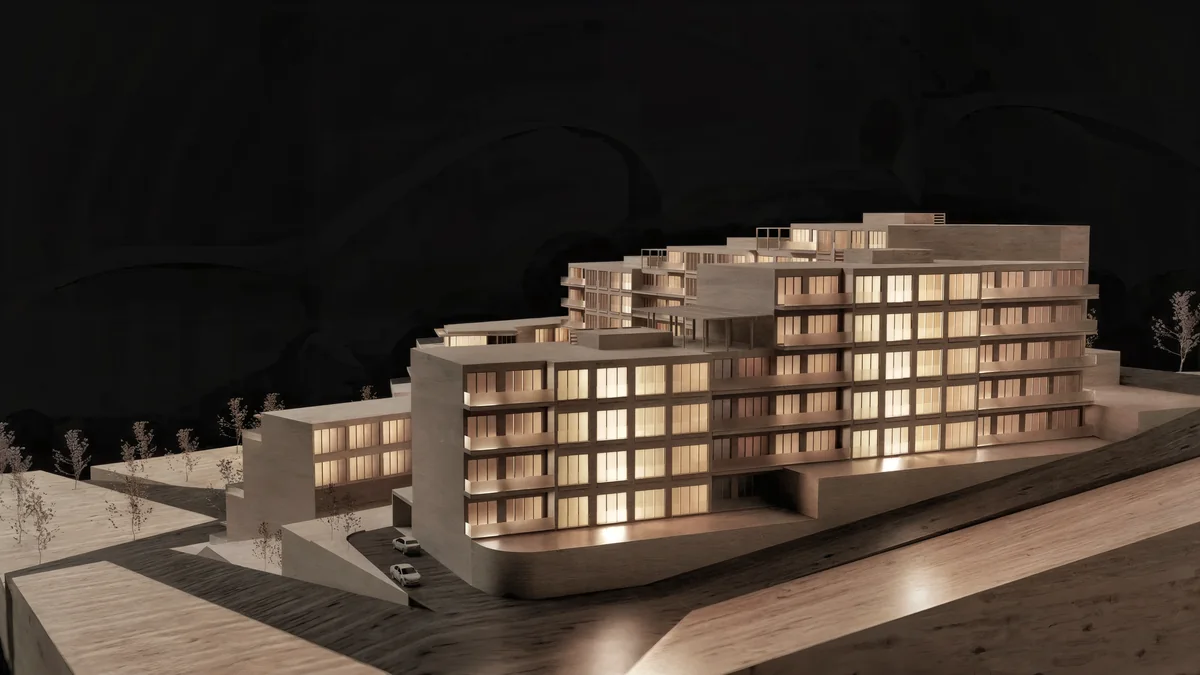
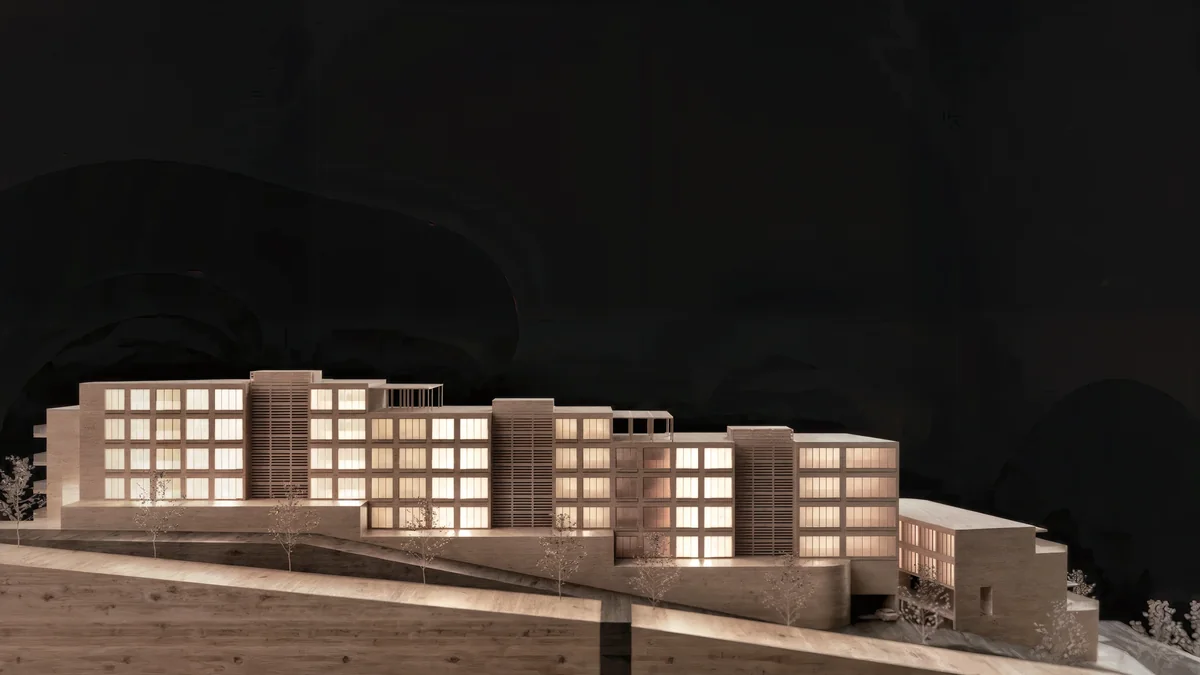
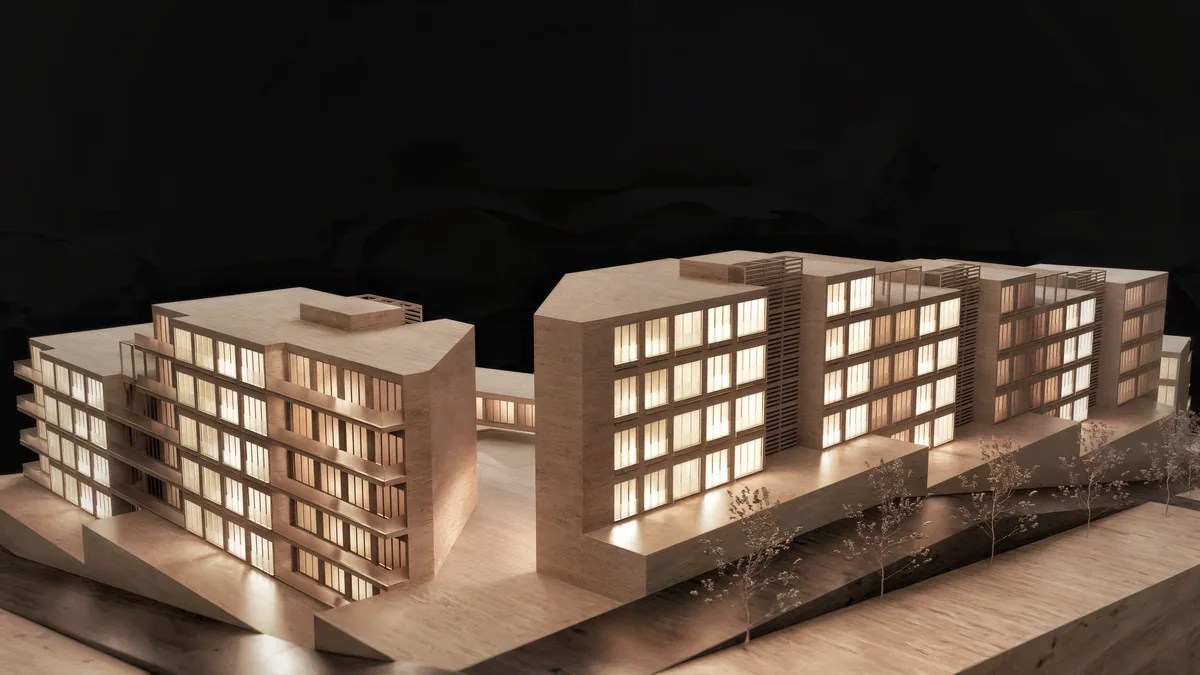
The gallery presents wooden-model architectural visualisations. This representation highlights the project’s form and organisation; the wood-grain surfaces are part of the model style rather than a specification for the finished building facades.
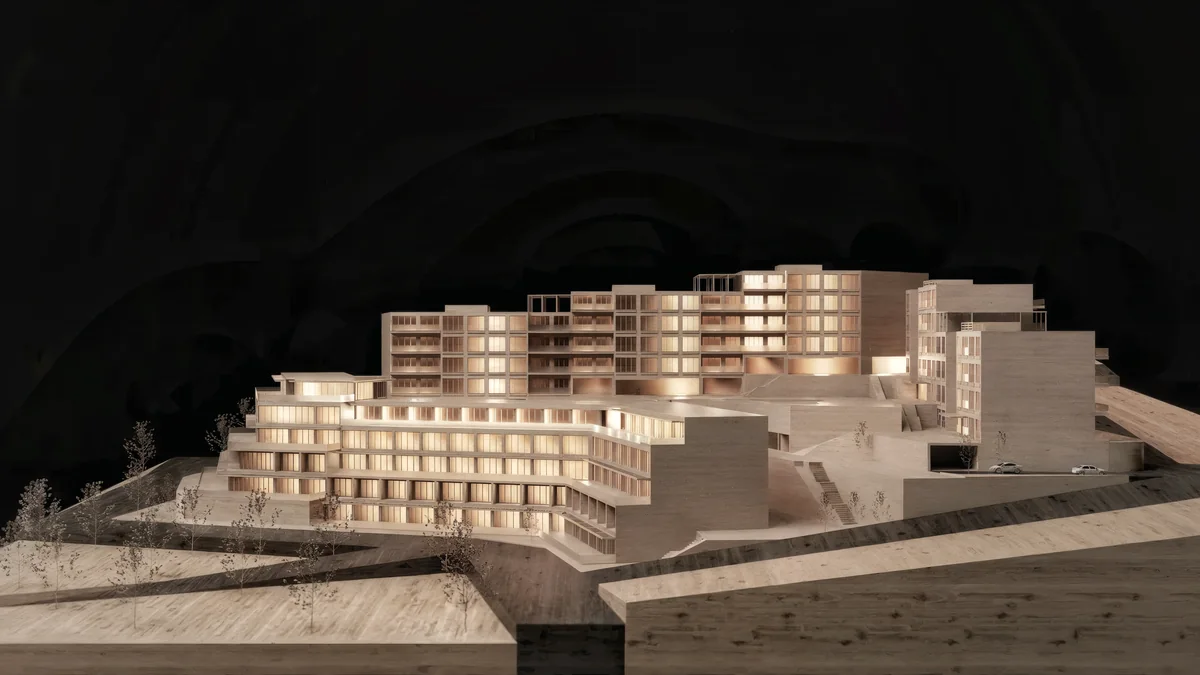
Residential design in Çınarcık shaped by the slope
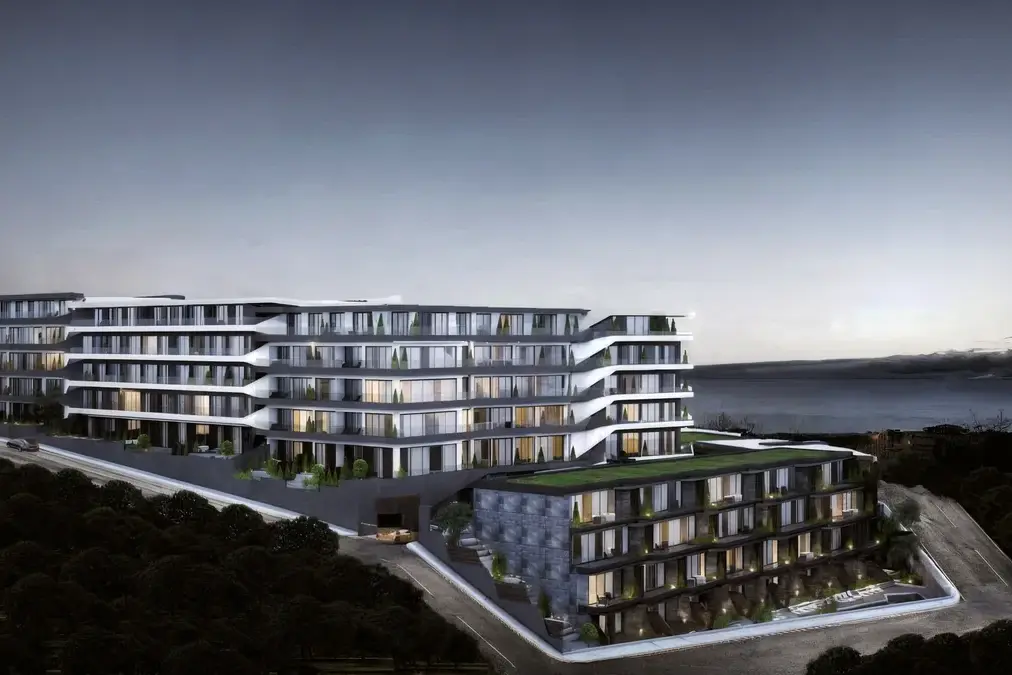
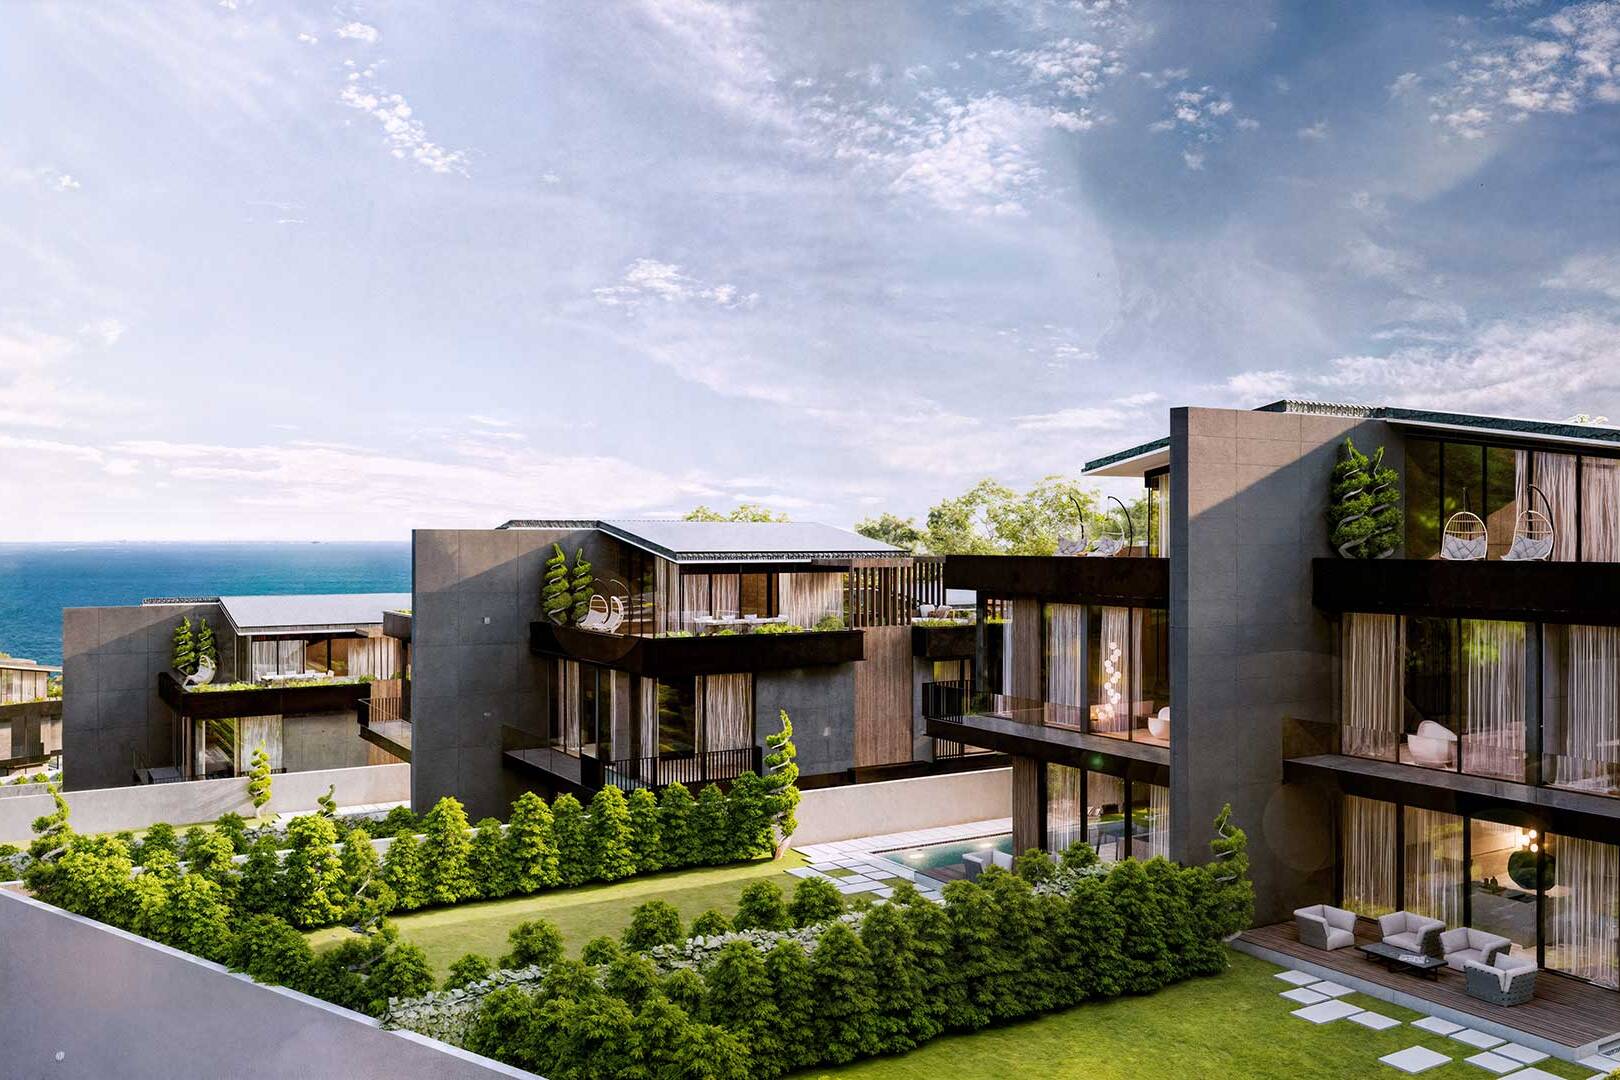
The overall views show a taller row of buildings behind a lower, angular composition. Changes in height are expressed through terraces, retaining edges and connecting stairs. Looking at the site from several directions explains how the volumes sit at different levels and how the central open space connects them.
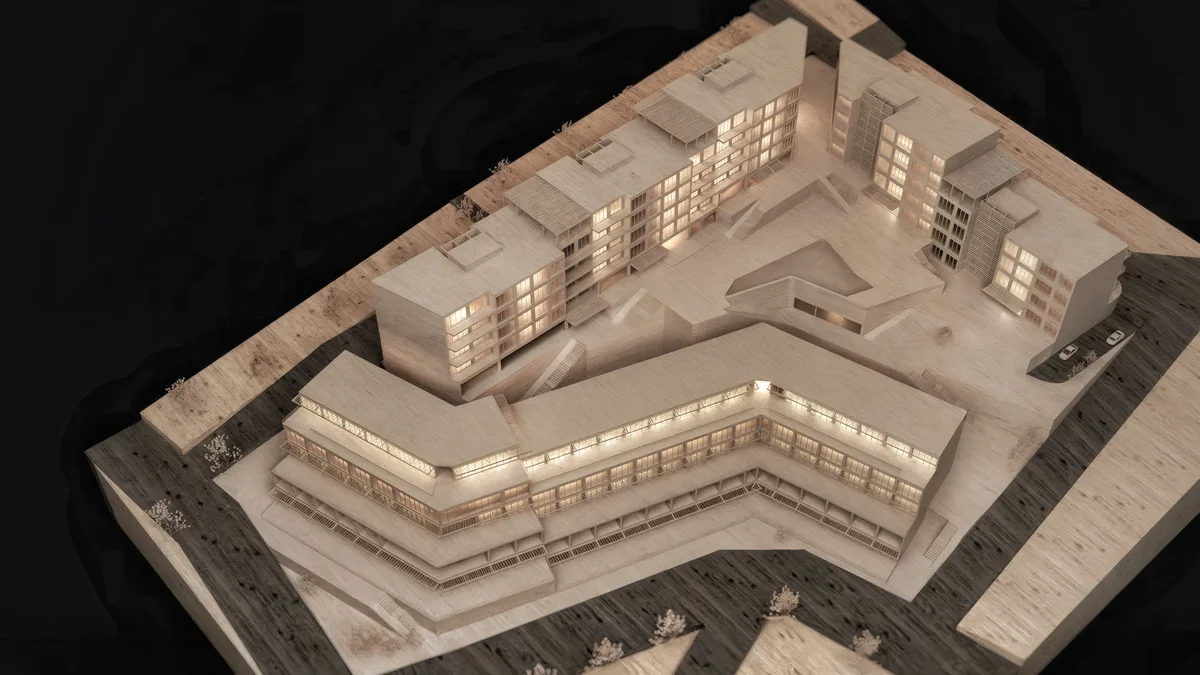
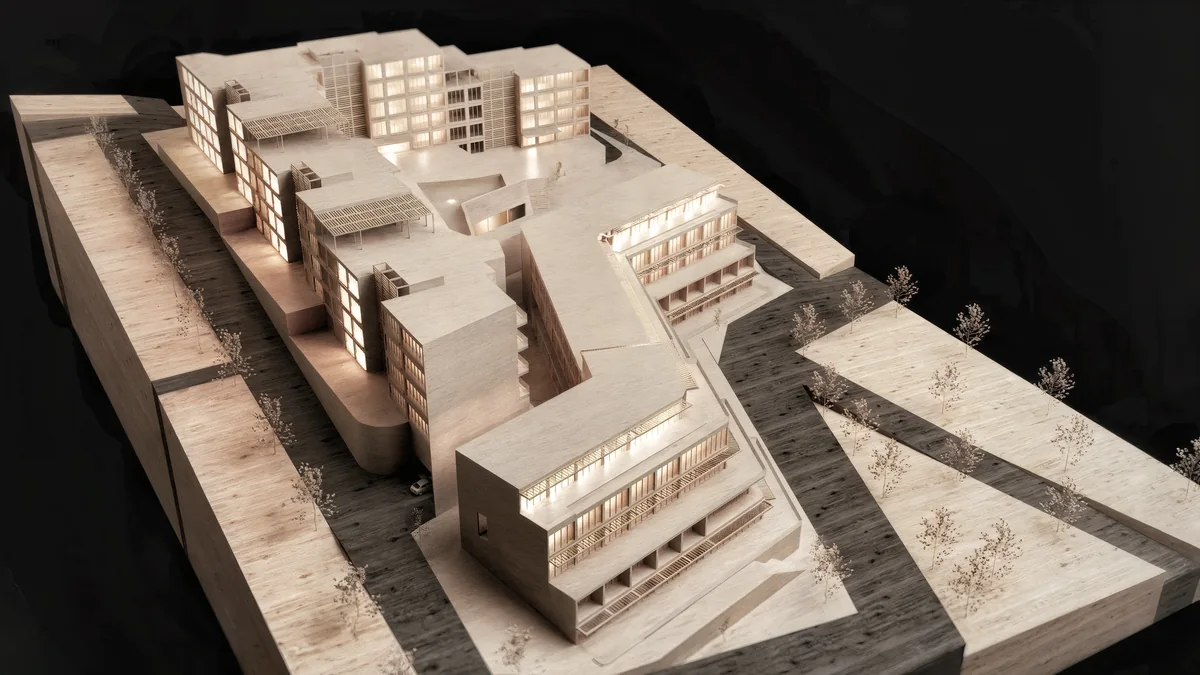
The supplied brief describes eight interconnected blocks and 134 apartments, including several apartment and duplex configurations. The model views focus on the relationship between these groups rather than on the detailed plans of individual homes. Their repeated window bands and roof elements establish a common language across the development.
Courtyard, terraces and shared circulation
The central courtyard is defined by an angular basin and a series of raised edges. Steps link this space with the surrounding terraces, while the lower building follows a folded outline. The close views make these transitions legible, showing how circulation connects the different levels within the same site.
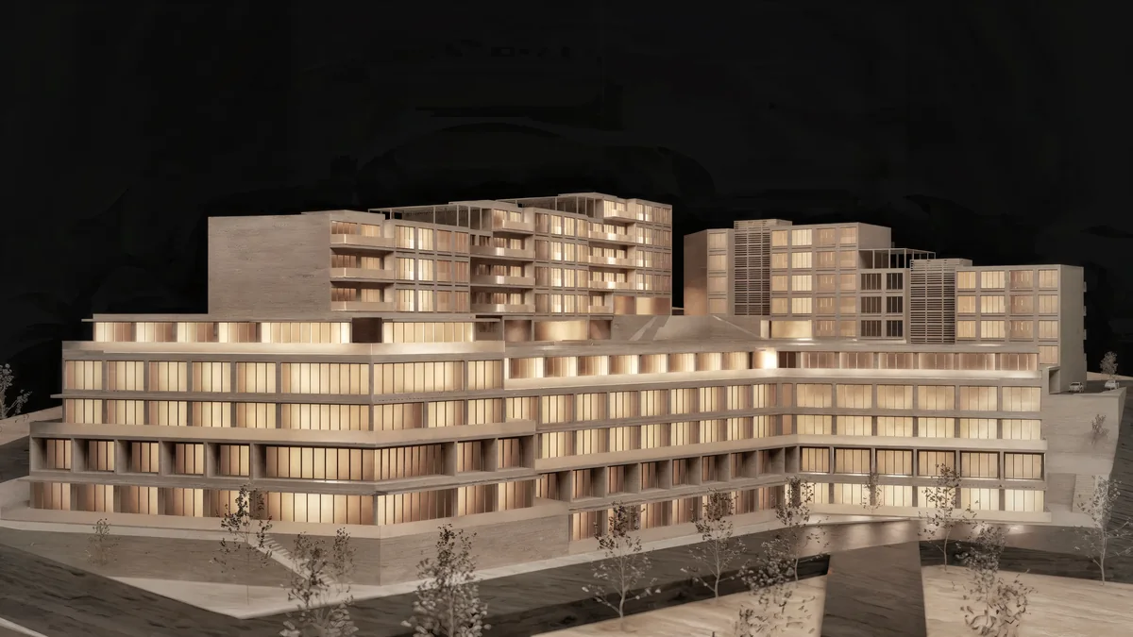
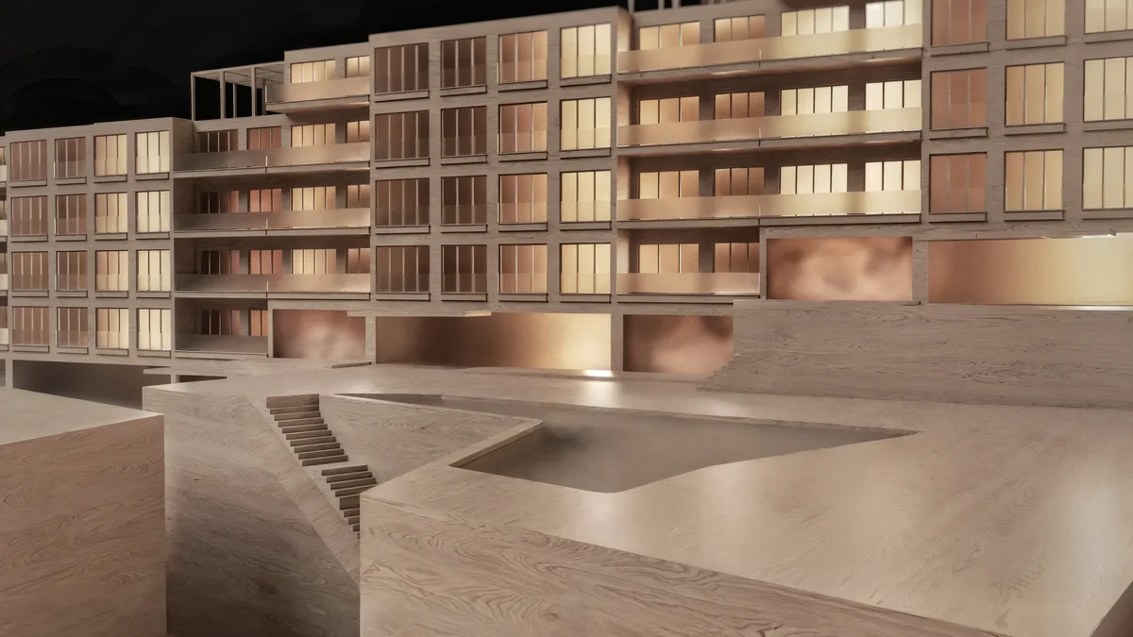
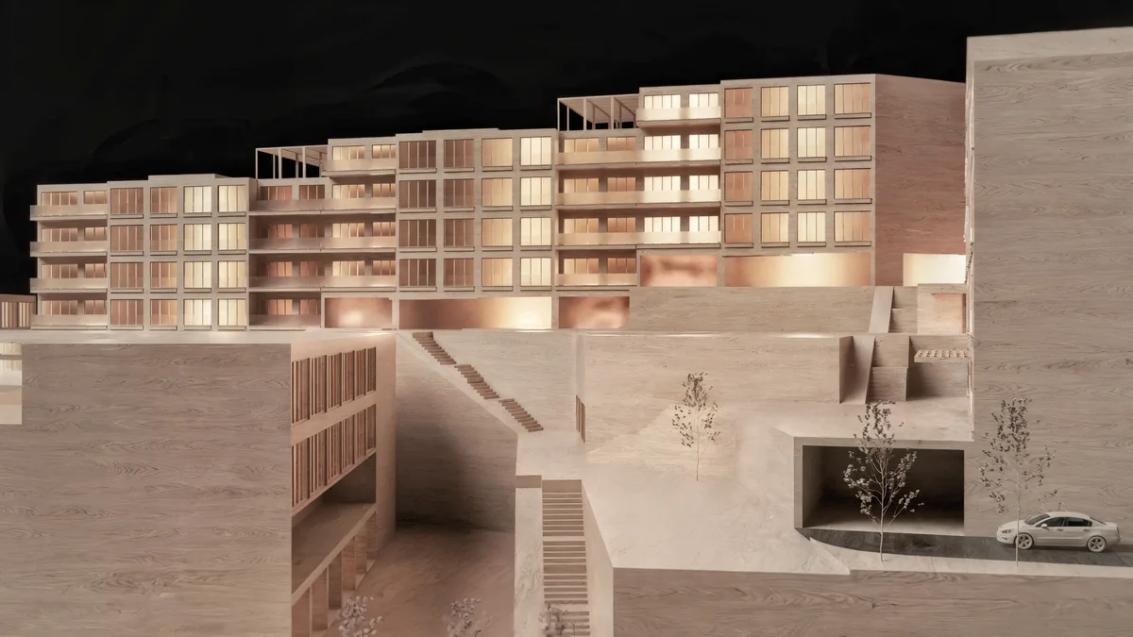
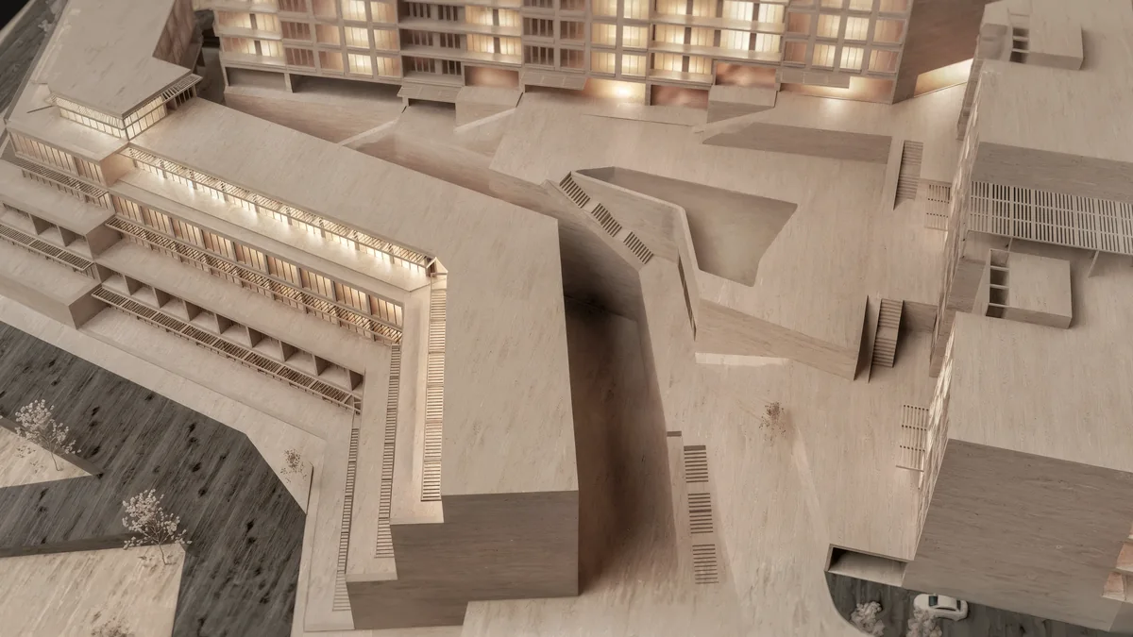
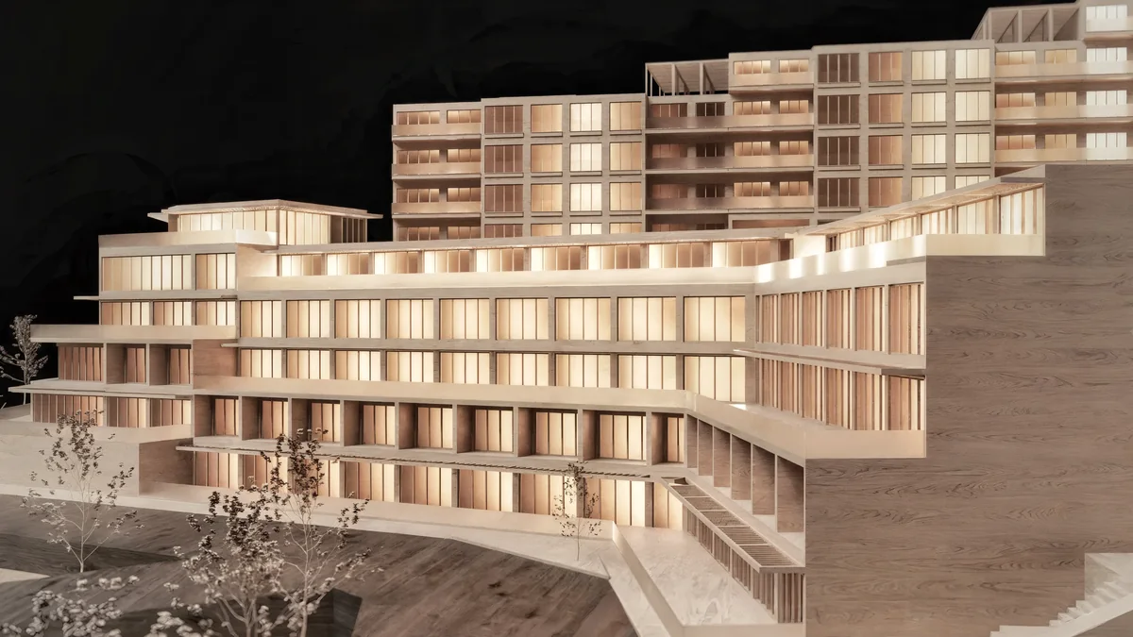
The project brief places a shared landscape deck above parking and describes social facilities as part of the residential programme. These are design intentions recorded for the project; the visualisations concentrate on massing, outdoor connections and the arrangement of the blocks.
Reading the architecture from different viewpoints
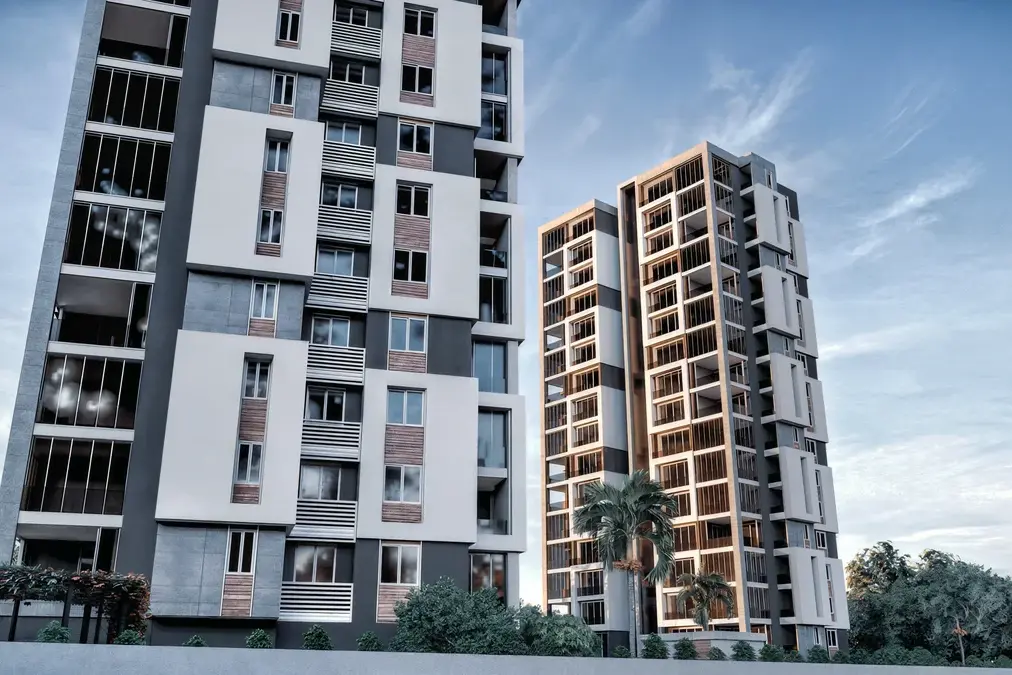
Rear views reveal another side of the composition, with vertical screened elements between repeated openings and roof pergolas above. Sloping access routes remain visible beside the buildings. The contrast between these taller elevations and the lower front terraces helps explain the overall section through the site.
By retaining a consistent model language across the gallery, the project can be read as a study of scale, terrain and spatial connection. Its character comes from the arrangement of the volumes and the spaces between them as much as from any individual facade.
Discover Ammar Al Kahwahji Architecture, explore the project portfolio, or contact the studio about a residential design.
Project details: Çınarcık, Yalova, Turkey · 26,400 m² · 2022 · Residential complex. Images are architectural model visualisations, not completion photographs.