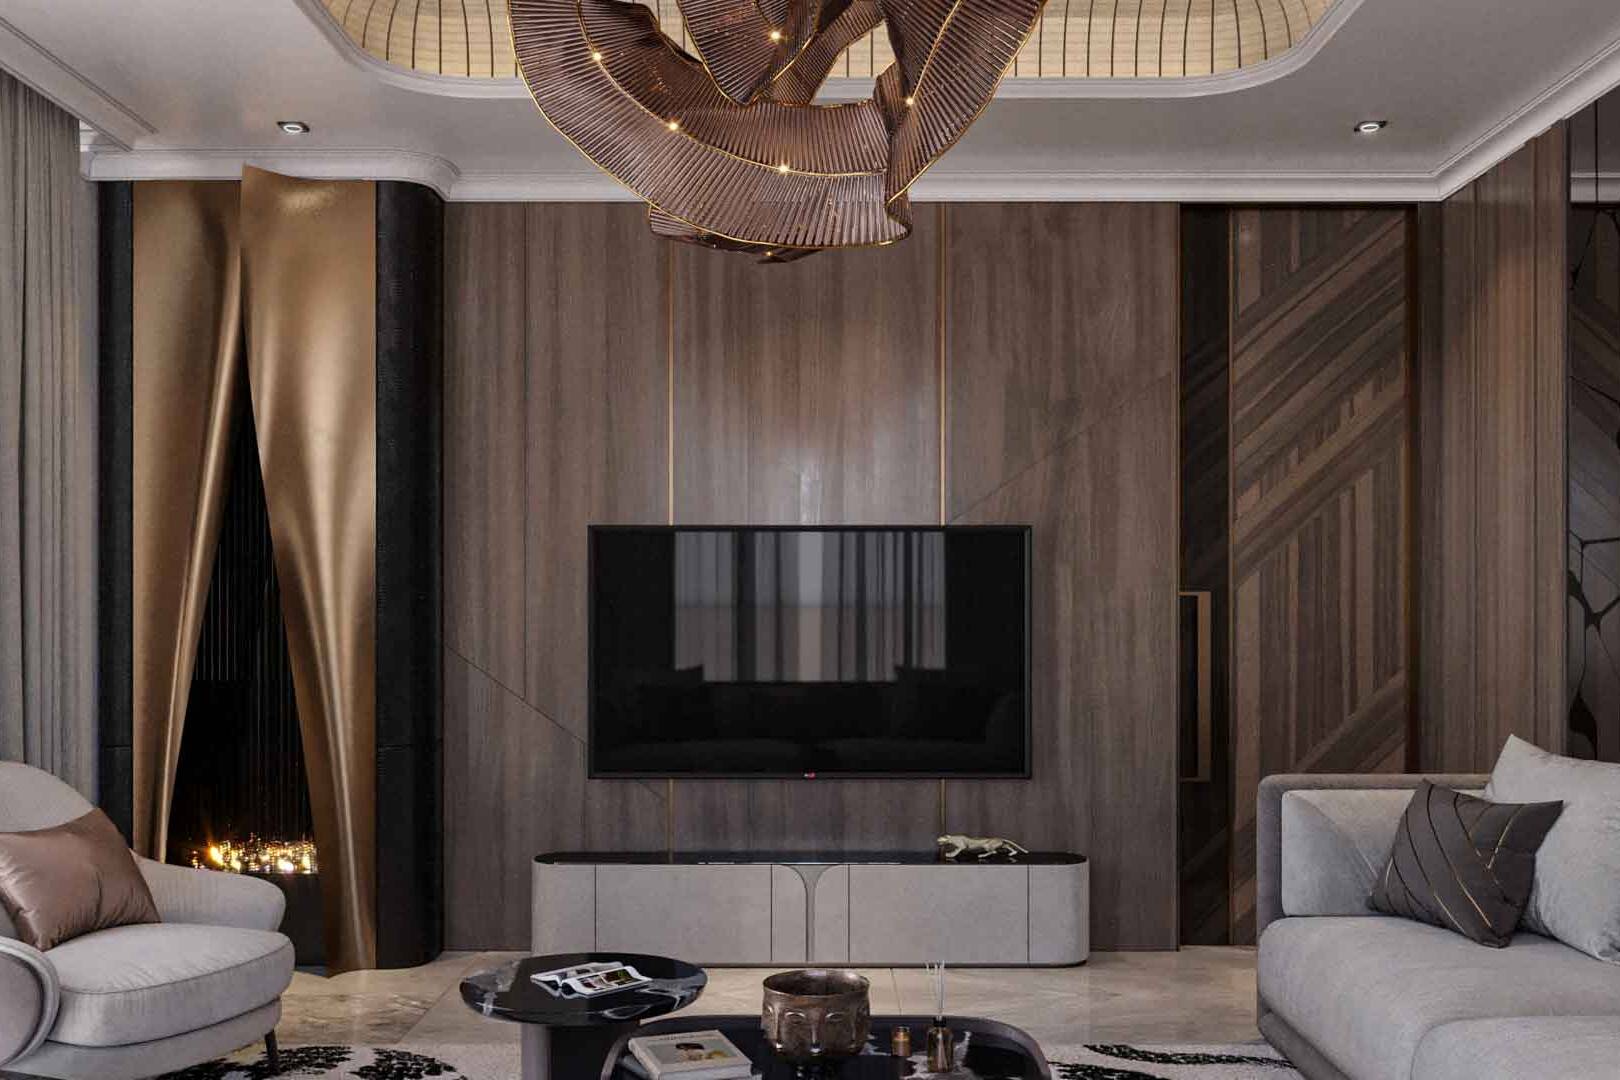
TUTKU Premium Villa — Interior Design in Büyükçekmece
TUTKU Premium Villa presents villa interior design in Büyükçekmece through a material palette of marble, walnut, brass and layered textiles. Designed by Ammar Al Kahwahji Architecture in 2023, the private residence project covers 345 m². These interior visualizations explore reception spaces, circulation, bedrooms and bathrooms within the wider TUTKU residential project.
Villa interior design in Büyükçekmece: living and dining
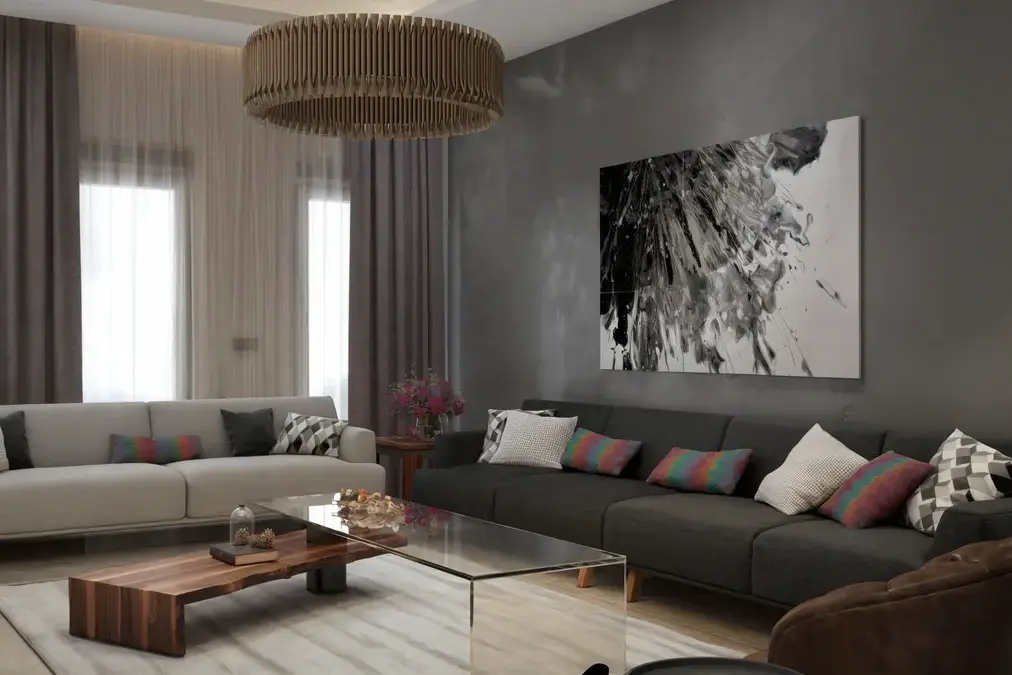
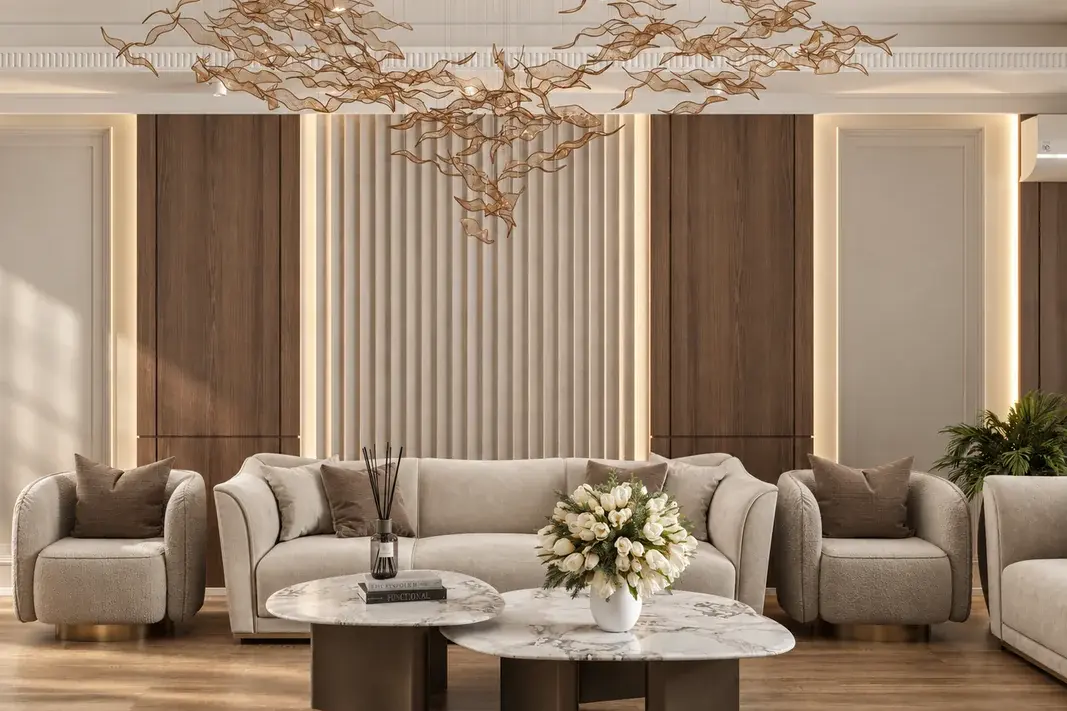
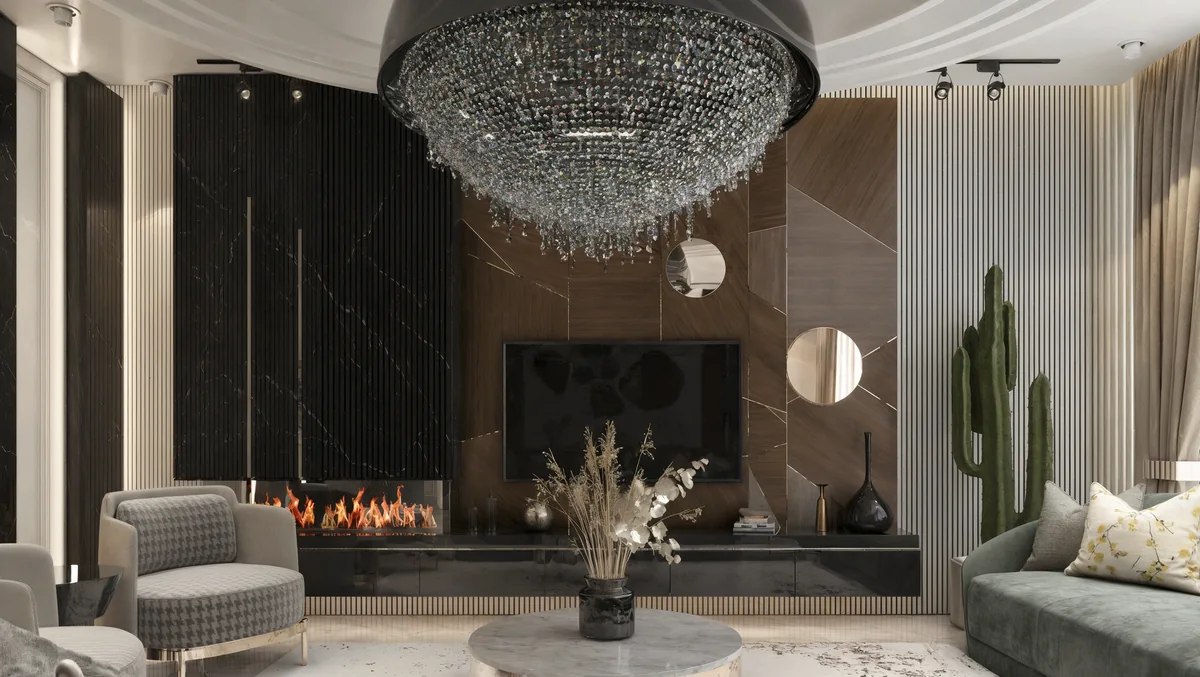
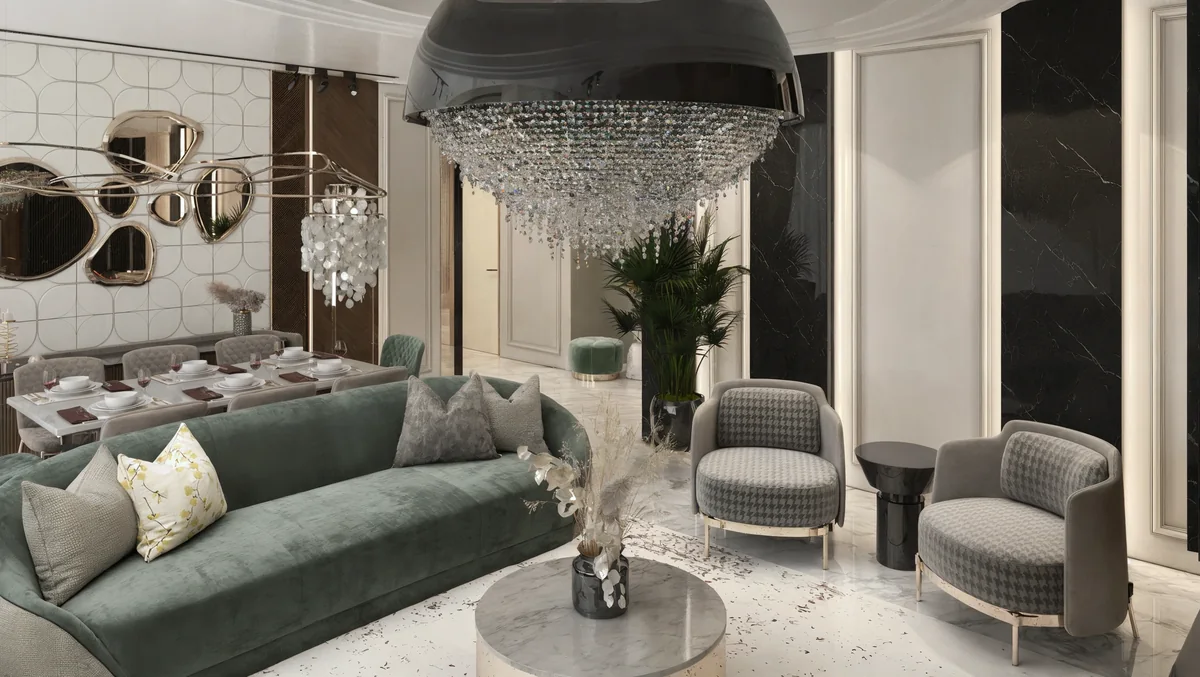
The living room combines a black veined fireplace with an angled walnut television wall. Fine metallic inlays and round mirrors break the timber surface into smaller compositions. Green seating and grey patterned armchairs soften the hard finishes, while a sculptural pendant anchors the seating group beneath the circular ceiling detail.
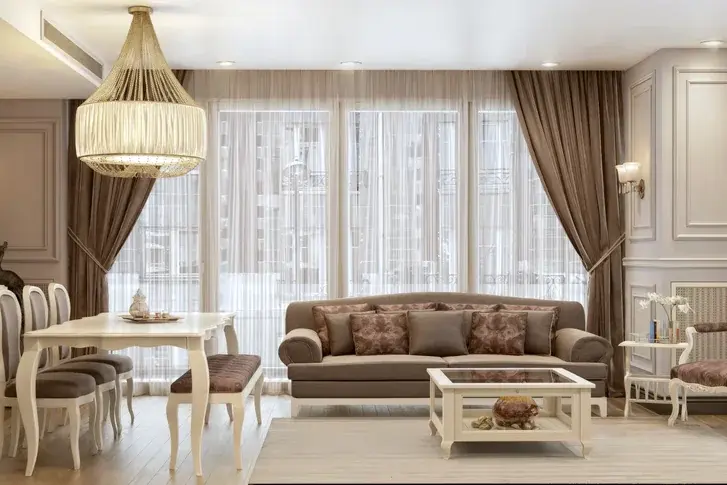
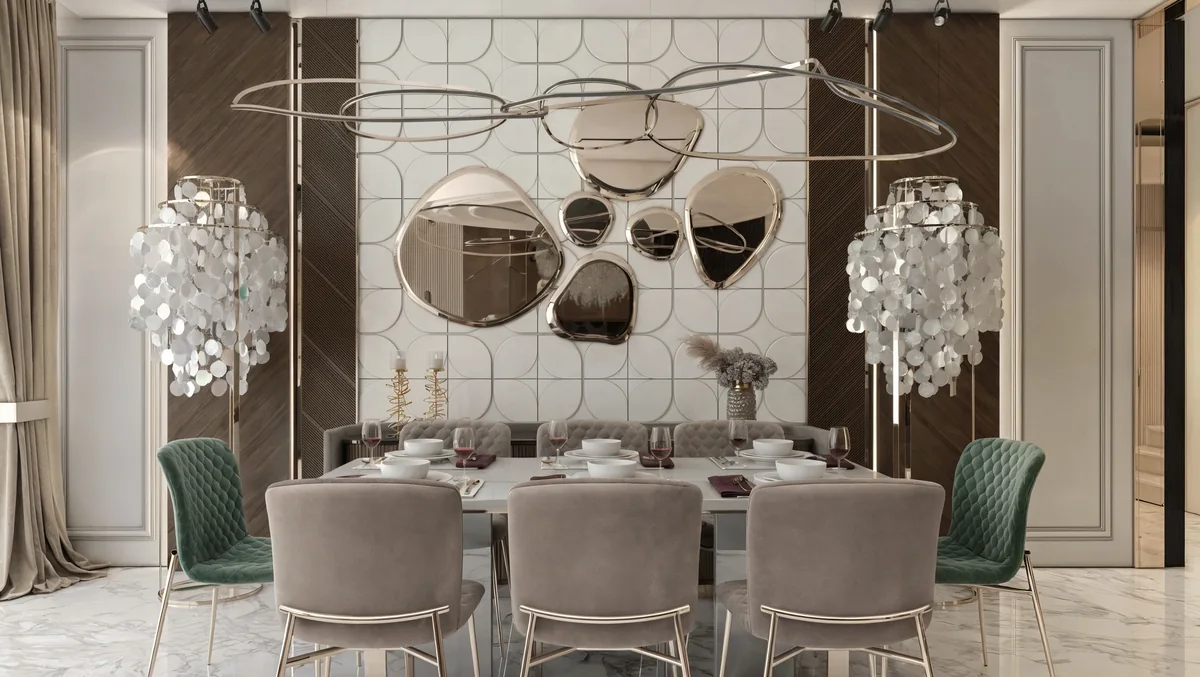
The dining space remains visually connected but has its own focus. A white table, upholstered chairs, a cluster of rounded mirrors and a slender loop pendant form a lighter composition. Tall curtains and pale wall panels balance the darker timber strips at its edges.
Circulation and a disciplined kitchen palette
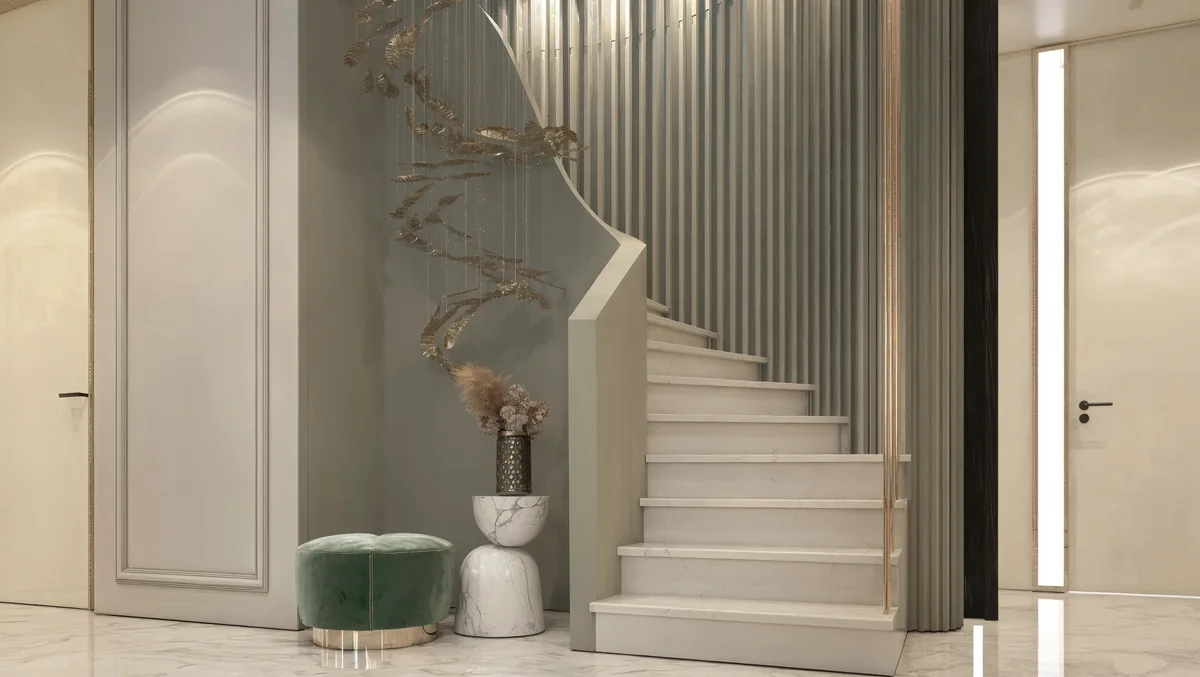
A white marble staircase rises beside a ribbed wall and a suspended leaf-like sculpture. The vertical detailing draws the eye upward, while a small green ottoman and stone side table give the base of the stair a domestic scale.
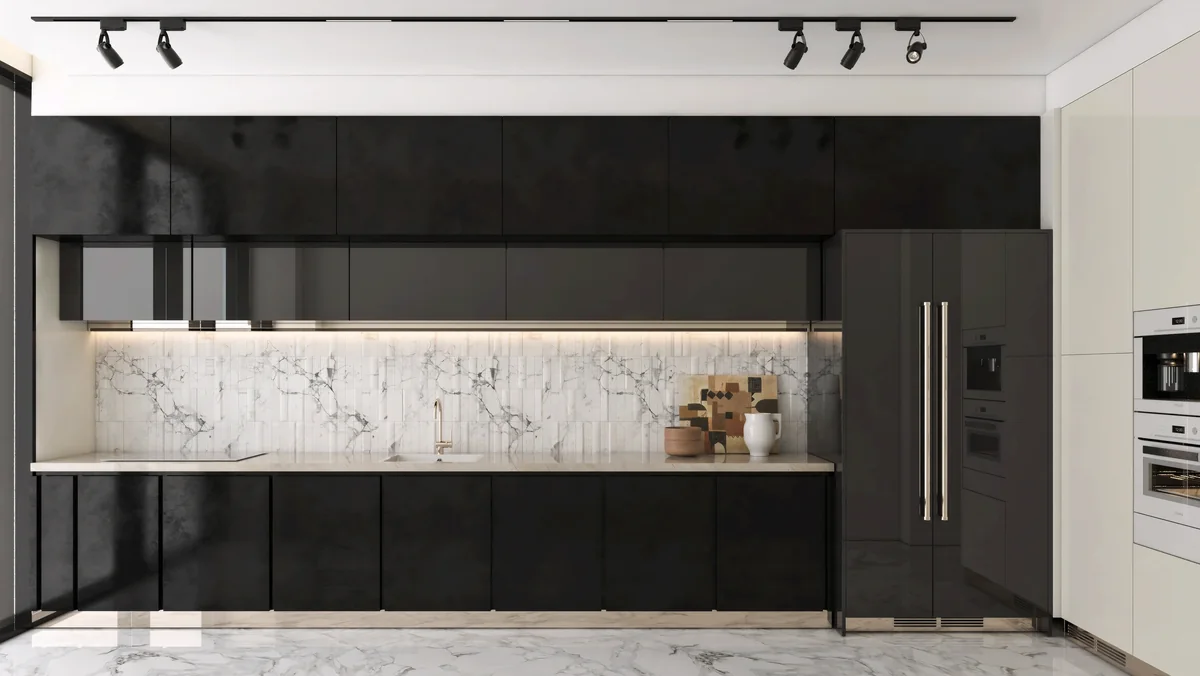
The kitchen translates the same contrasts into continuous cabinetry. Dark cabinet fronts frame a white veined backsplash, with concealed lighting emphasizing the work surface. A pale appliance tower and metallic trims give the elevation clear edges without interrupting the long cabinet run.
Bedroom designs shaped by light and storage
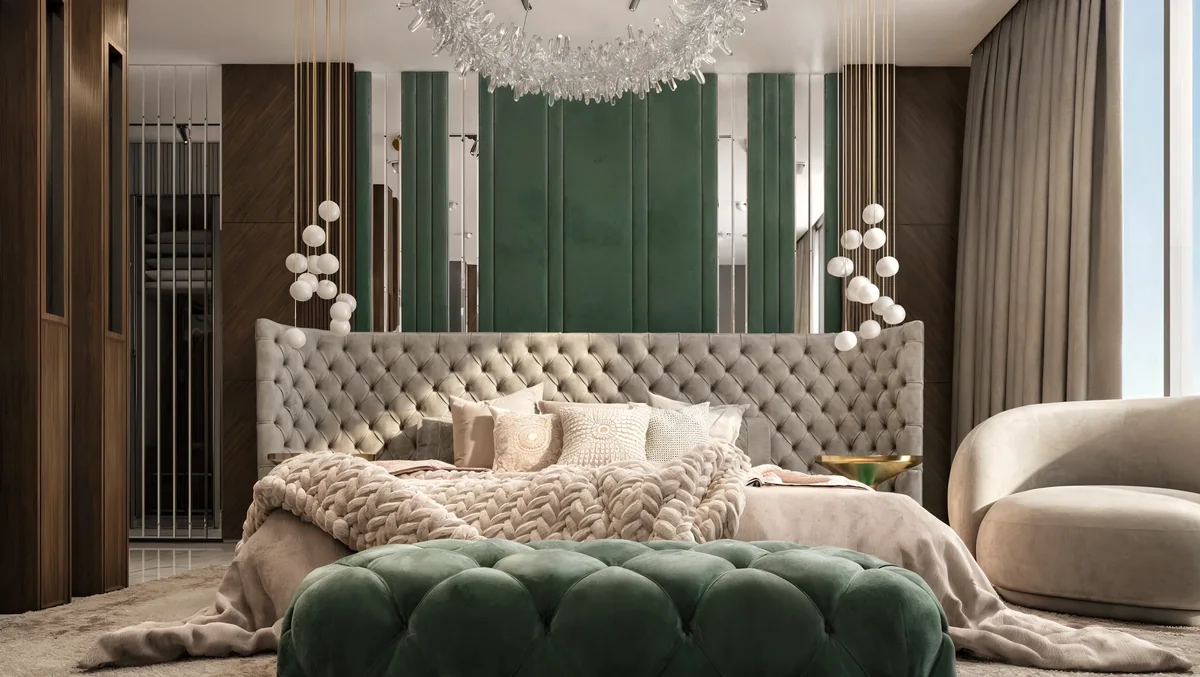
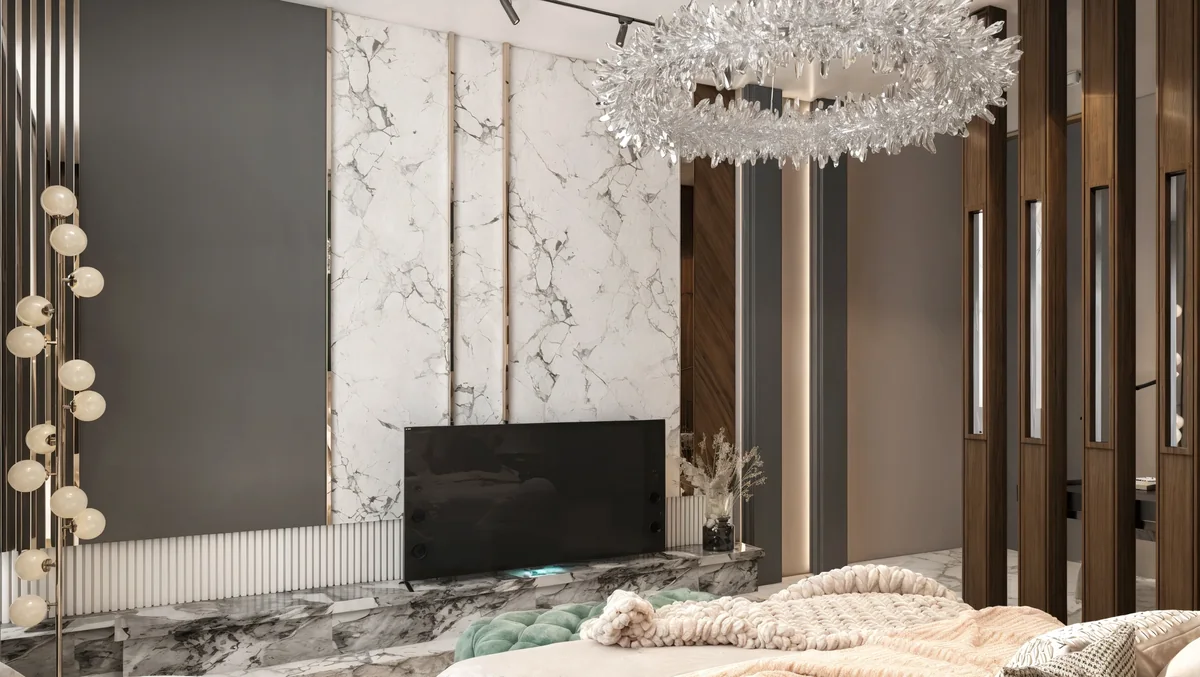
The emerald bedroom suite pairs a broad tufted headboard with tall green panels, globe pendants and a crystal ring light. A timber screen separates adjacent functions while preserving a visual connection. Across the room, marble and timber define the television wall.
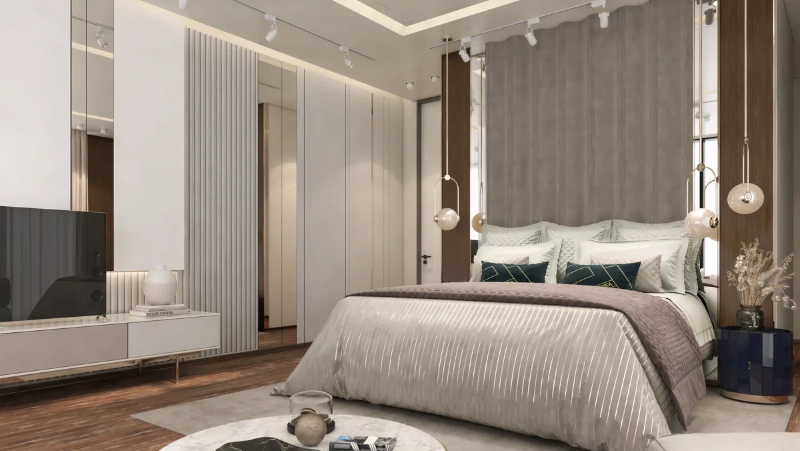
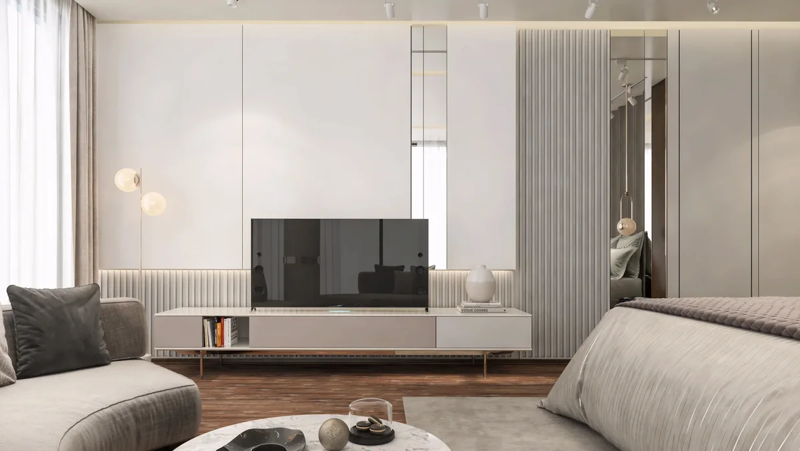
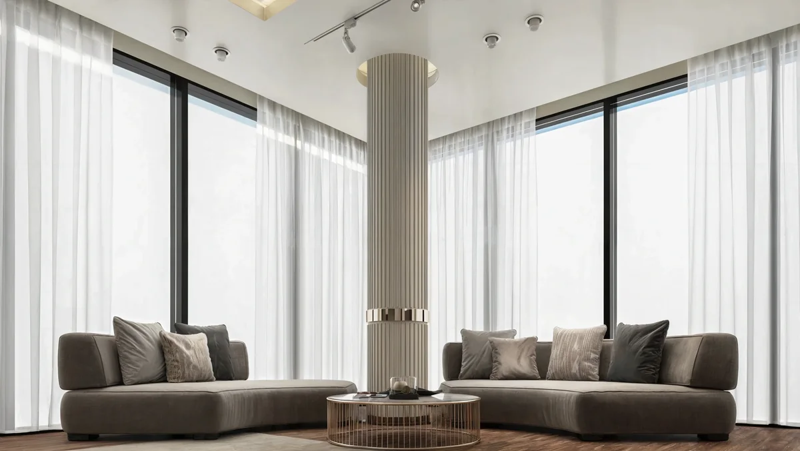
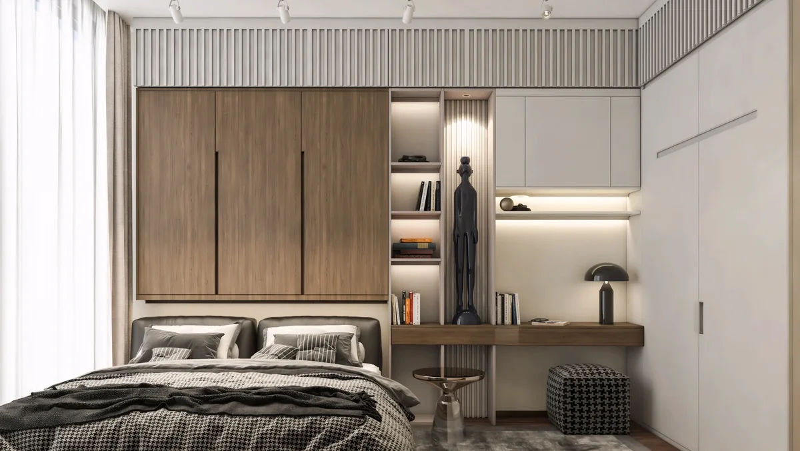
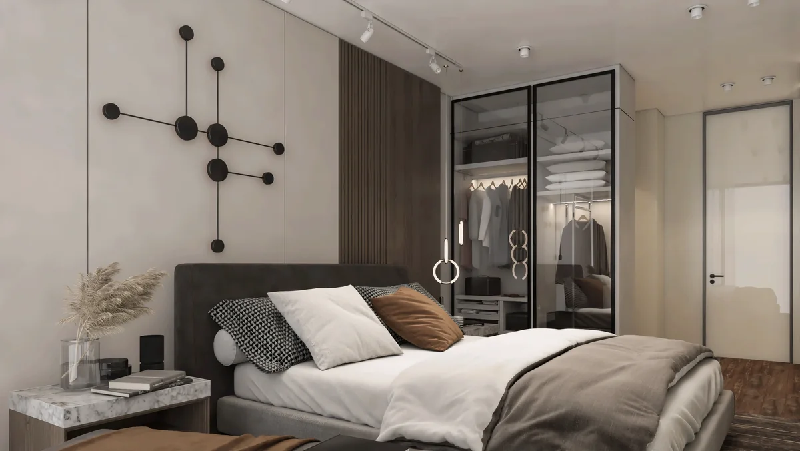
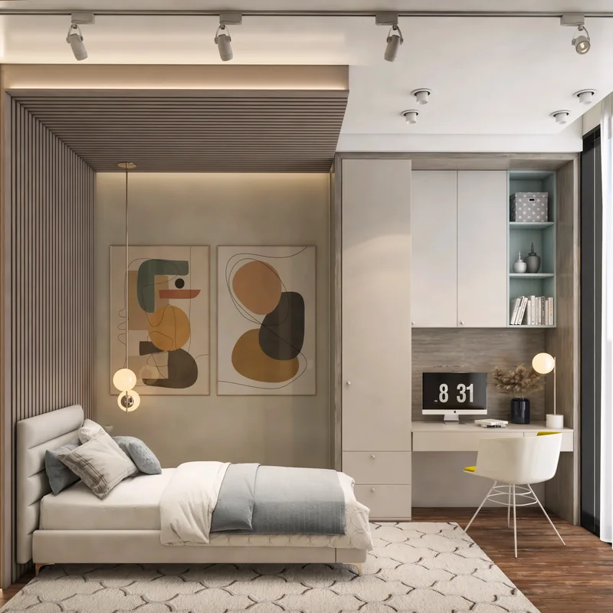
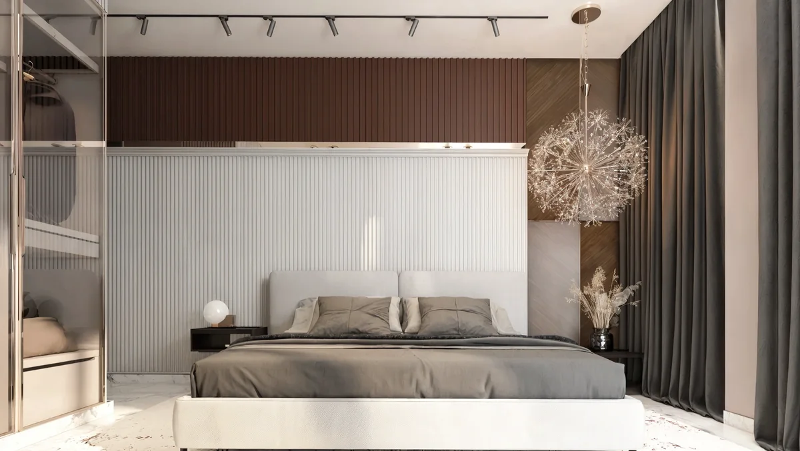
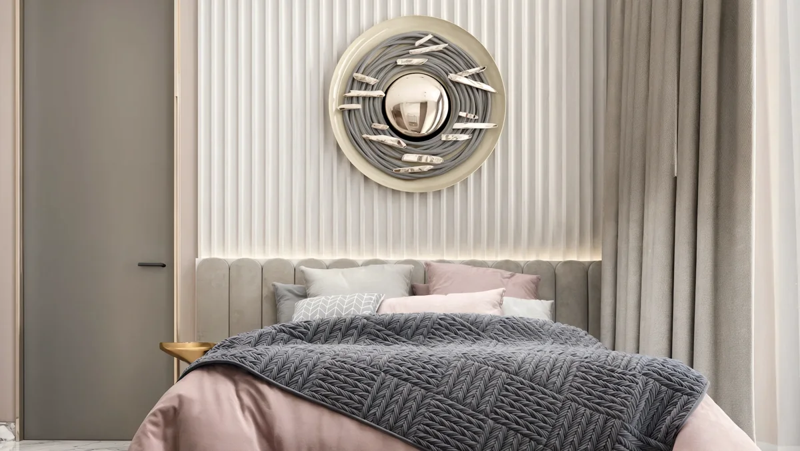
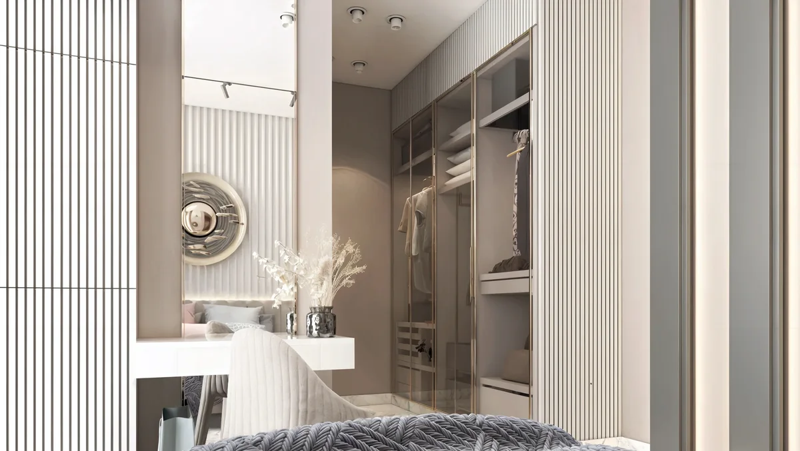
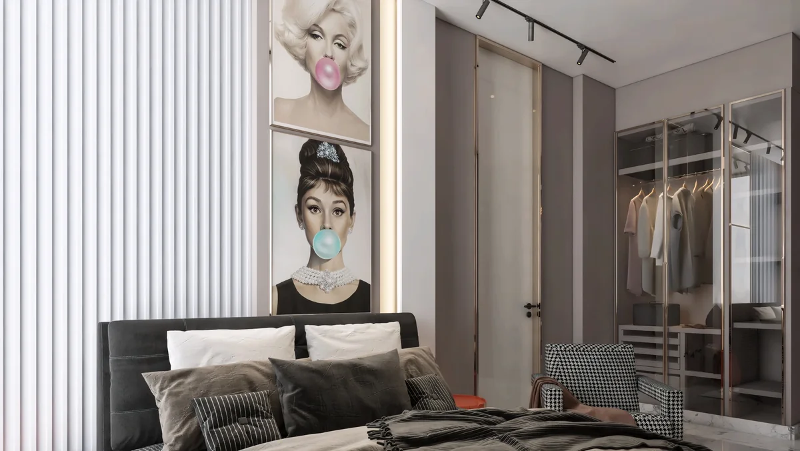
Other bedroom studies explore quieter combinations of upholstered panels, mirrored joinery, ribbed surfaces and warm timber. Their built-in storage, dressing areas and study nooks are treated as part of the room architecture. Smaller rooms use integrated shelving and overhead cabinetry; a single bedroom continues its ribbed wall treatment across the ceiling to frame the bed.
The selection also includes more graphic approaches, from spherical lighting to circular wall art and contrasting upholstery. Each study gives its setting a distinct character through the relationship between furniture, lighting and integrated storage.
Bathrooms as complete compositions
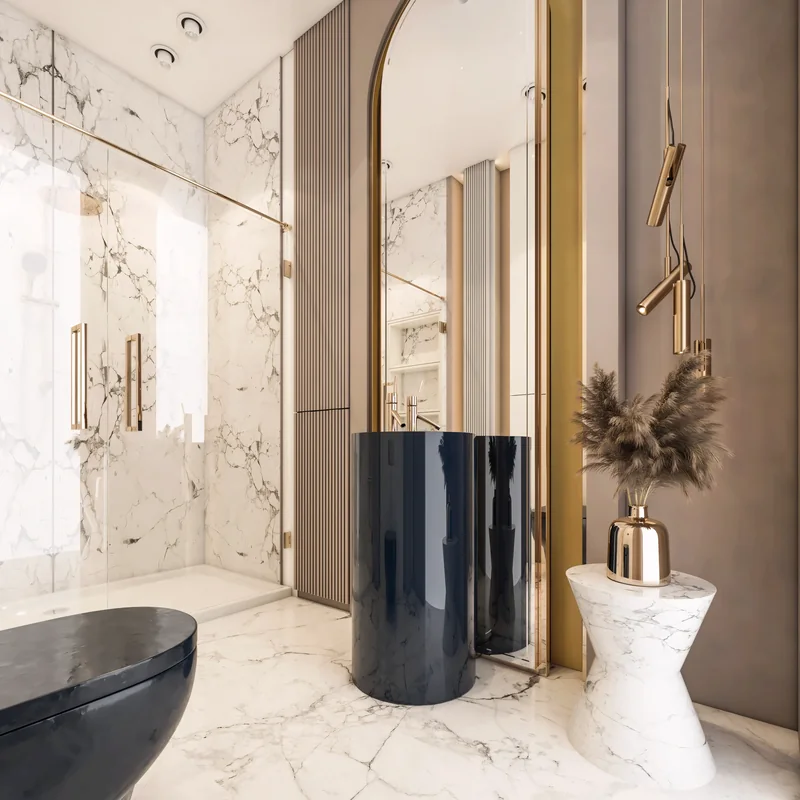
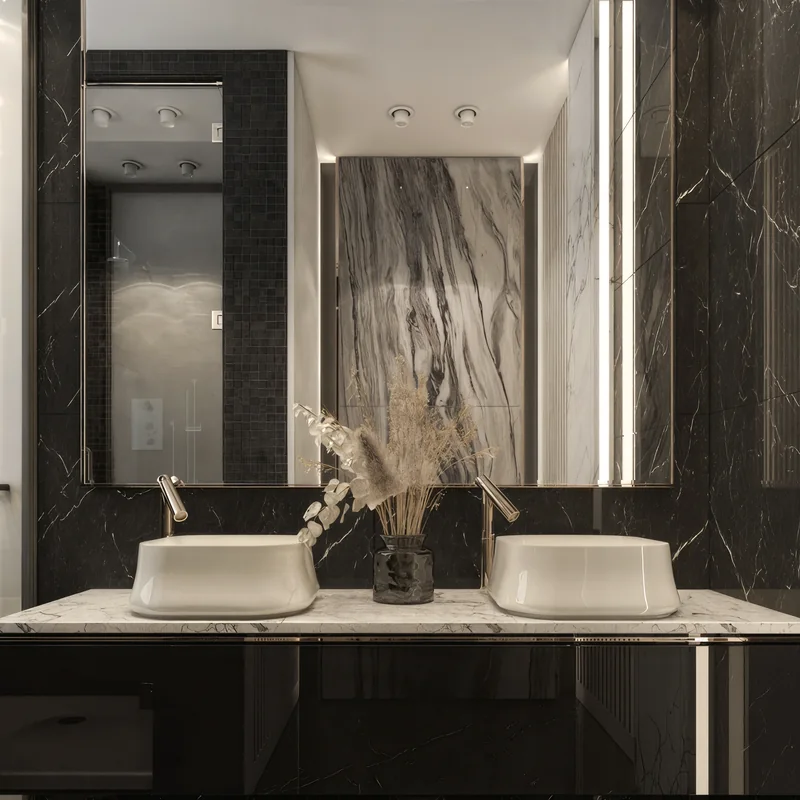
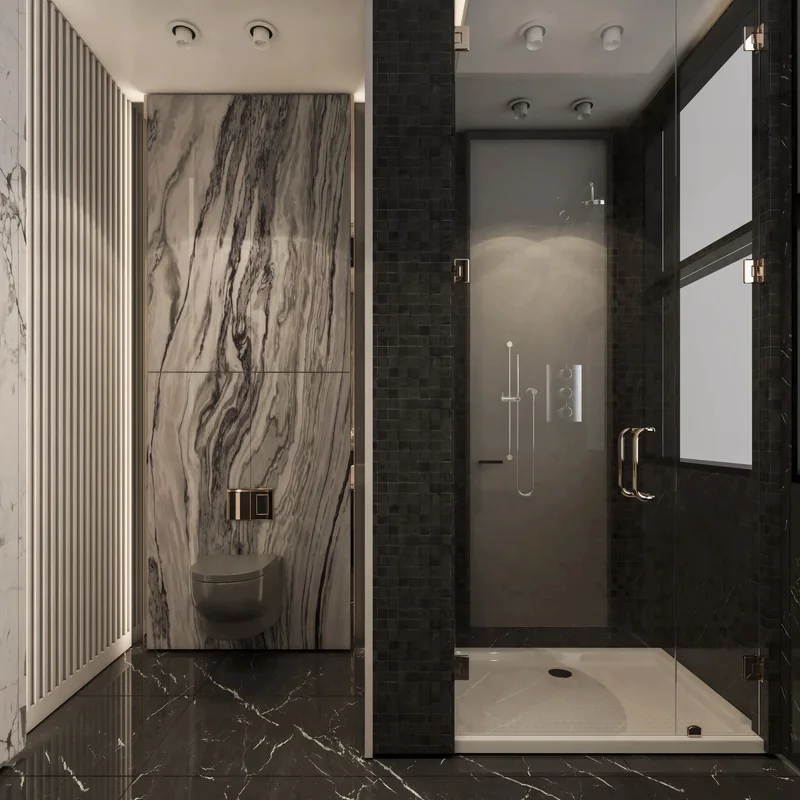
The bathroom views extend the marble and metallic palette. One pairs a dark cylindrical basin with a tall arched mirror and slender pendants. Another uses twin white basins against black veined walls, with a glazed shower and a contrasting stone panel completing the room.
The variety remains connected by recurring details: vertical ribs, warm metal edges, reflective surfaces and controlled lighting. The gallery follows those details through the interior while retaining the identity of each room.
A distinct interior project
This 2023 interior scope is separate from the TUTKU Premium Villas development architecture. Explore more AA Architecture projects or contact the studio about a private residence.