Doğa Residential Complex — Residential Architecture in Mersin
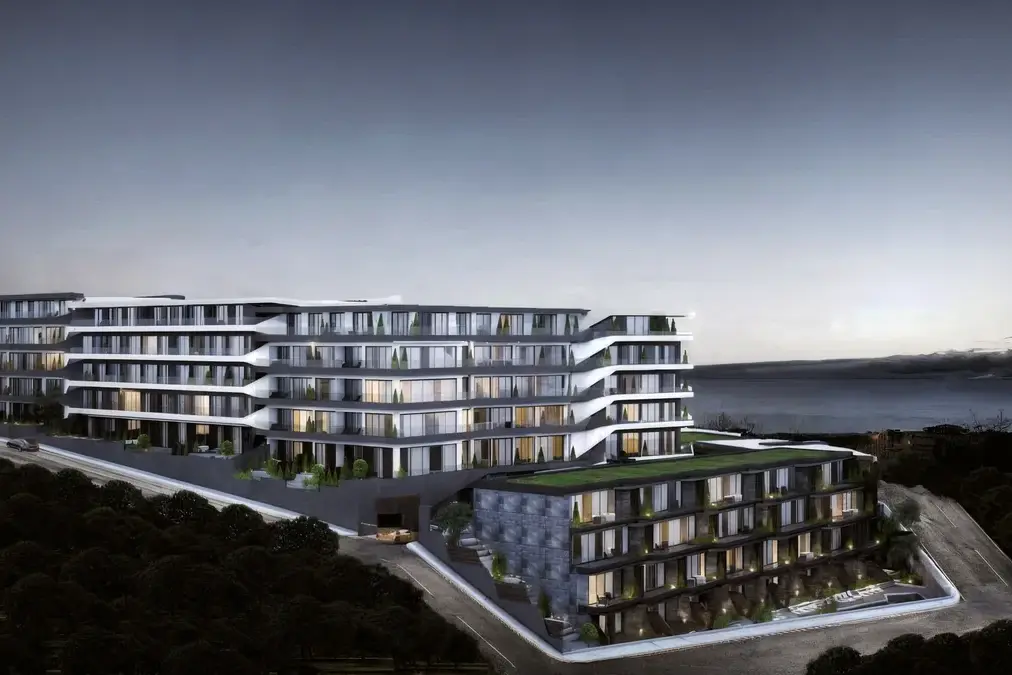
Doğa Residential Complex is a residential architecture project in Mersin by Ammar Al Kahwahji Architecture. Designed in 2021, the development covers 17,200 m². The visualisations show two residential towers arranged beside landscaped outdoor spaces, with the facade composition and the shared ground-level areas developed as parts of the same design.
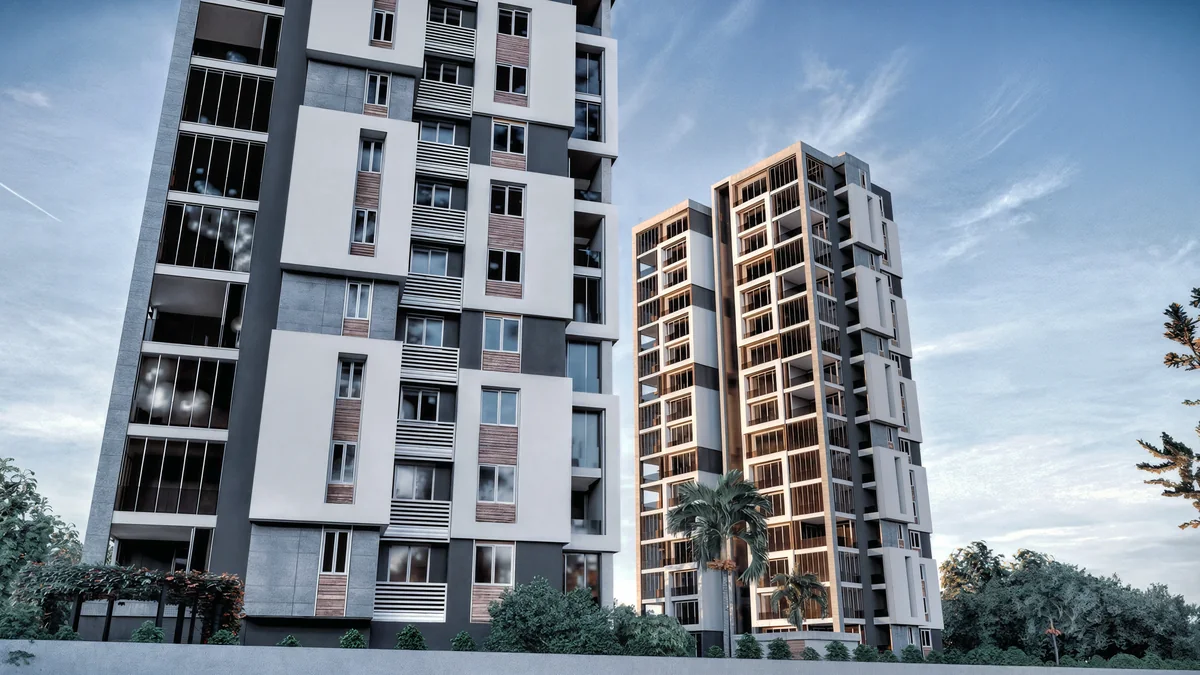
Residential architecture in Mersin with layered facades
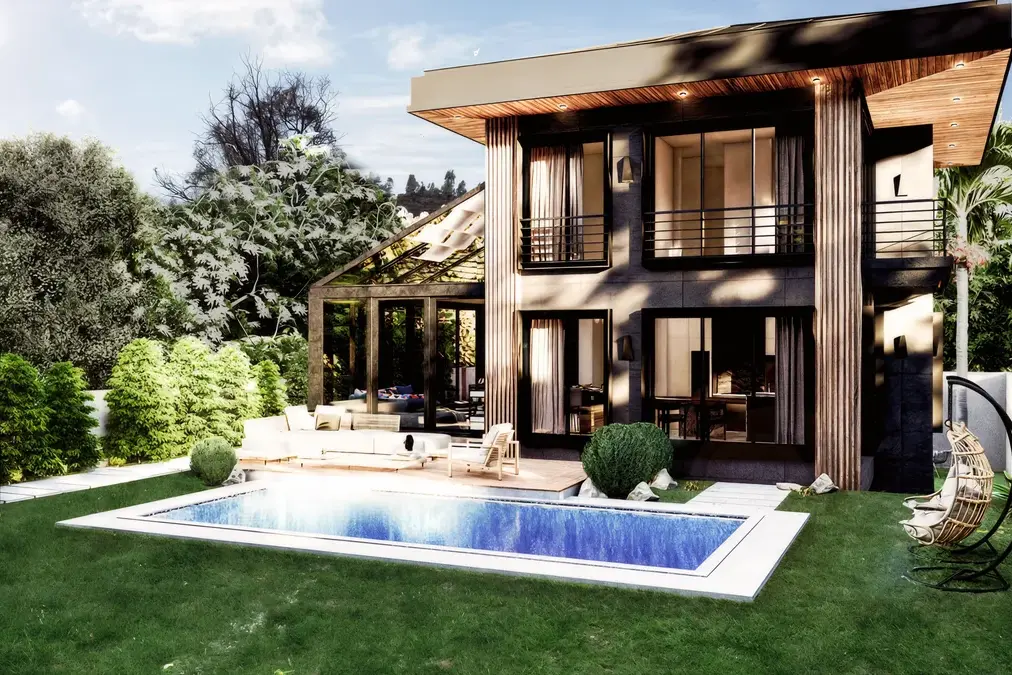
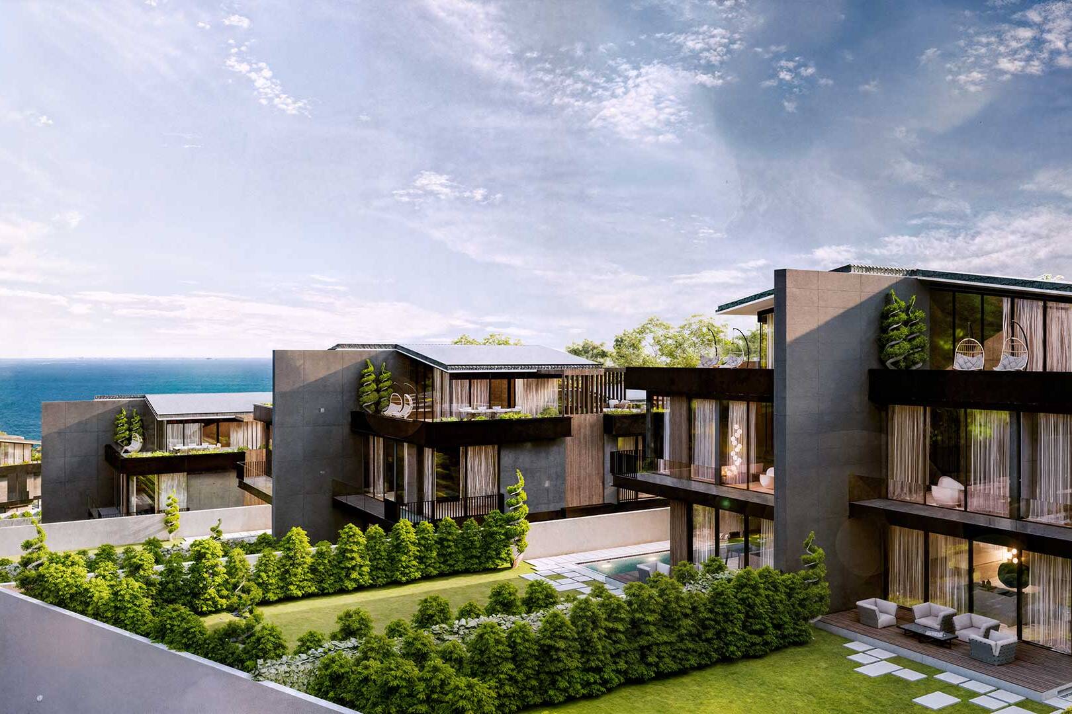
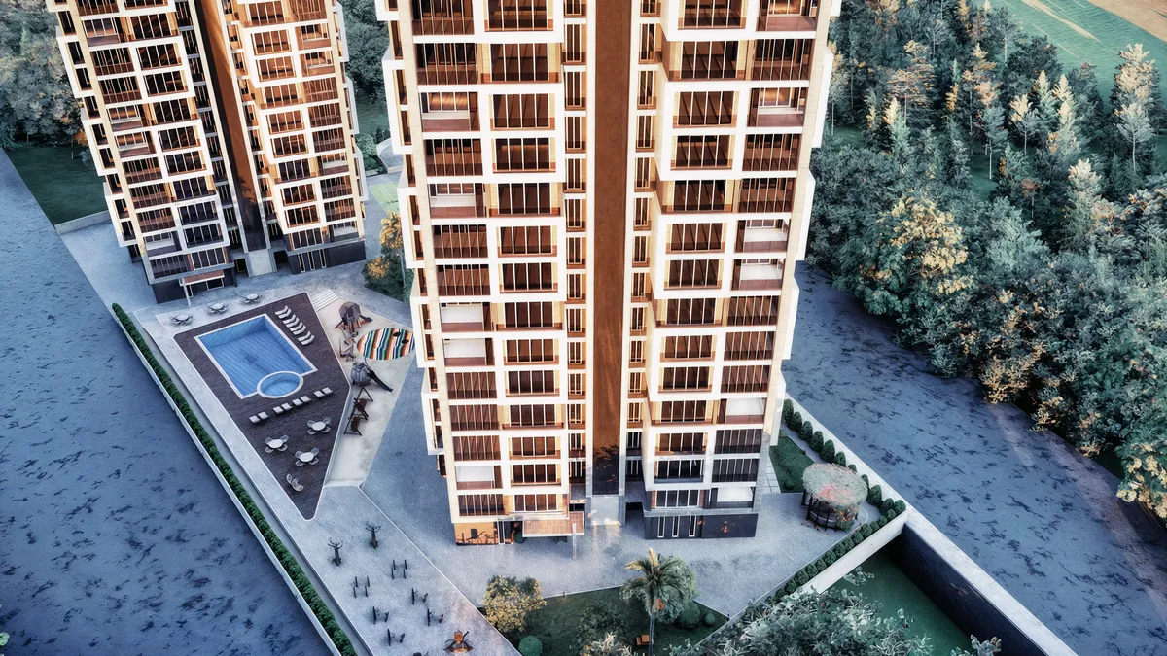
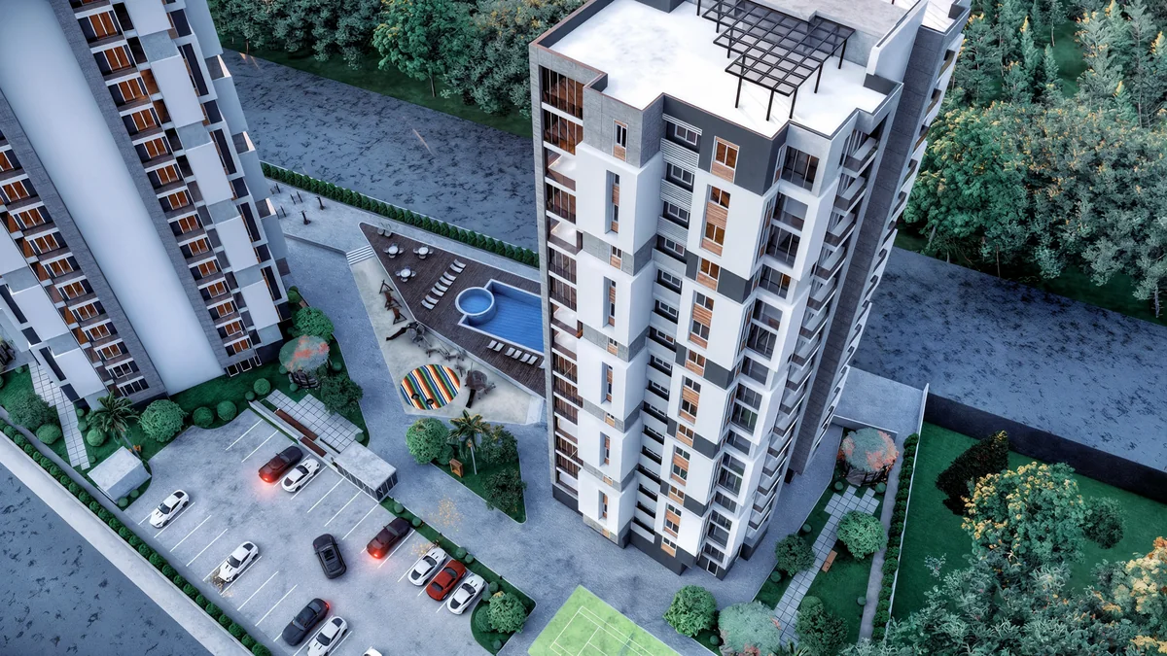
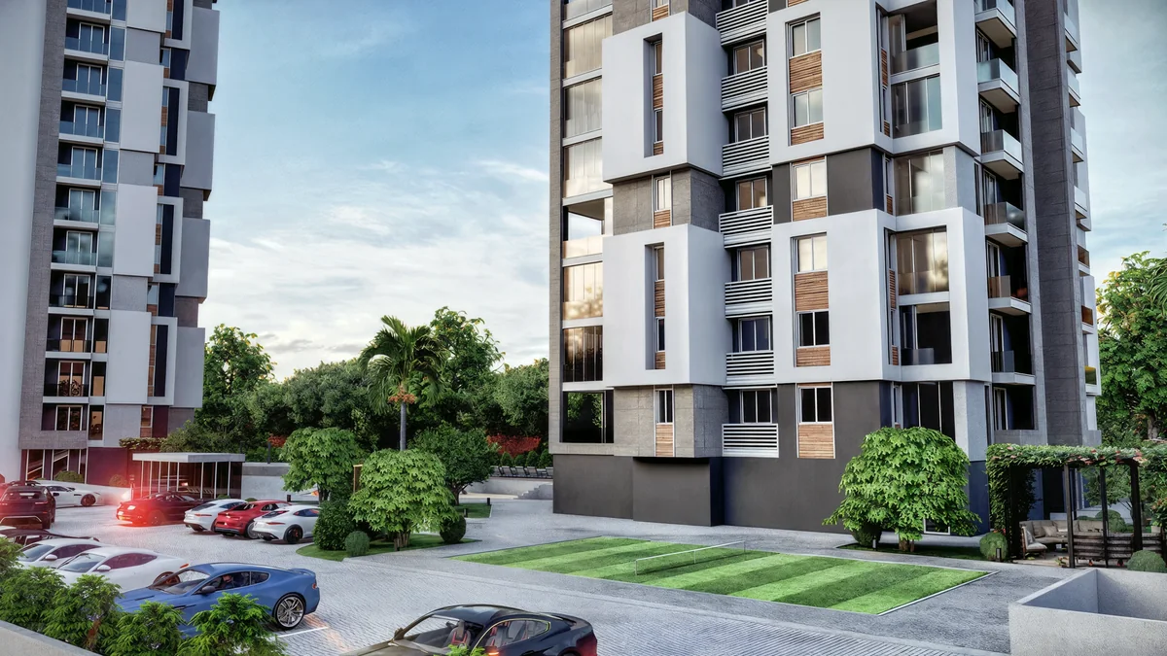
White frames project around darker facade surfaces and glazed balconies. Wood-toned panels and horizontal screens introduce smaller-scale details between the larger structural-looking outlines. The upward and close facade views show how these elements repeat along the buildings without making every elevation identical.
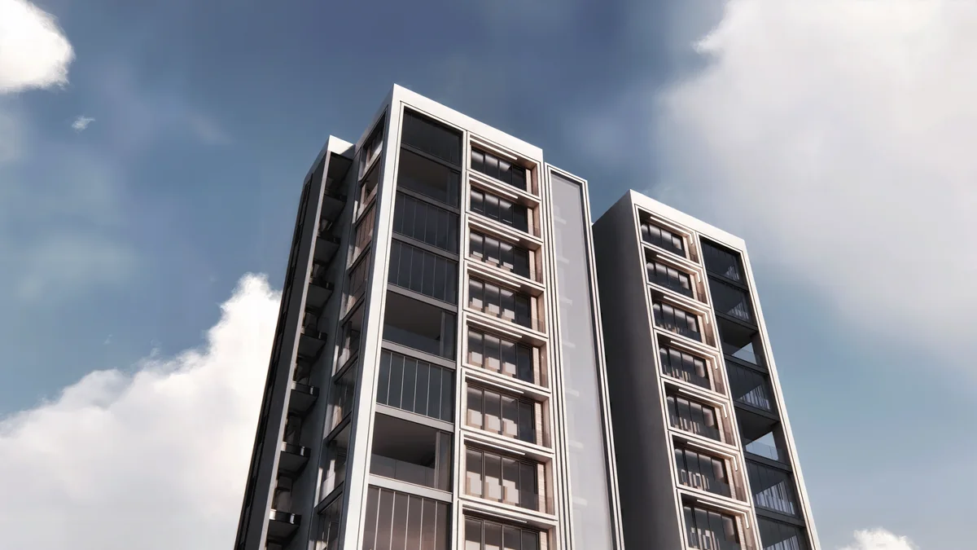
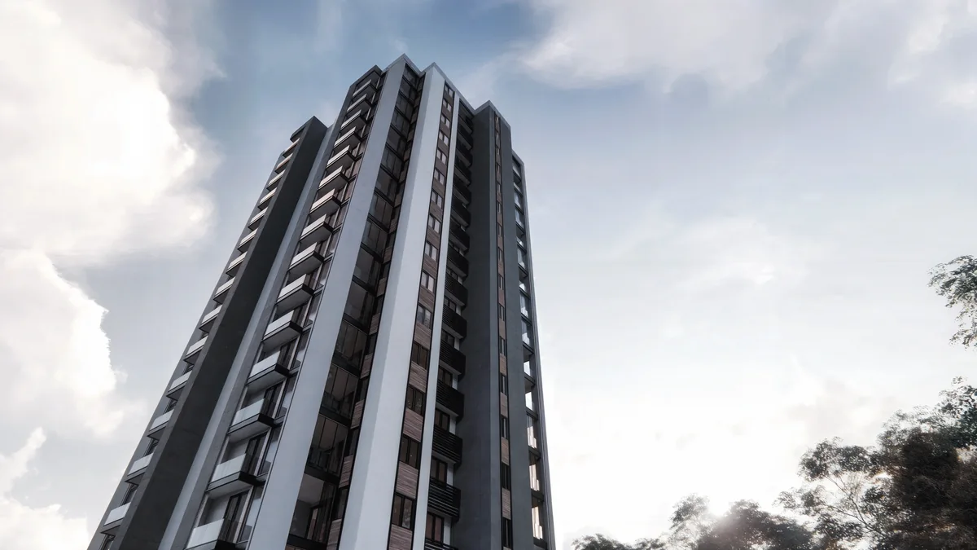
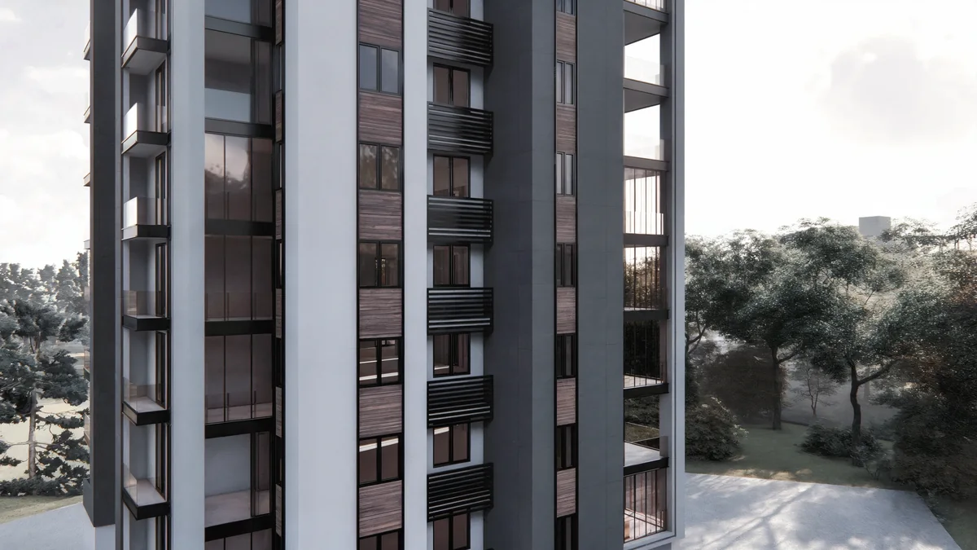
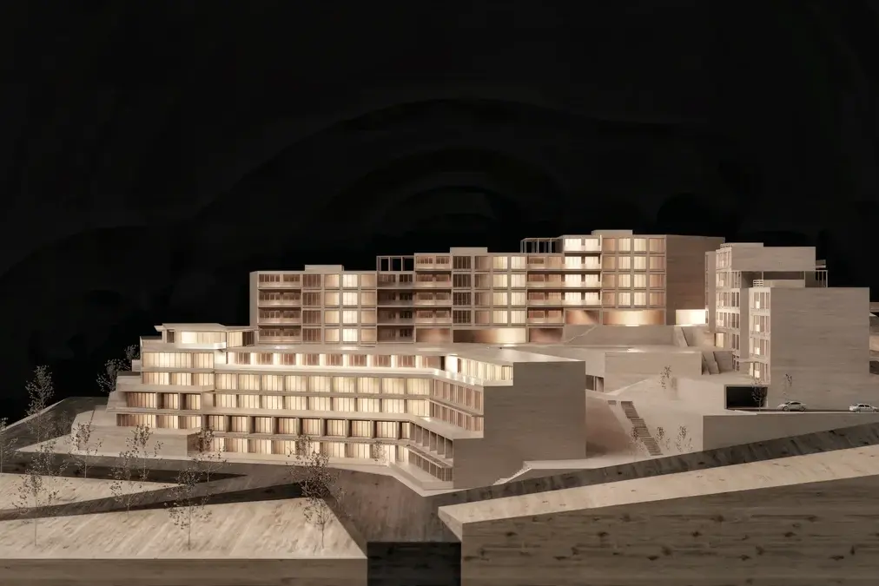
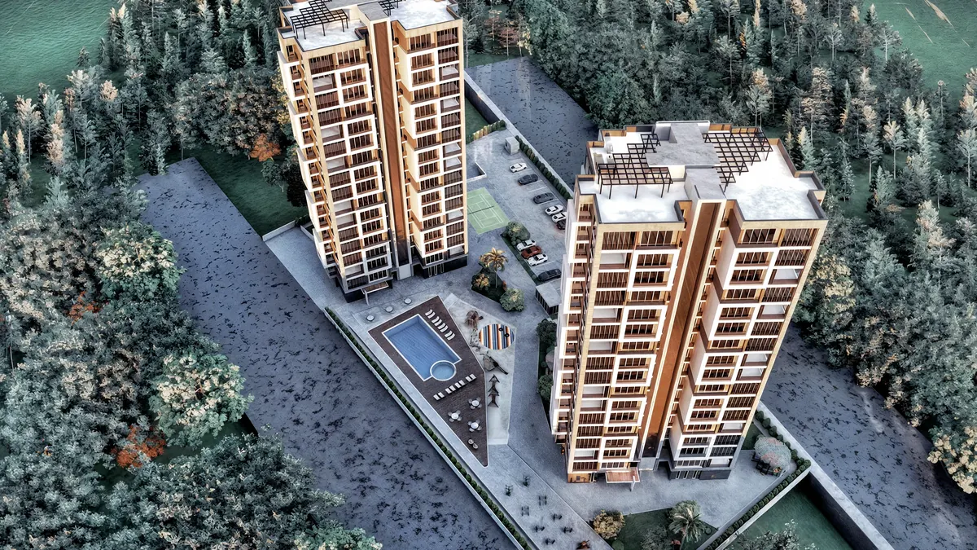
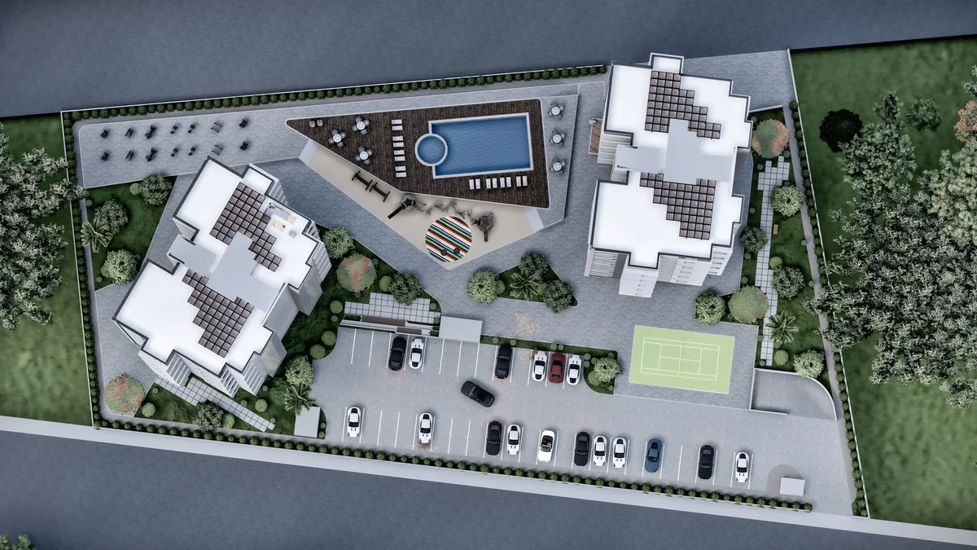
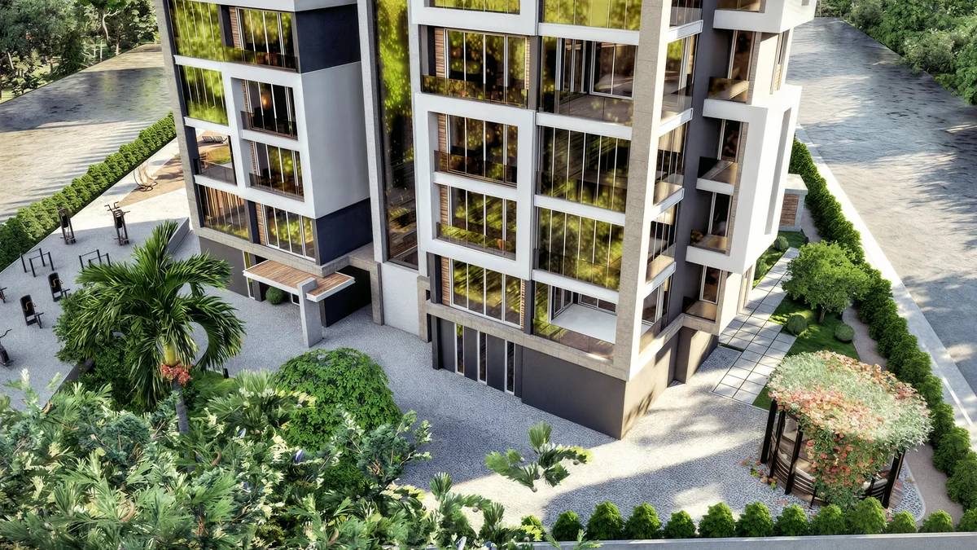
Viewed from above, the relationship between the two towers becomes clearer. Roof frames, the spacing of the blocks and the outdoor areas establish the overall site composition. These perspectives complement the closer images by showing how individual facade details belong to a larger residential arrangement.
Landscape and circulation at ground level
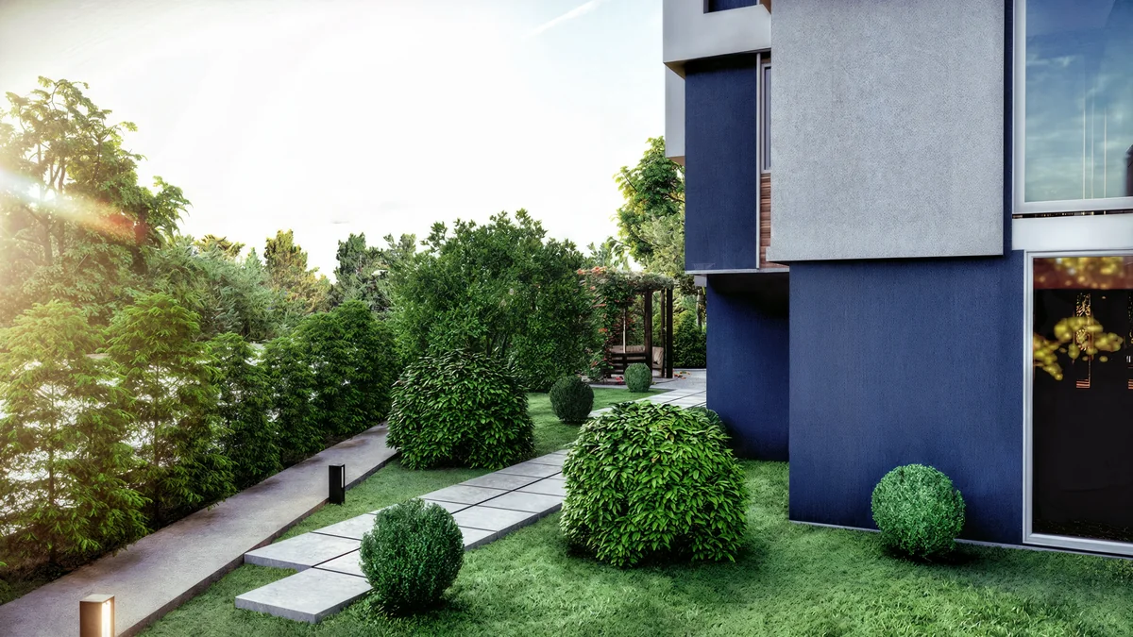
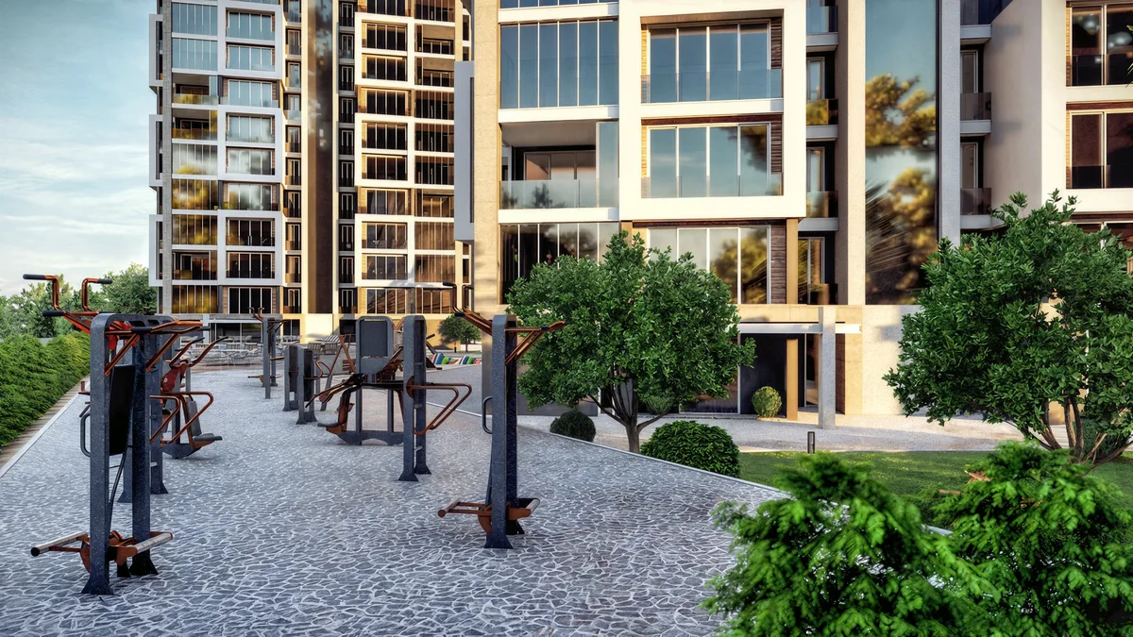
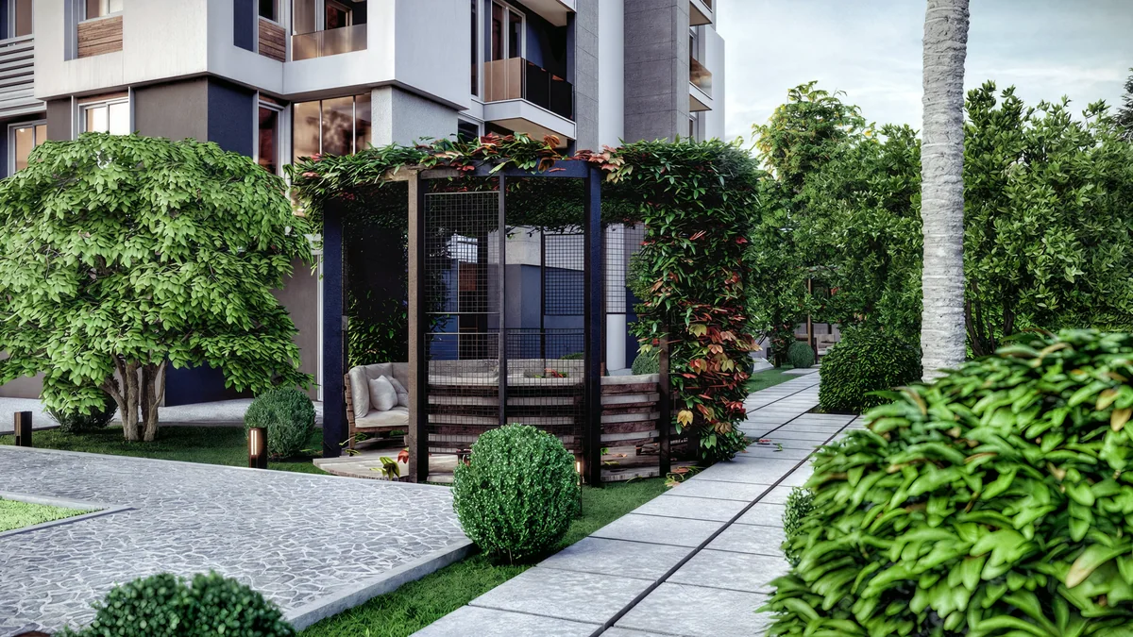
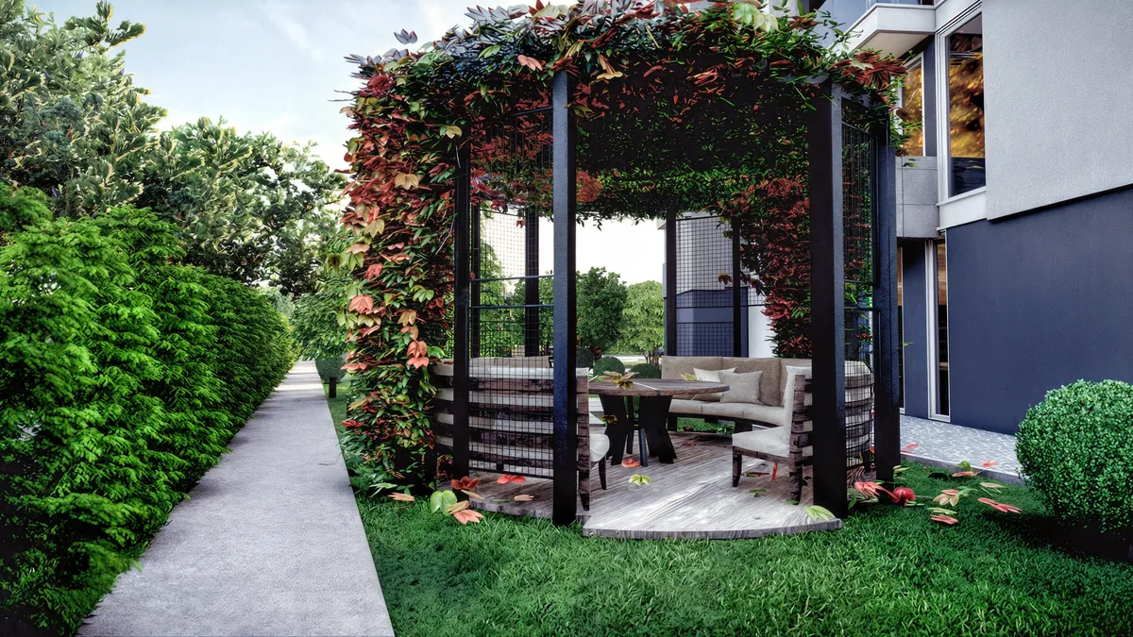
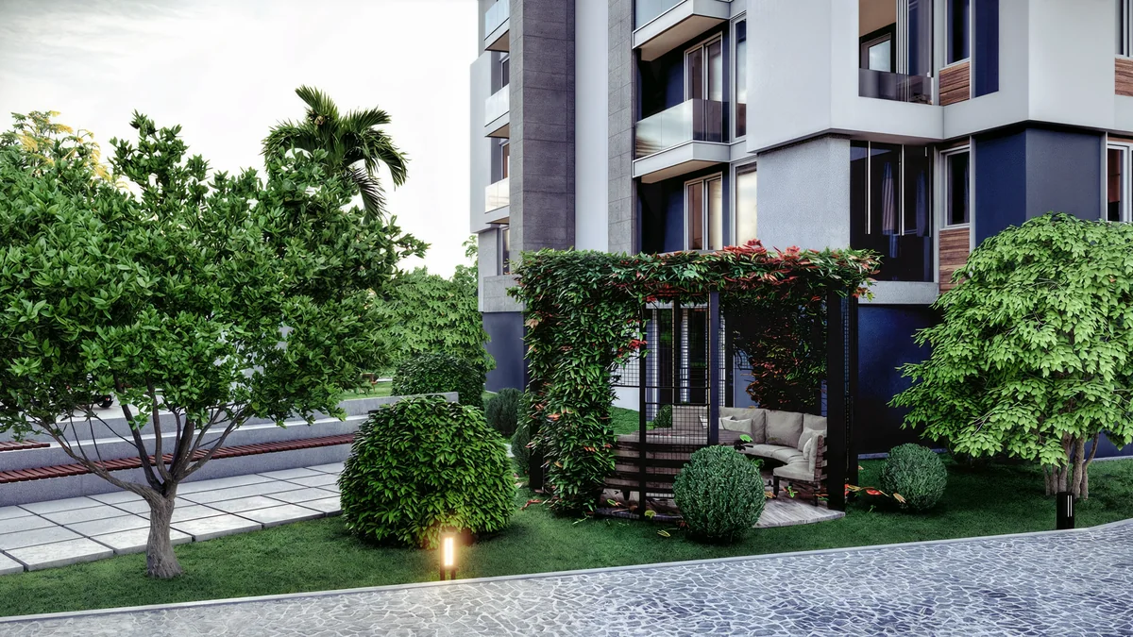
The ground-level design brings paved routes, planting beds and sheltered seating together around the buildings. Pergolas create recognisable gathering points along the paths. Palms, evergreen hedges and smaller planted areas soften the edges between the walkways and the residential frontage.
An arrival view also shows parking and a small outdoor recreation court. The images make it possible to read the positions of these elements in relation to the towers, rather than treating the landscape as a separate backdrop to the architecture.
Pool, recreation and garden details
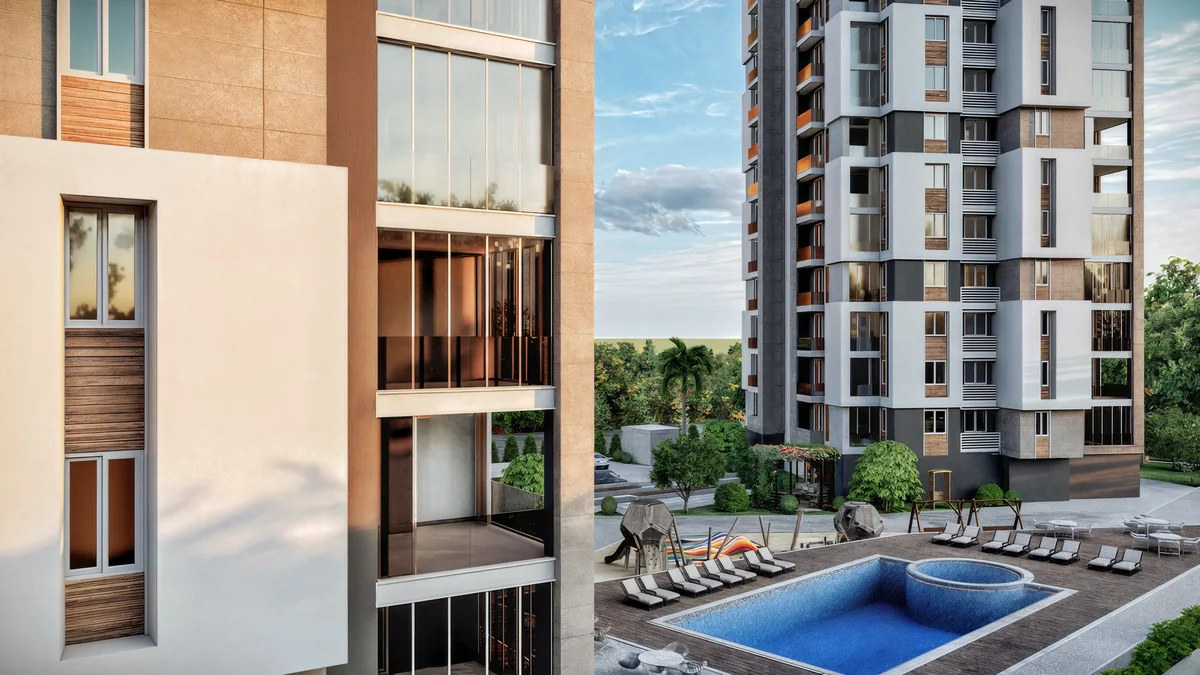
The pool has a long main basin and a circular annex, with chairs arranged along its edge. Nearby views show play equipment and an outdoor exercise area. These shared spaces give the ground plane a sequence of uses and a scale distinct from the taller buildings above. Low planting separates some of these areas from the paved routes, while the taller palms provide a visible connection between the garden views and the building elevations.
Closer pergola views describe the seating, table and planted trellis in more detail. The repeated wood-toned elements connect these smaller garden structures with accents on the tower facades. Across the gallery, the same limited palette helps the buildings and outdoor spaces read as a coherent project.
Learn about Ammar Al Kahwahji Architecture, see the project portfolio, or contact the studio to discuss residential architecture.
Project details: Mersin, Turkey · 17,200 m² · 2021 · Architectural design. Images are design visualisations.