Akbaş İnşaat Headquarters — Office Interior Design in Izmir
Akbaş İnşaat Headquarters explores office interior design in Izmir through a compact workplace organised around a double-height space. Designed by Ammar Al Kahwahji Architecture, the 274 m² project brings workstations, visitor areas and circulation into a shared architectural composition. The project record dates the design to 2016. Wood, dark structural elements and transparent glazing give the office a consistent identity from the street to the interior.
Office interior design in Izmir around a central stair
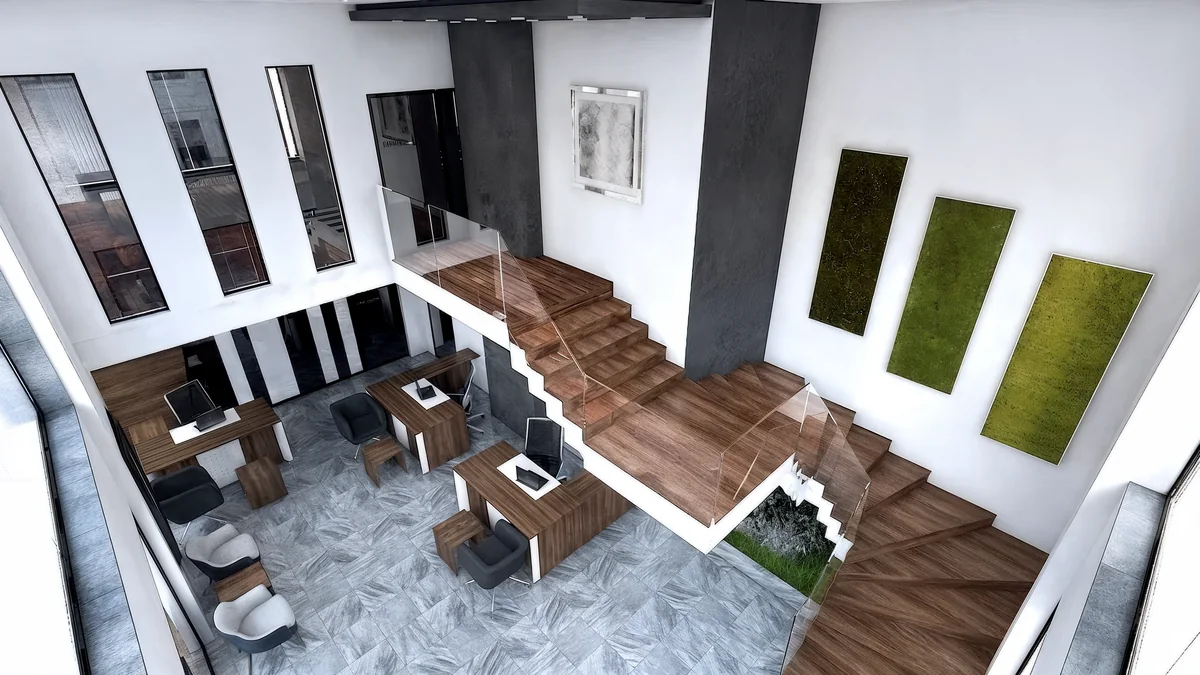
The staircase is the main spatial feature of the interior. Wood treads and a broad intermediate landing sit above a white underside, while glass balustrades keep the stair visually connected to the surrounding work areas. Seen from above, the arrangement makes the relationship between the lower floor, the upper level and the open void easy to understand.
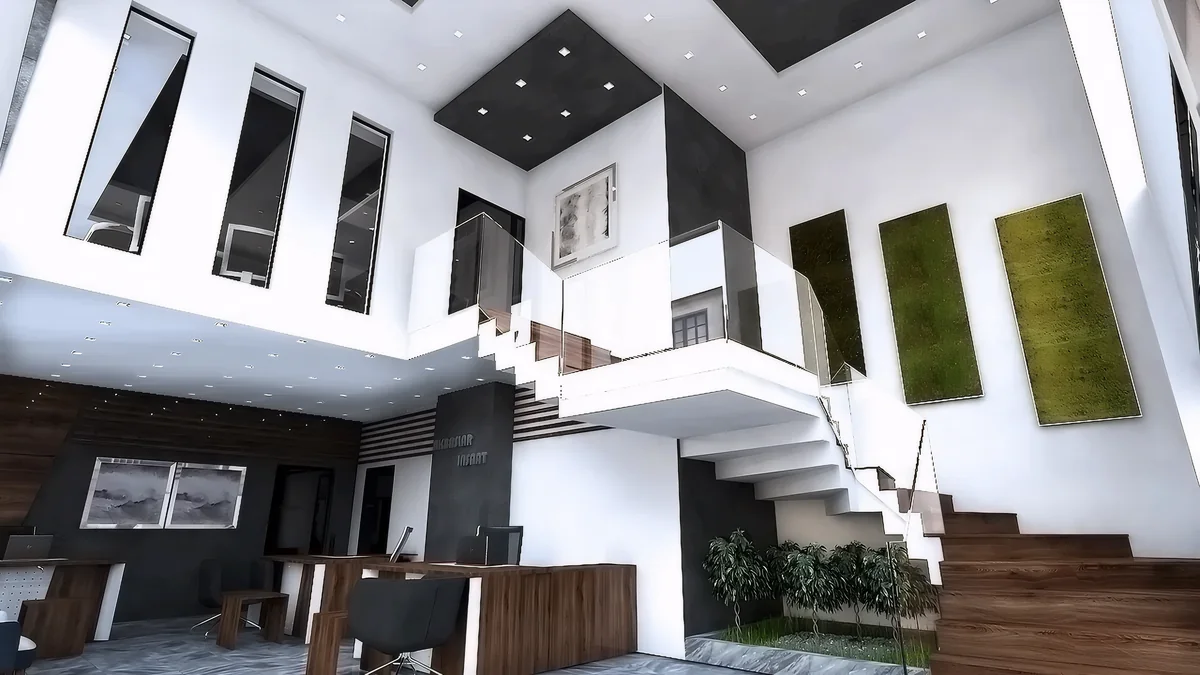
From the lower viewpoint, the stair reads as a sequence of horizontal planes against the dark columns and ceiling elements. Green rectangular wall panels add a distinct accent to the otherwise restrained palette. The composition gives circulation a visible role within the office rather than treating it as an isolated passage.
Workspaces, finishes and visual connections
Wood-topped desks, dark task chairs and pale visitor seating form the working areas shown in the visualisations. The furniture repeats the contrast between warm surfaces and darker framing found in the architecture. Glazed edges allow views across the double-height volume, while the upper windows bring a rhythm of openings to the taller wall.
The supplied brief describes reception, executive and meeting areas, and operational support spaces. The selected images concentrate on the shared office volume and its stair, so the gallery explains these visible relationships without presenting unseen rooms as photographed spaces.
A recognisable street-facing office
Outside, a white frame outlines the wood-clad upper level and the large glazed frontage. The company name sits within this facade composition. Three exterior viewpoints show how the glazing, columns and entrance relate to the street corner and neighbouring buildings.
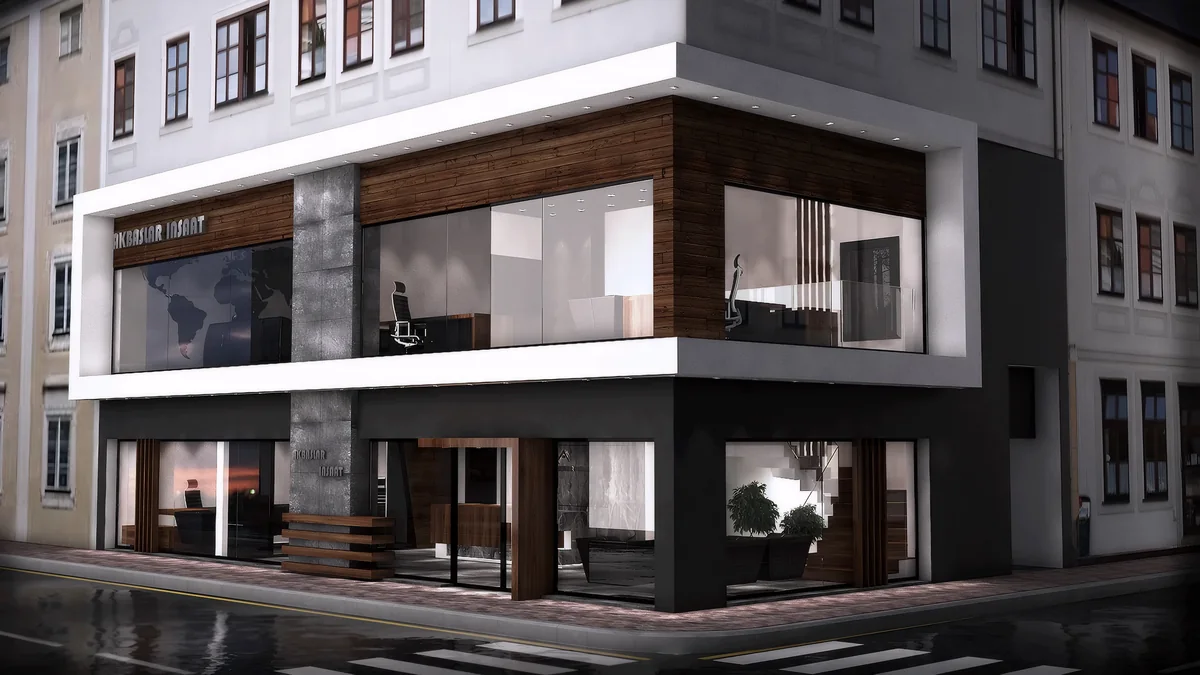
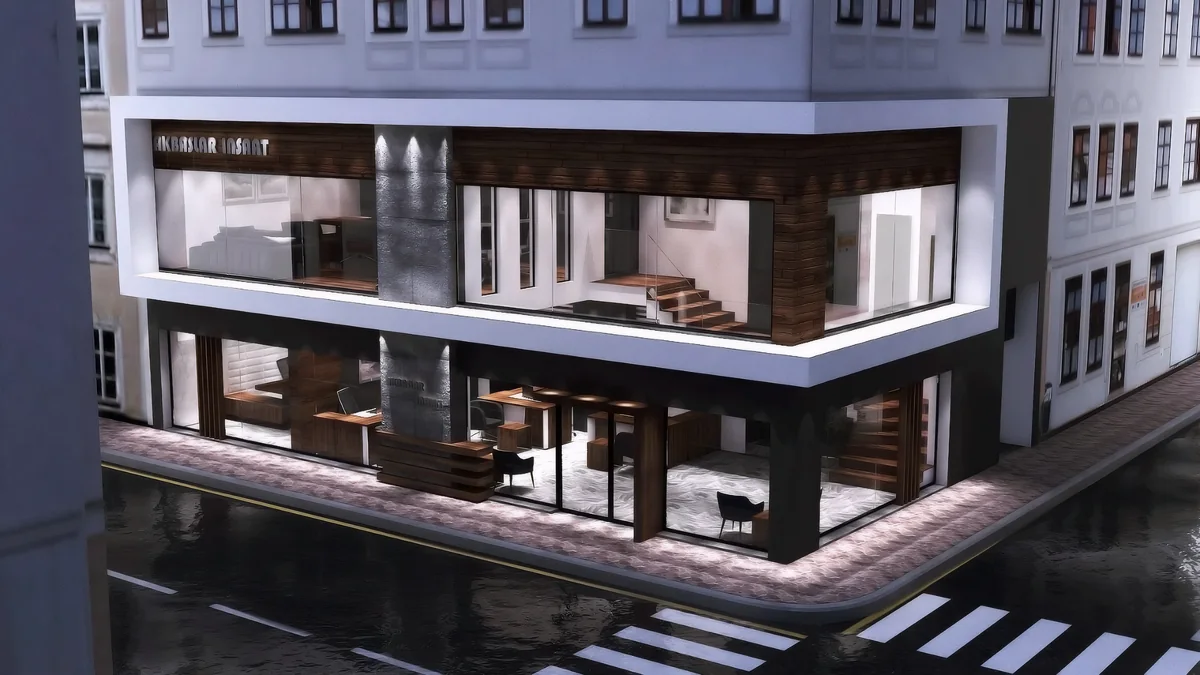
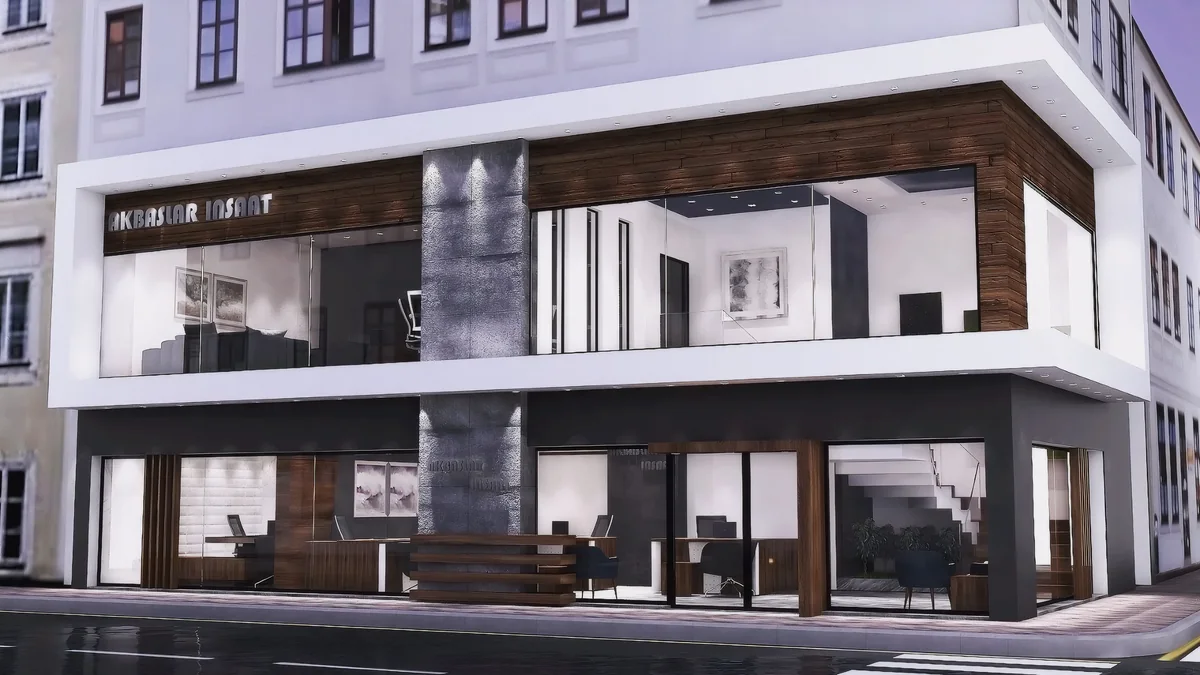
The exterior and interior use the same limited set of materials, giving the headquarters continuity across different scales. The street views also reveal parts of the stair and workspaces through the glass, connecting the public face of the office with its internal organisation.
Learn about Ammar Al Kahwahji Architecture, browse the project portfolio, or contact the studio to discuss a workplace project.
Project details: Izmir, Turkey · 274 m² · 2016 · Architectural and interior design. The gallery presents design visualisations.