Cennet Yalova — Residential Design in Çınarcık
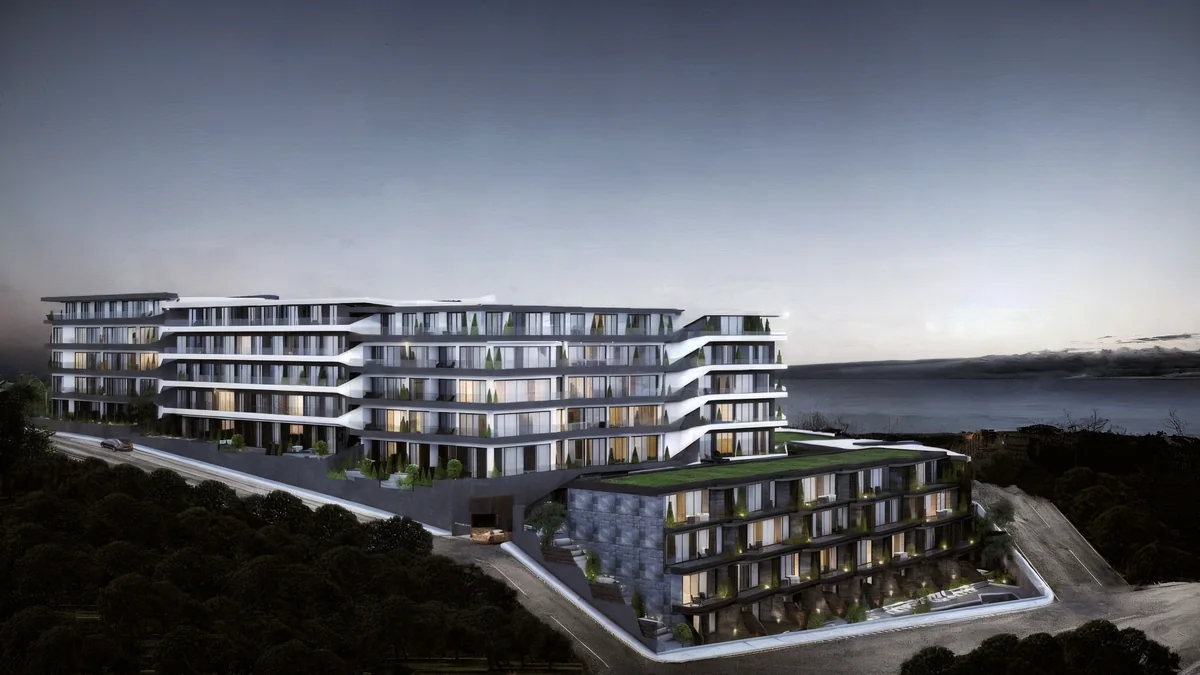
Cennet Yalova is a residential design in Yalova that brings apartment living, villa-style terraces and shared outdoor spaces into one sloping site. Designed by Ammar Al Kahwahji Architecture in 2021, the 29,000 m² mixed-use development in Çınarcık, Turkey, comprises 144 residences and nine commercial units across eight blocks. One- and two-bedroom apartments and duplex villa types offer different relationships between indoor space and the landscape.
Residential design in Yalova: stepped forms and open views
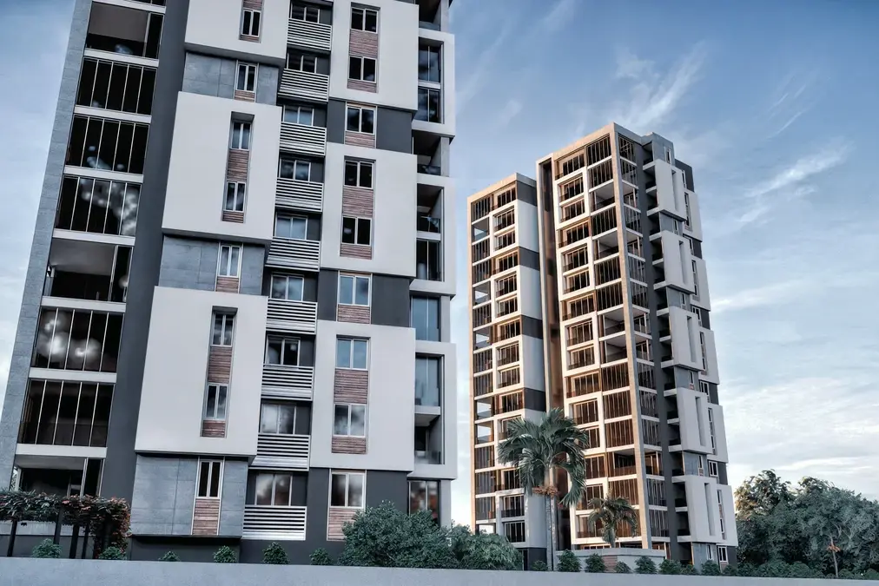
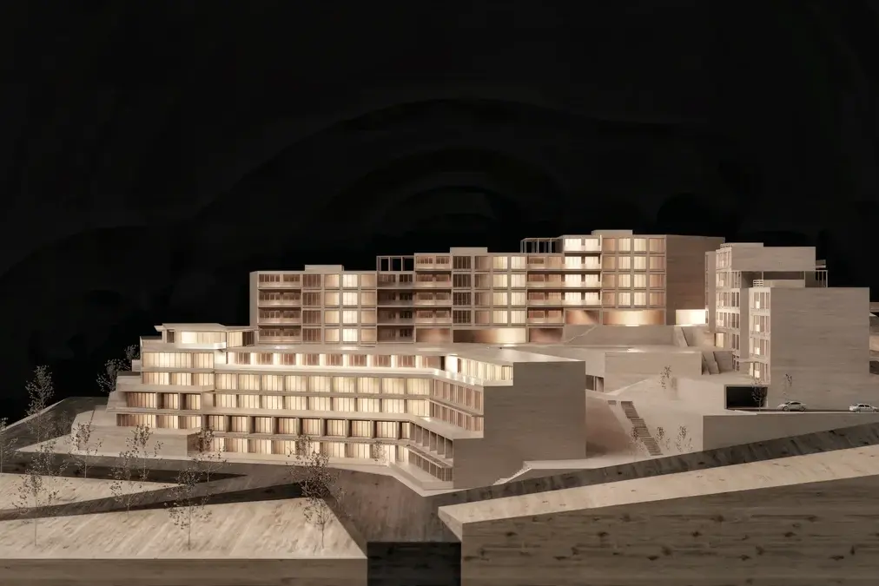
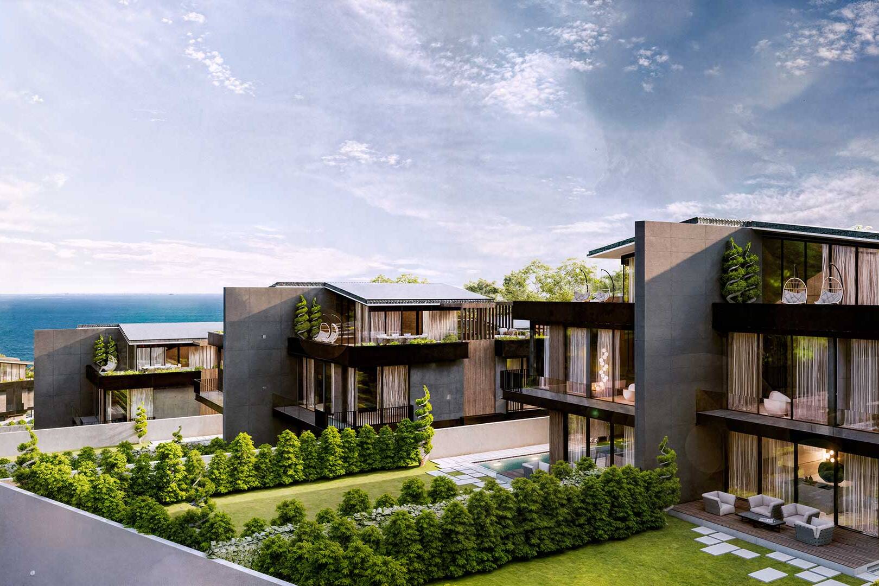
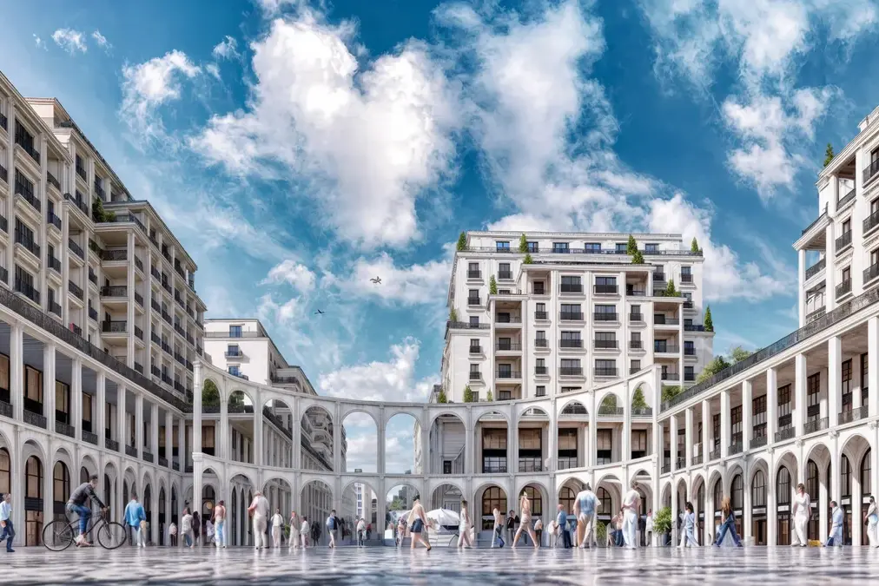
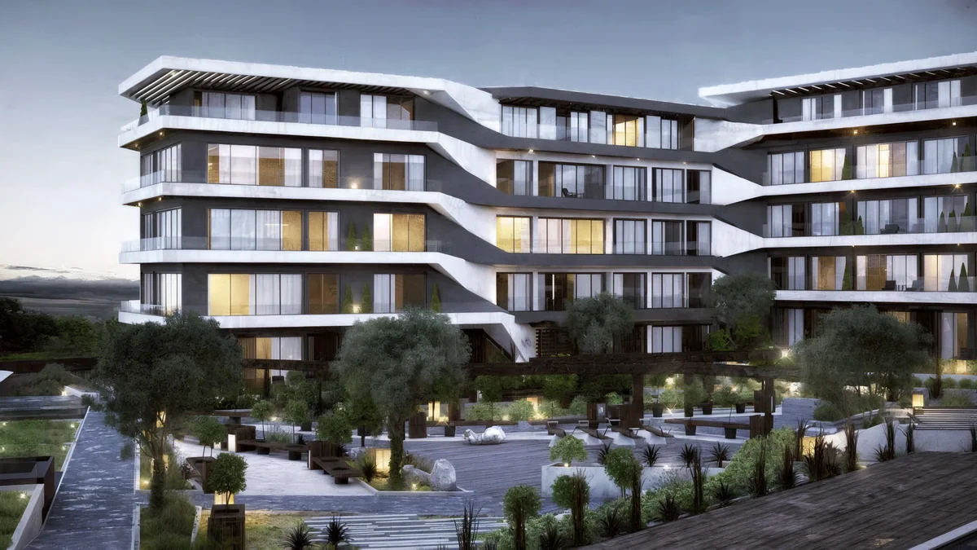
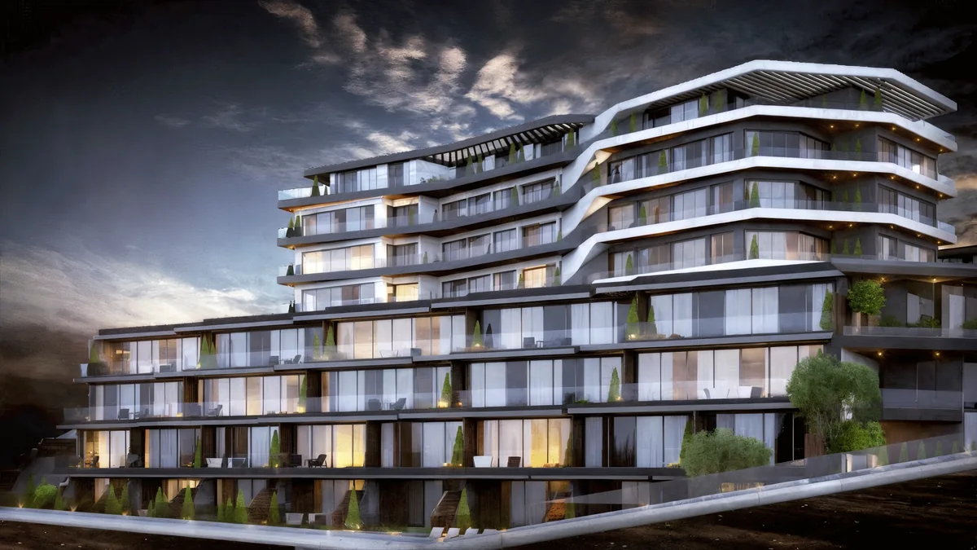
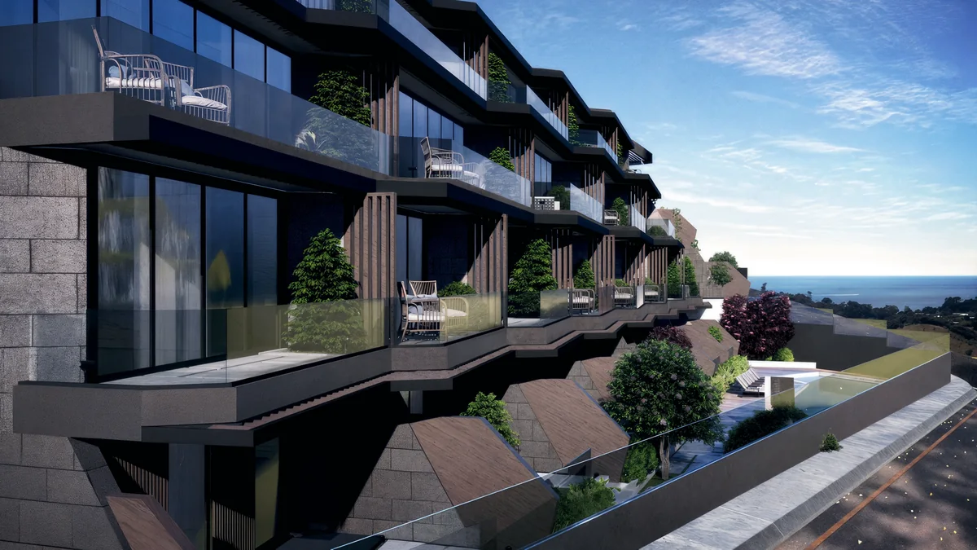
The apartment wings step with the site. White balcony bands fold around their edges, contrasting with darker stone surfaces and timber-toned screening. Gaps, changes of height and angled building fronts create a varied outline around the central outdoor areas. The coastal horizon in the visualizations forms a backdrop to the composition.
Balconies as planted outdoor rooms
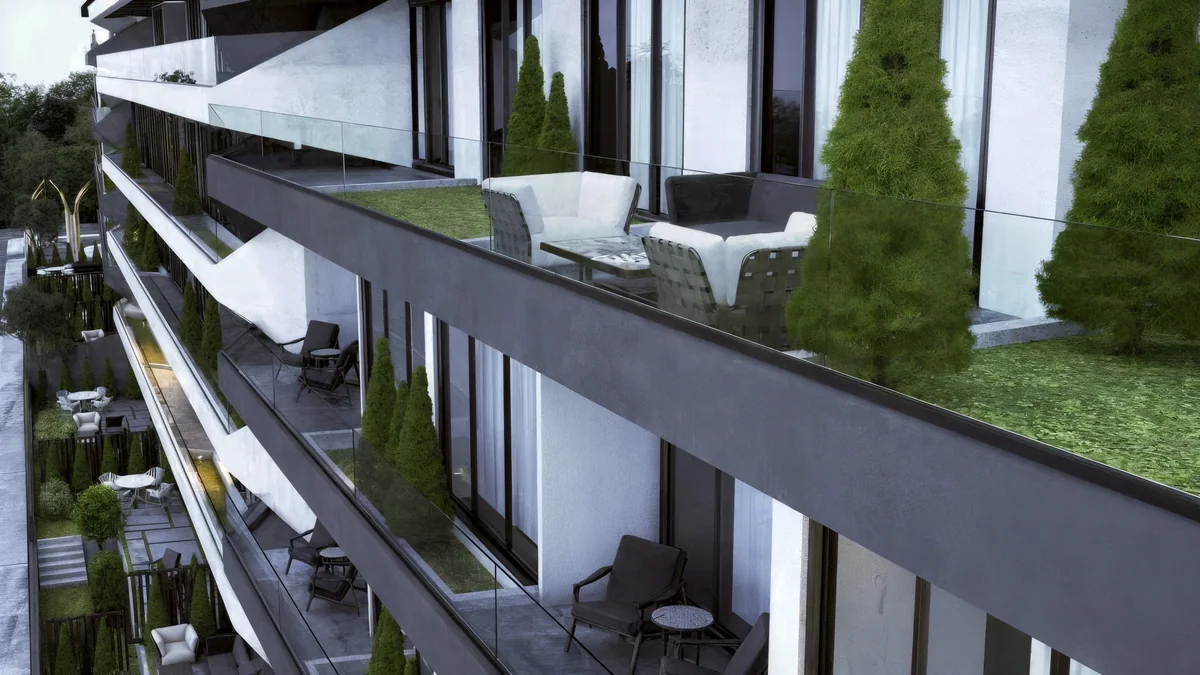
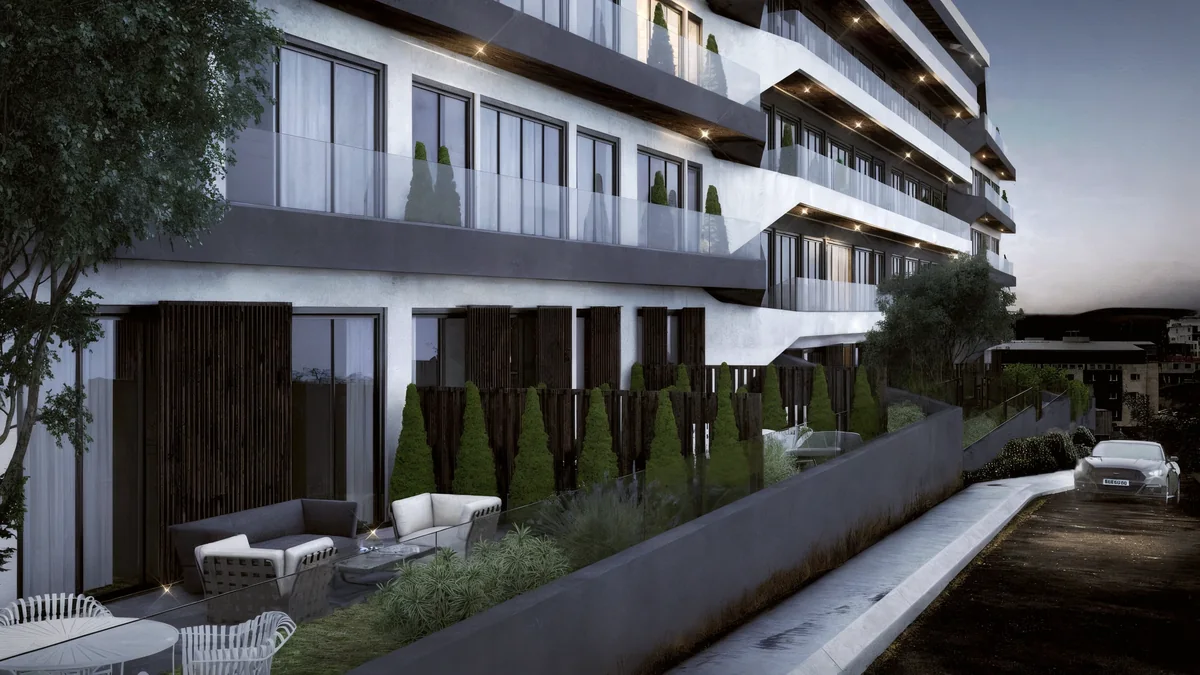
Glass balustrades keep balcony fronts visually light, while projecting frames and timber screens add depth and shade. Planted strips run beside outdoor seating, bringing greenery close to the apartments. Repeated window divisions give the elevations a clear rhythm without making every terrace identical. Close views show how the dark lower-level balconies and lighter upper wings share the same attention to usable outdoor space.
A courtyard for shared daily life
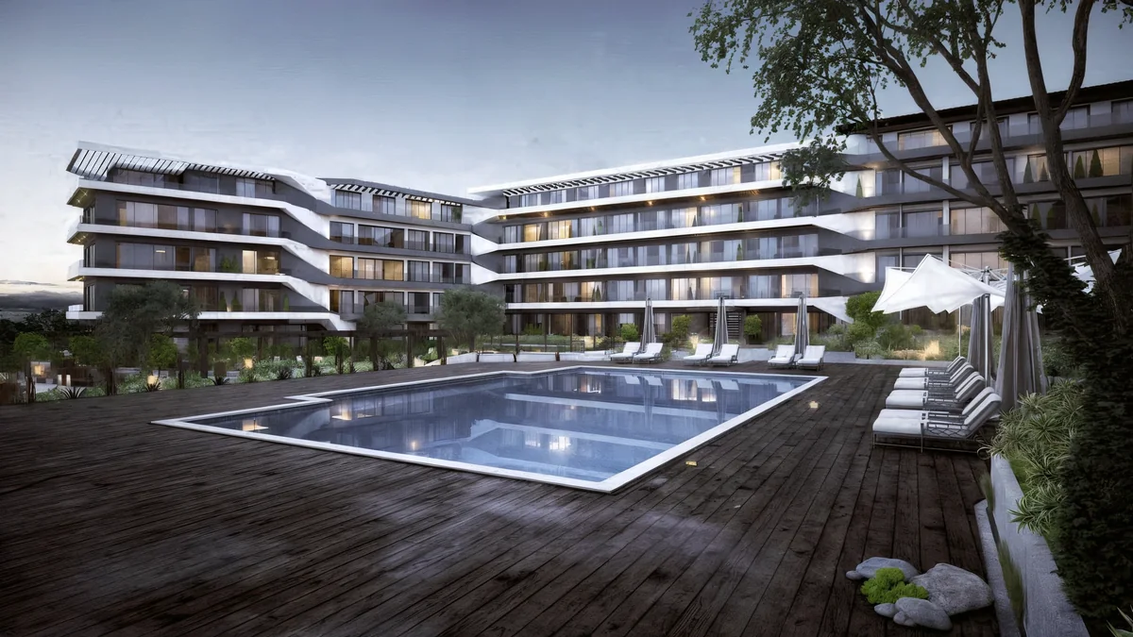
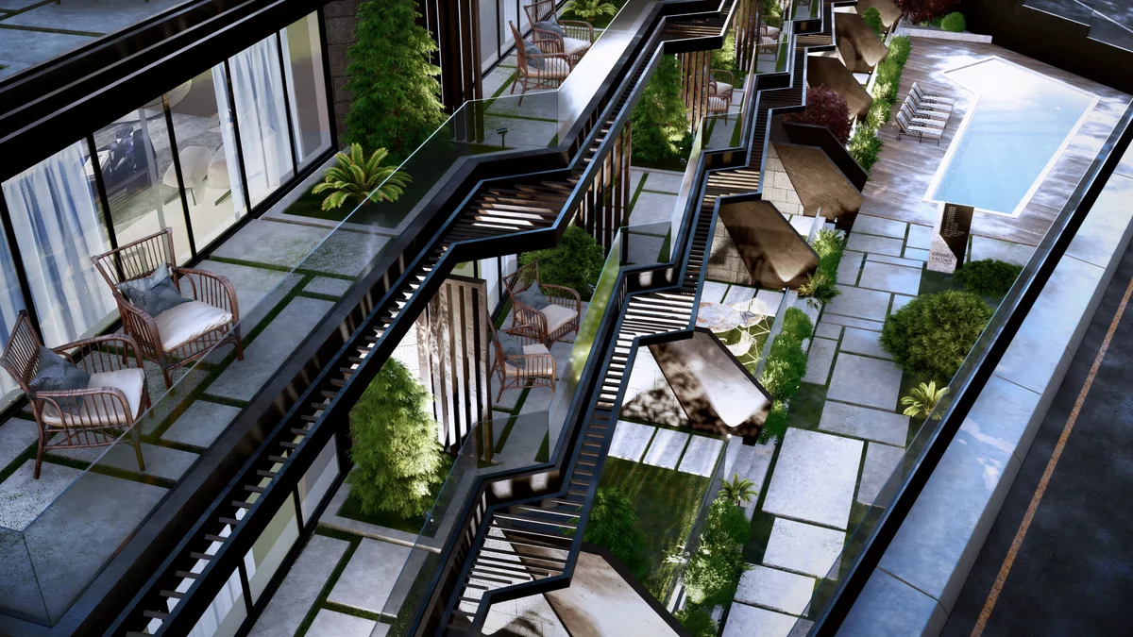
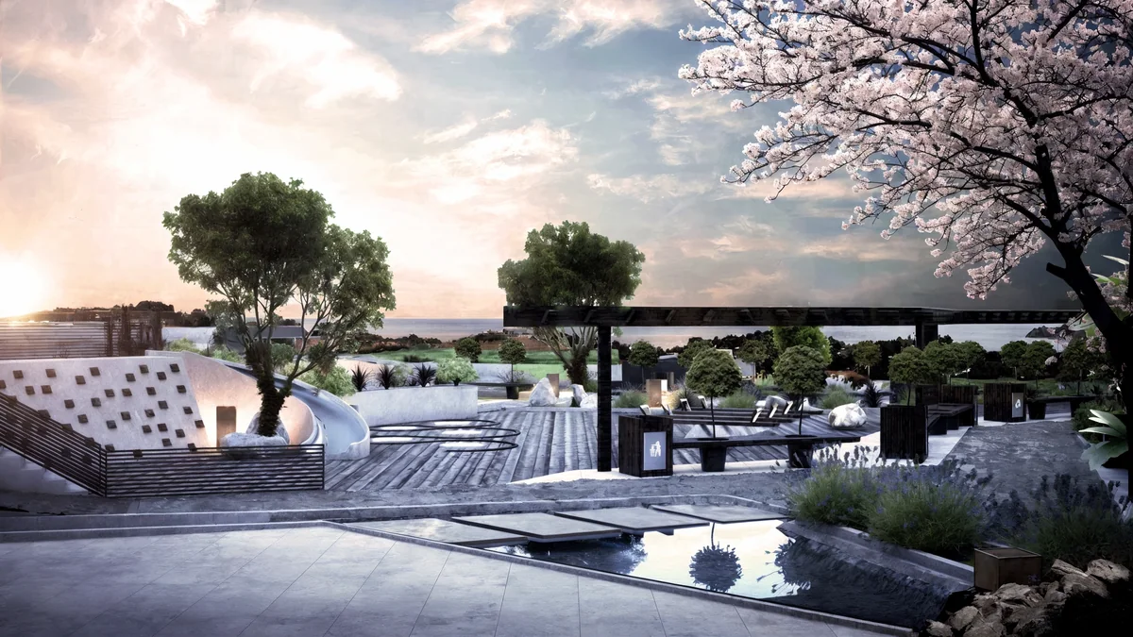
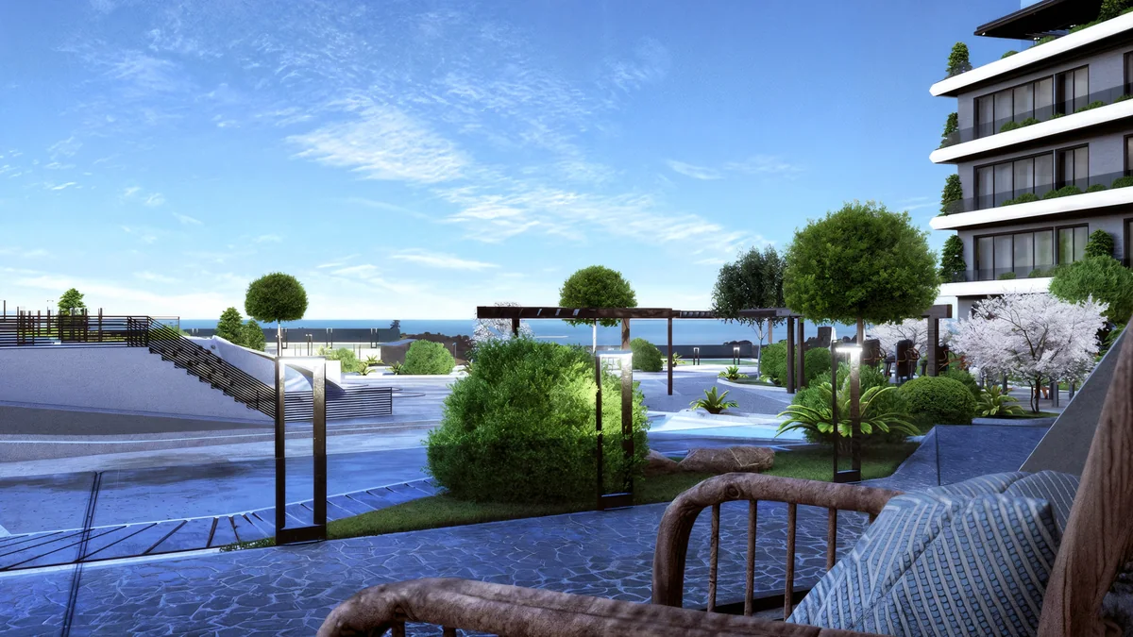
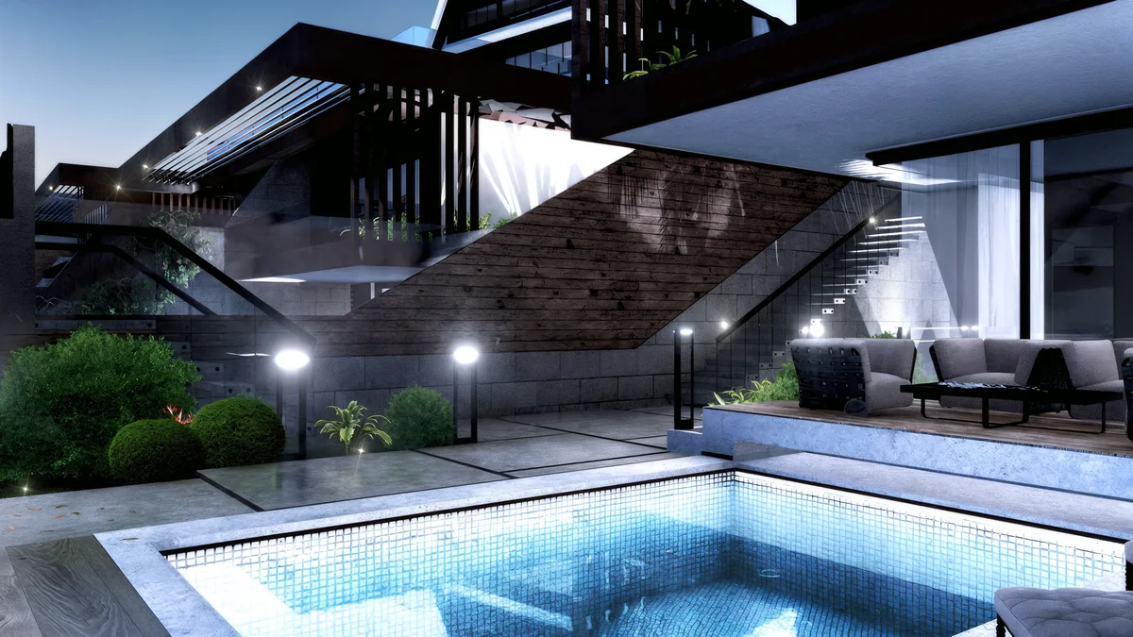
The shared landscape includes a central pool and deck, pergolas, seating pockets and play elements. Curved stone seating contrasts with the straight lines of paths and building fronts. Trees and planted edges soften the transitions between larger buildings and pedestrian spaces. A shallow water feature and stepping slabs add another scale of detail, while shaded tables and benches create places to pause along the routes.
Terraces, entrances and pedestrian routes
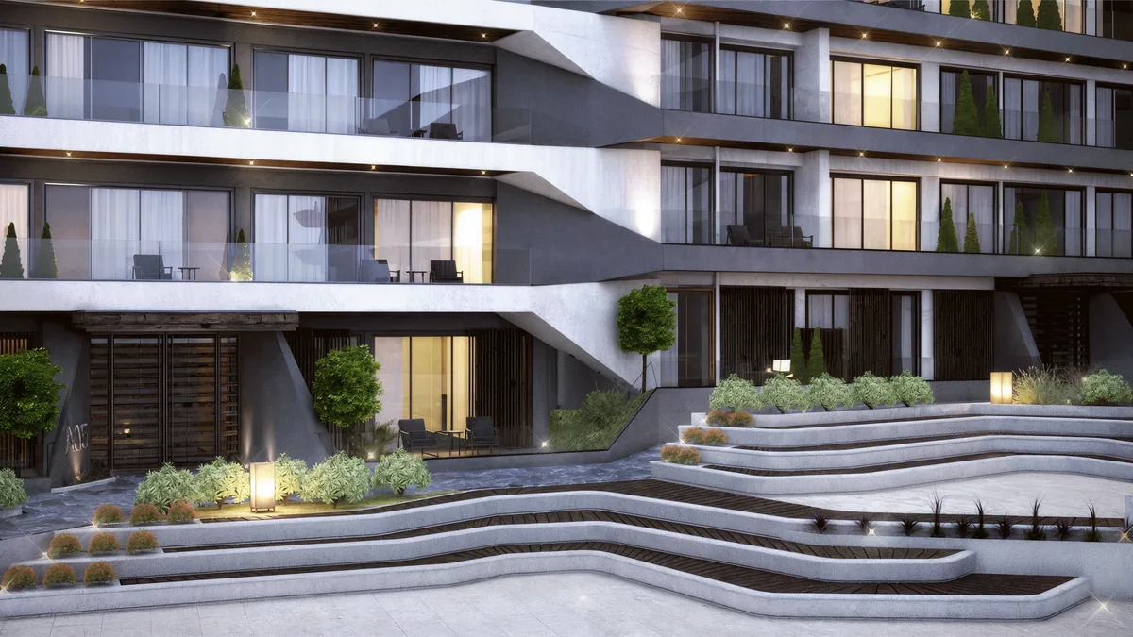
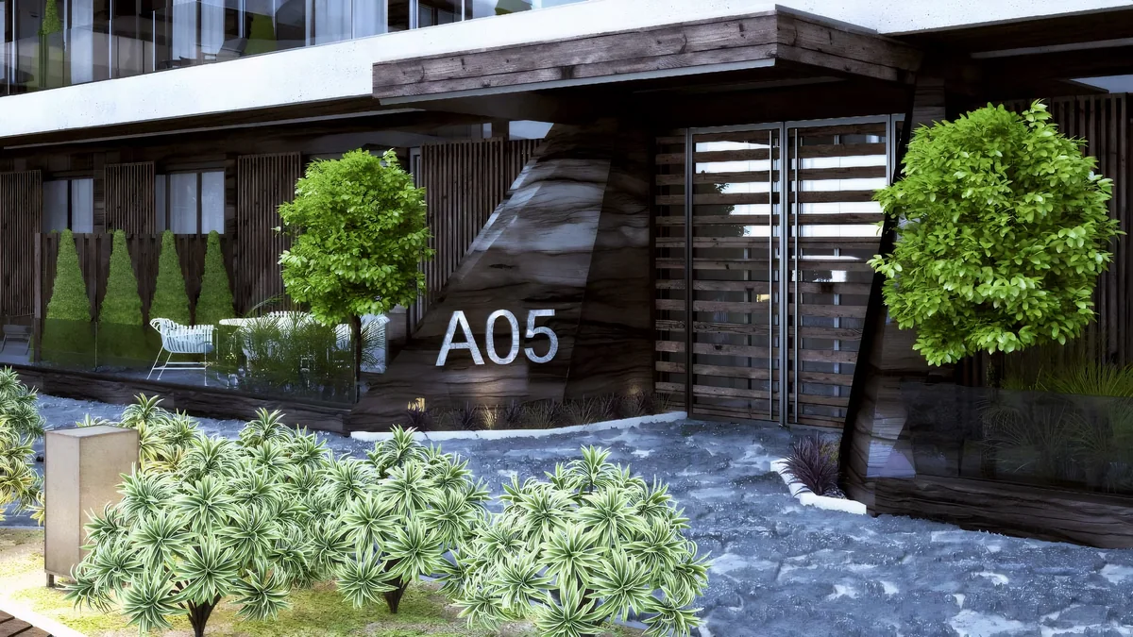
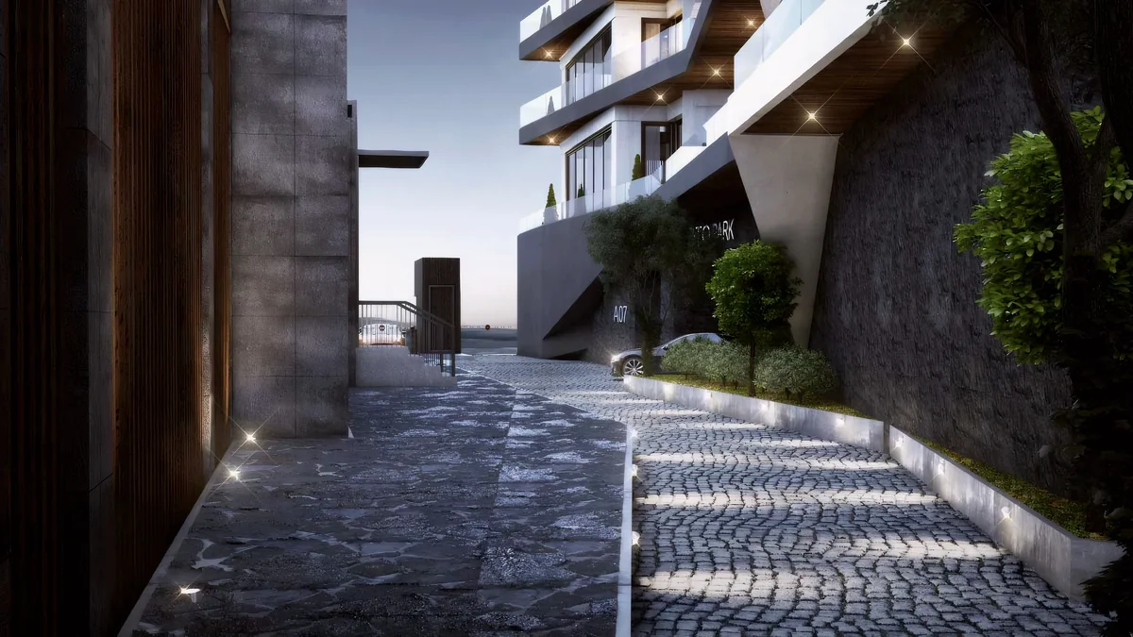
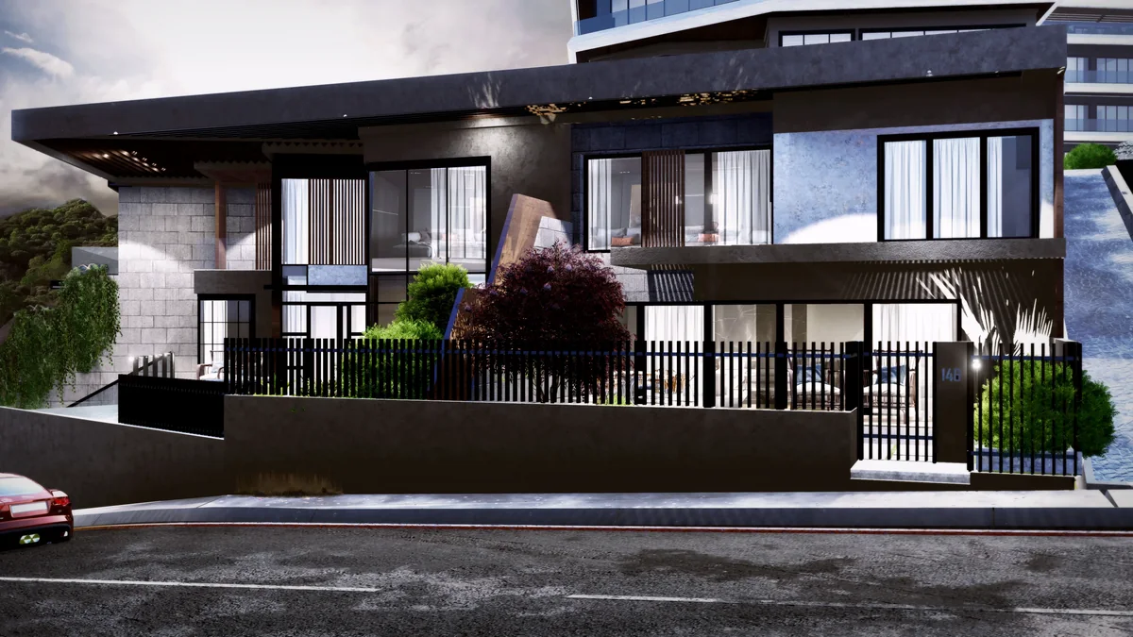
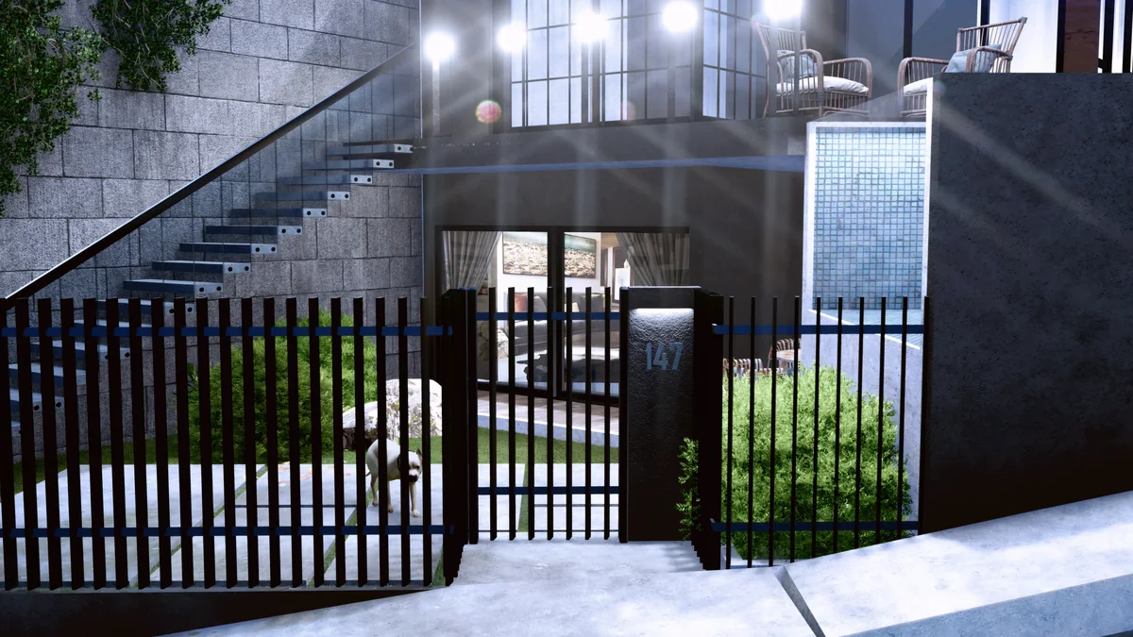
At ground level, timber screens, planted boundaries and glass fences define residential terraces beside the street. Stone-clad entrances and slatted doors continue the material palette into the arrival spaces. Paving patterns, low planting walls and lighting make the routes between blocks legible. These close views reveal how the development meets the ground and how shared paths connect with individual homes.
Villa-style homes and private pools
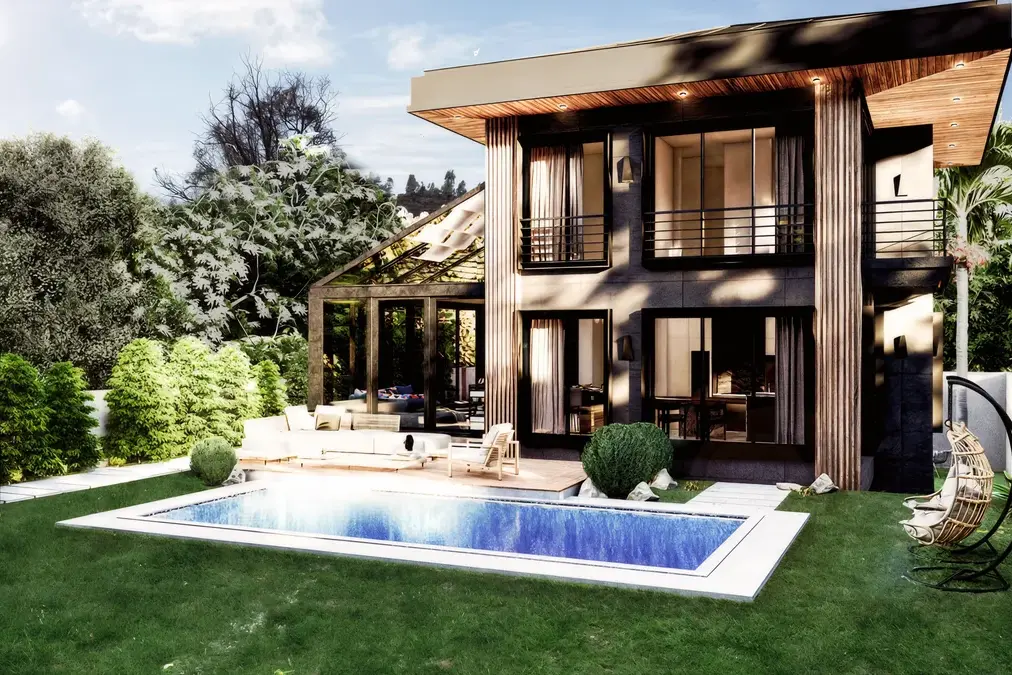
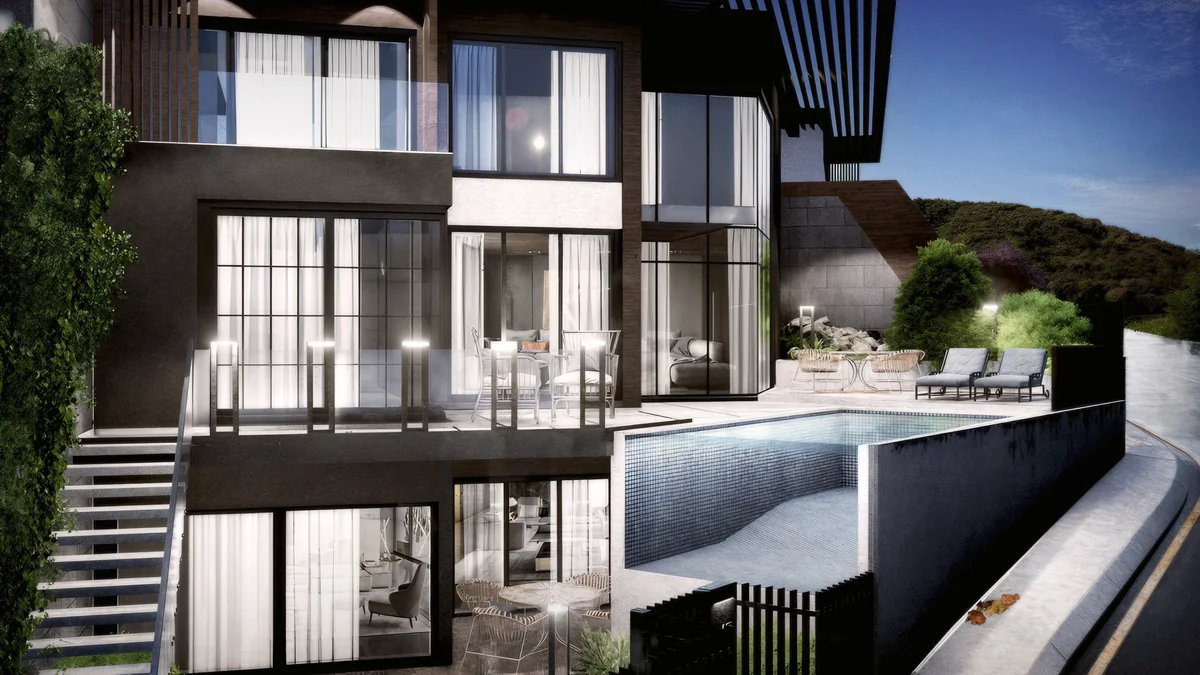
Lower homes introduce a more intimate scale along the site edge. Their split levels, external stairs and private pool terraces establish a different relationship to the ground from the apartment buildings. Wide glazing connects living spaces to outdoor seating, while stone walls, metal gates and planting define private boundaries. Planted roofs help integrate these lower volumes with the larger development above.
The overall site arrangement
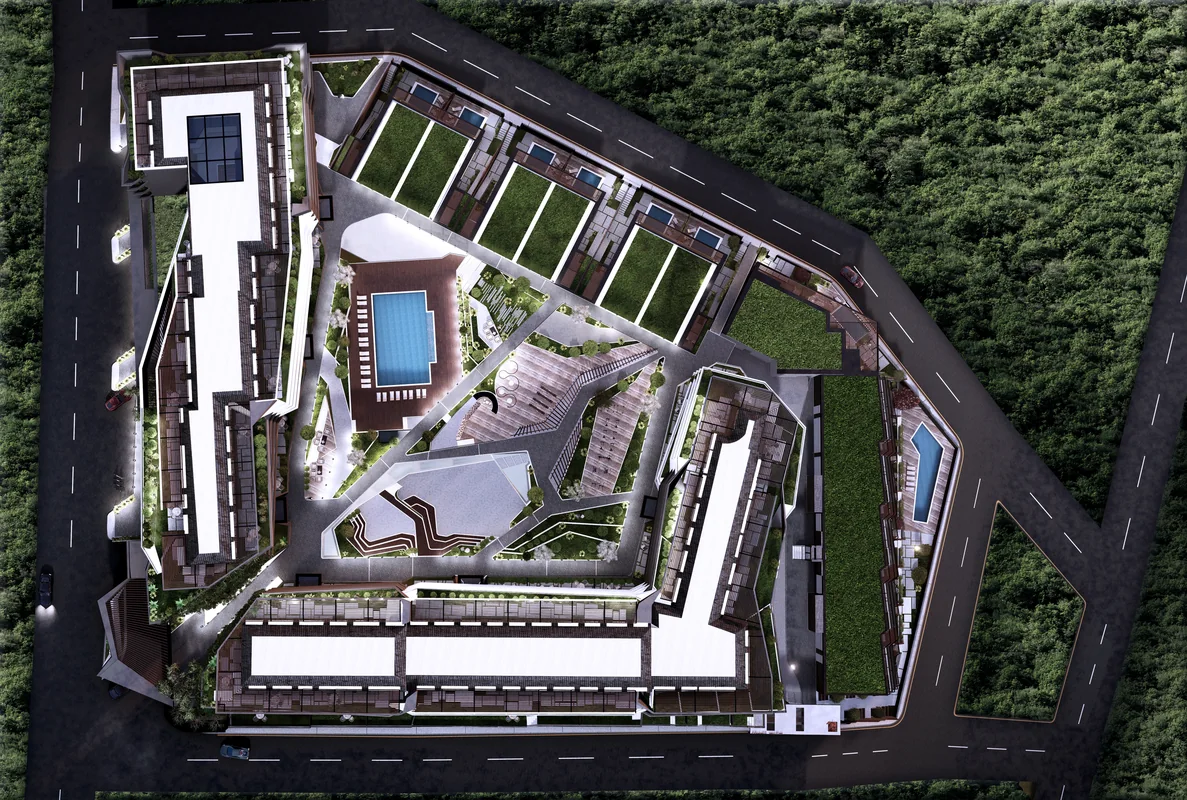
The overhead site visualization brings the blocks, planted roofs, circulation and shared pool together in one view, showing how the individual outdoor spaces form a connected residential setting.
Explore more architecture and interior projects, learn about AA Architecture and its design approach, or contact the studio to discuss a residential development.