POLIGON ISTANBUL — Club and Lounge Interior Design
POLIGON ISTANBUL brings together shooting range interior design in Istanbul with a café, lounge and shared social spaces. The 600 m² interior design project by Ammar Al Kahwahji Architecture is dated 2019. Its architectural visualizations show a lounge, café, reception, waiting areas, office and supporting rooms connected by an industrial material language.
Shooting range interior design in Istanbul: the social spaces
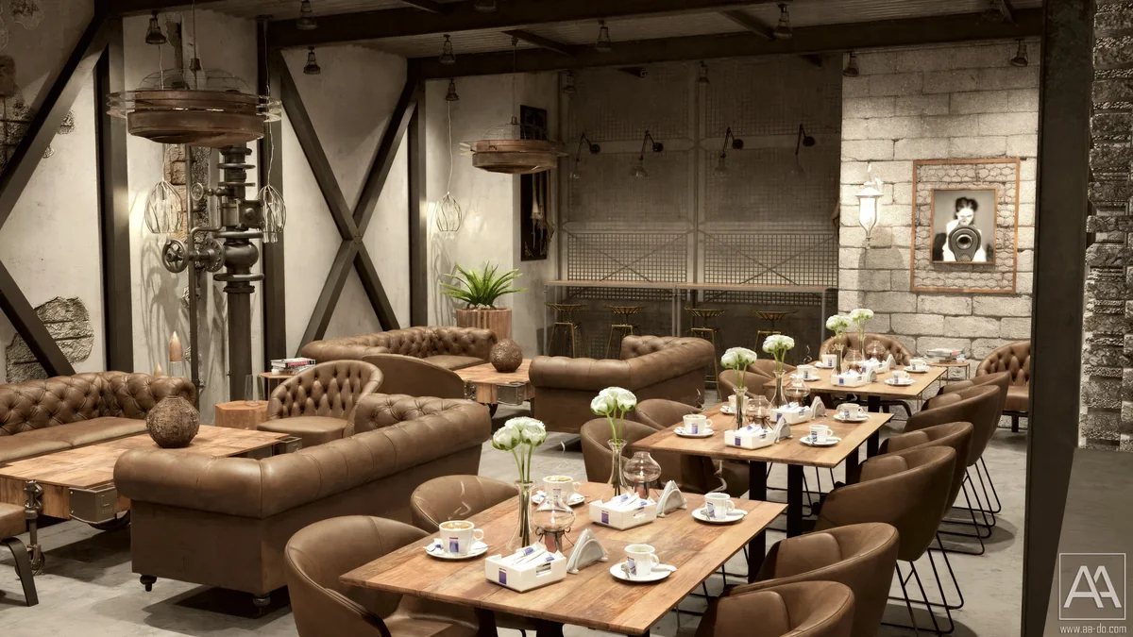
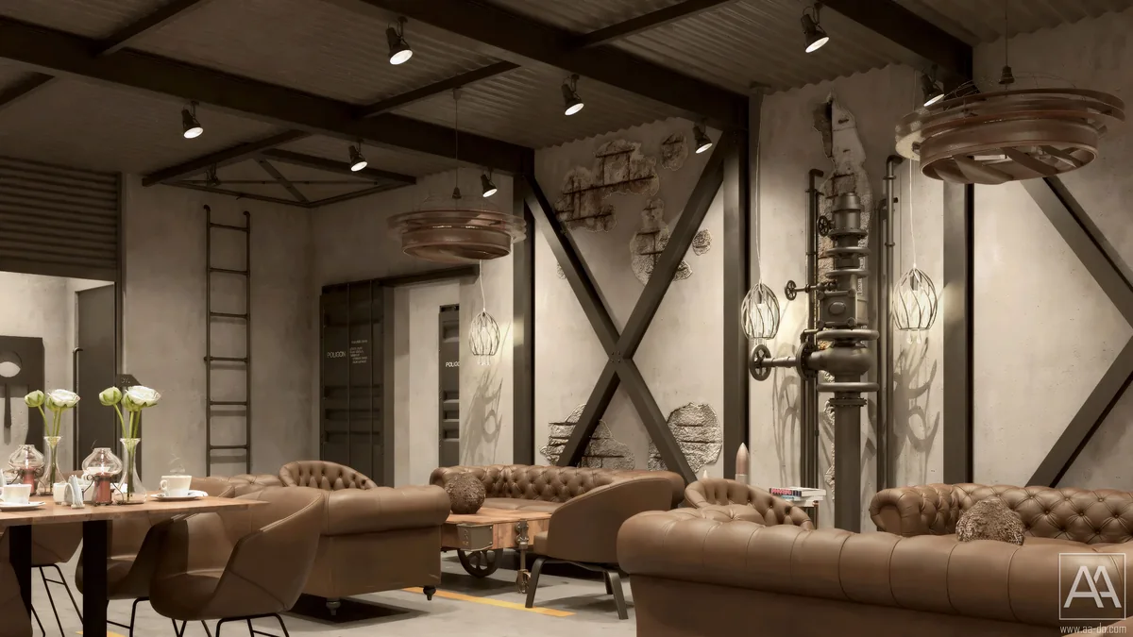
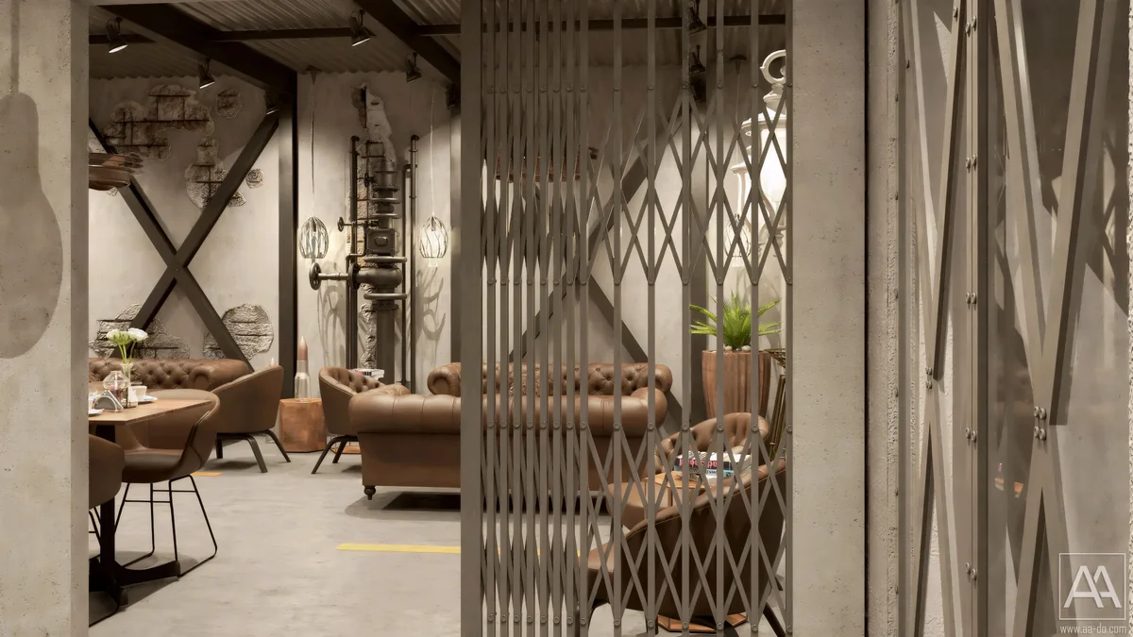
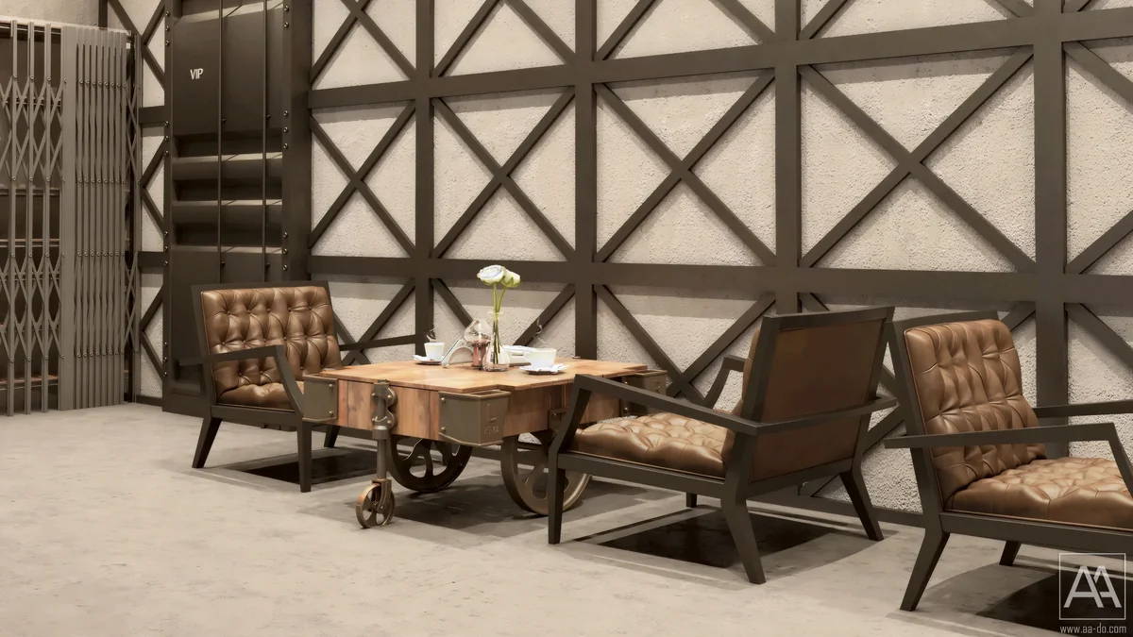
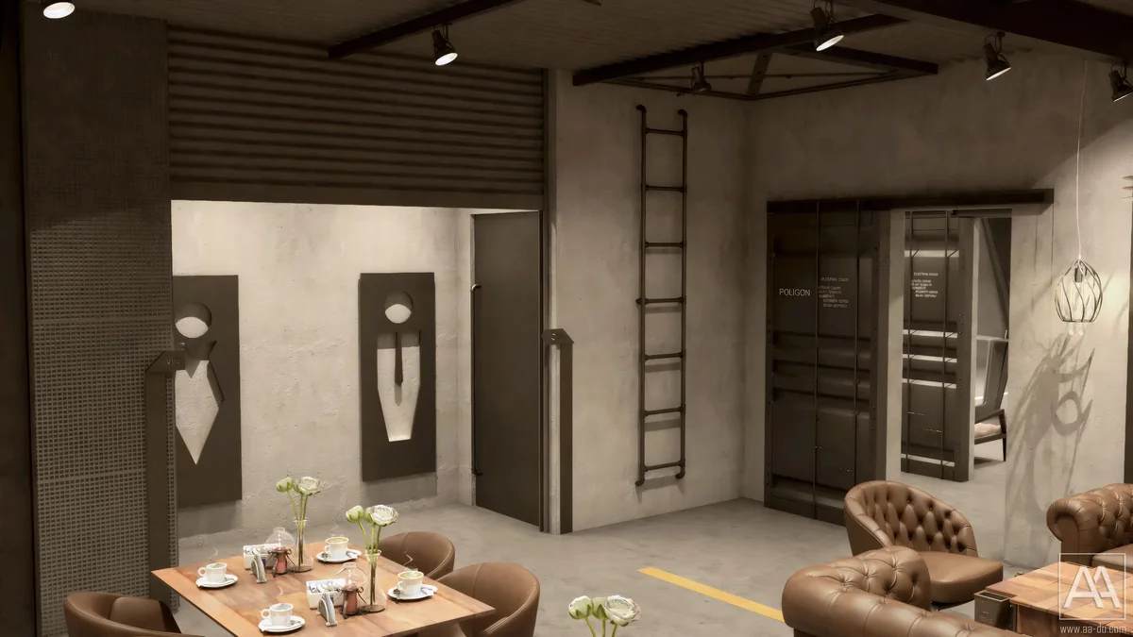
Brown tufted leather seating gives the lounge a familiar, comfortable scale. Timber café tables and smaller wheeled tables sit against a background of dark steel cross-bracing, mesh and textured plaster. Circular metal pendants and exposed pipework reinforce the industrial character above the softer furniture.
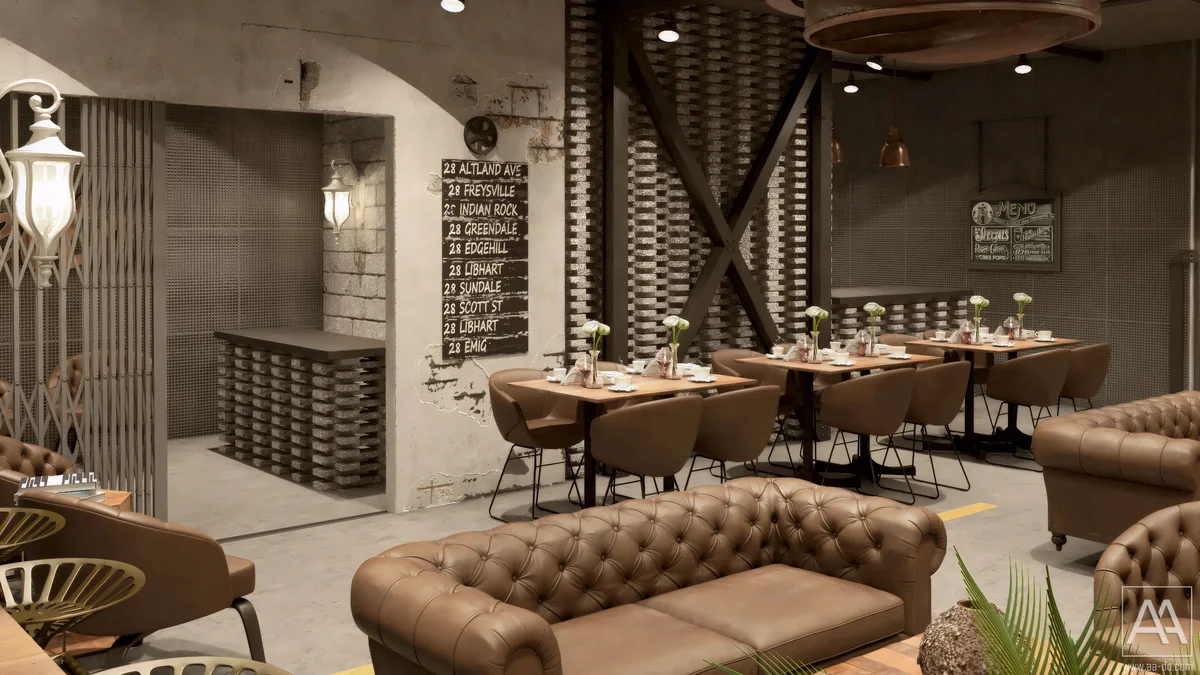
The café counter repeats a staggered masonry pattern used elsewhere in the interior. Rather than relying on one uninterrupted material, the design layers brick, plaster, metal and timber. The deliberately distressed wall finish adds texture, while the furniture keeps the room organized into smaller places for conversation.
Arrival, reception and transitions
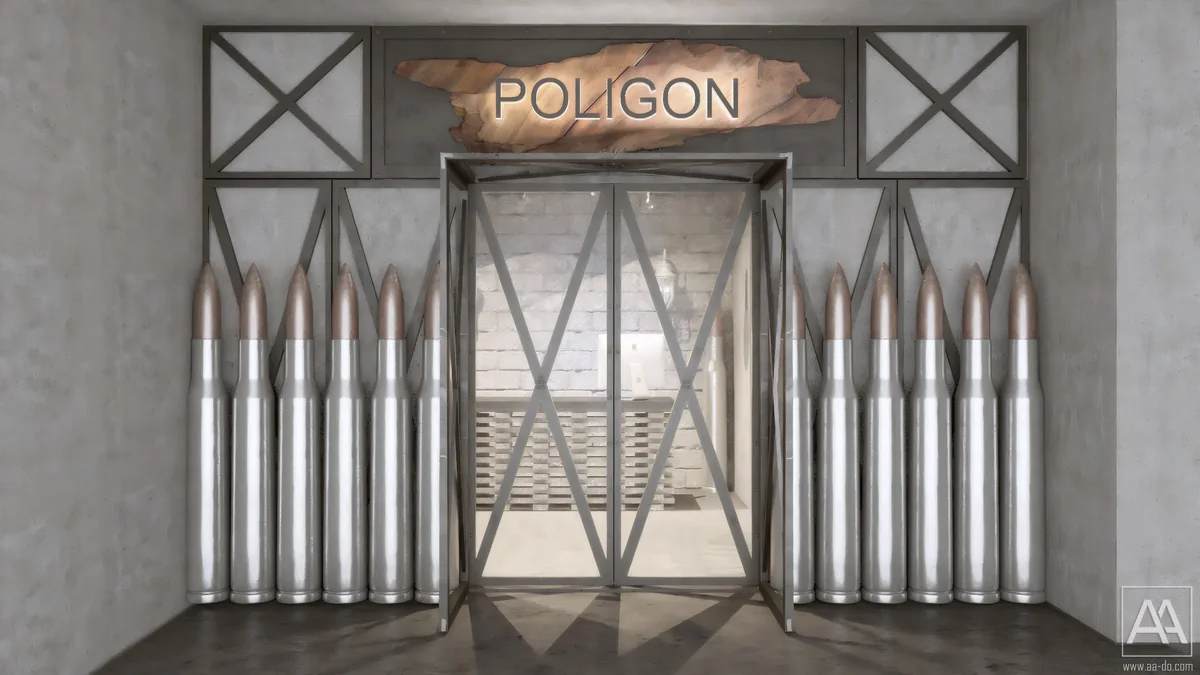
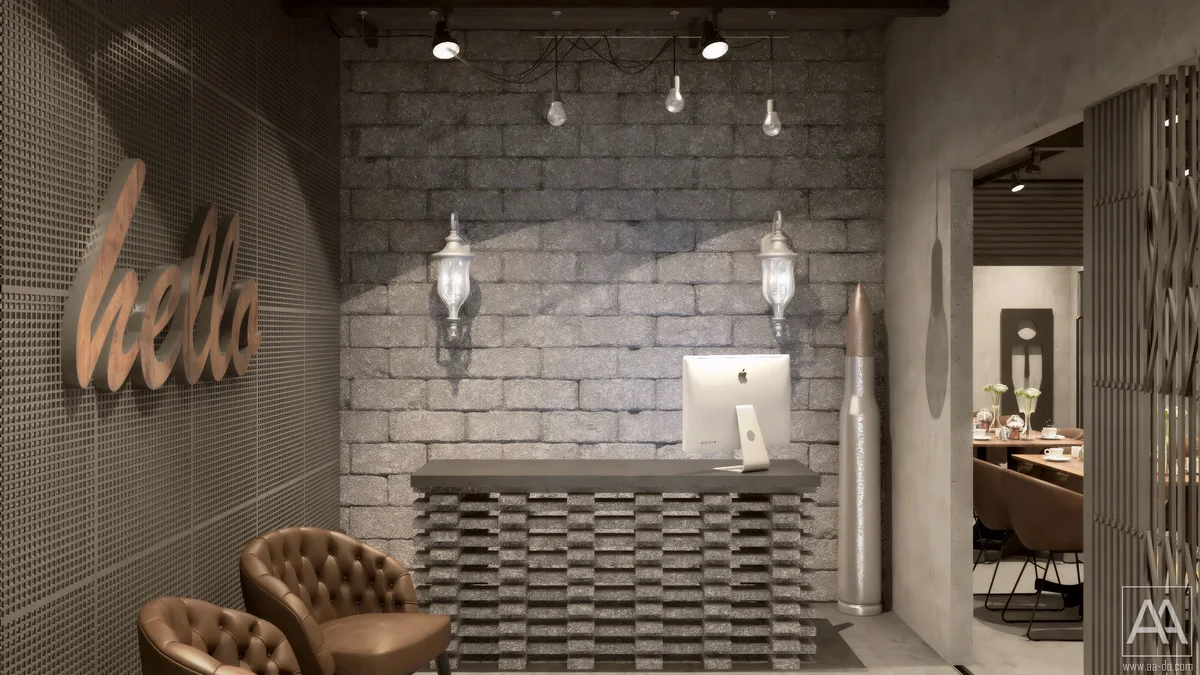
A timber POLIGON sign marks the entrance above glazed steel doors. Inside, a compact reception desk and waiting seats establish the first social point of contact. Mesh surfaces and metal screens continue the same palette without making every boundary fully opaque.
A sliding grille becomes a visible threshold between spaces. Its repeated diagonal members relate to the larger cross-bracing on the walls. These elements make circulation part of the interior’s character: doorways, screens and waiting areas are designed with the same attention as the main lounge.
Distinct spaces within one interior
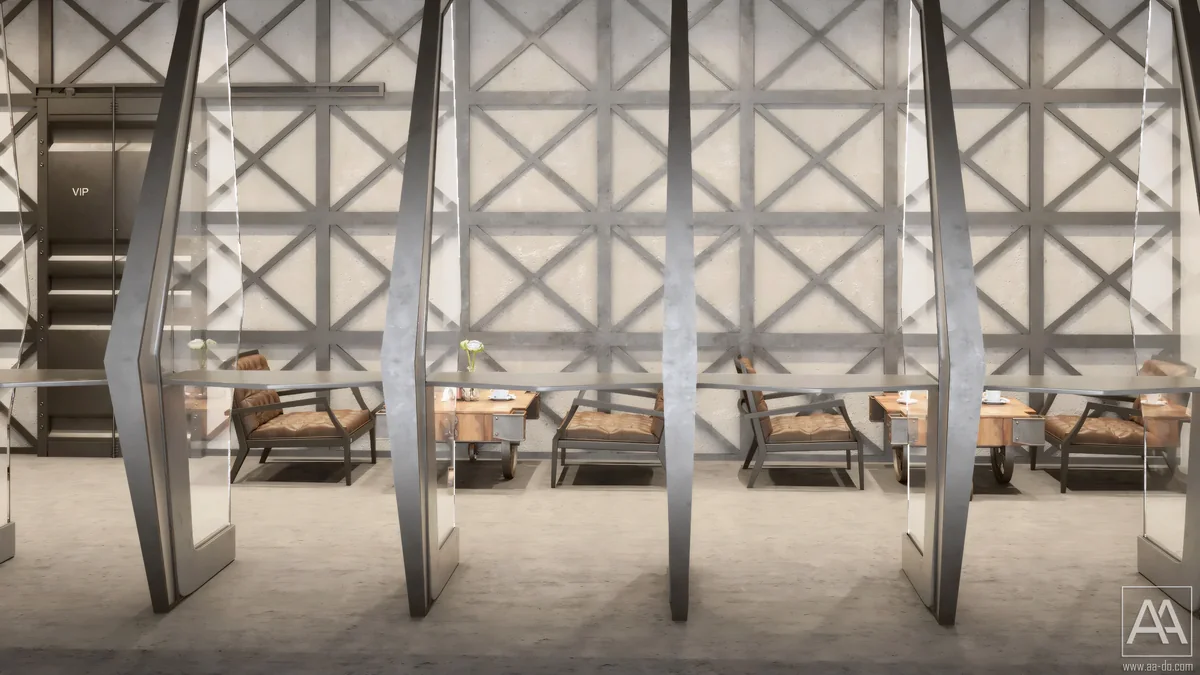
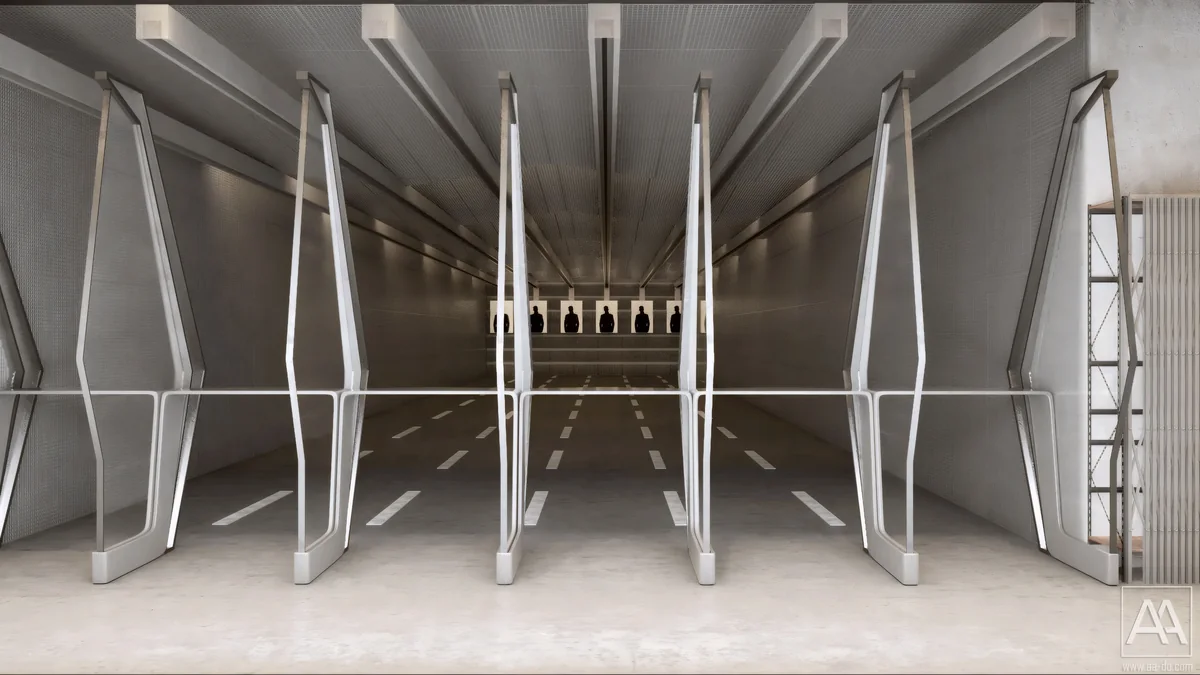
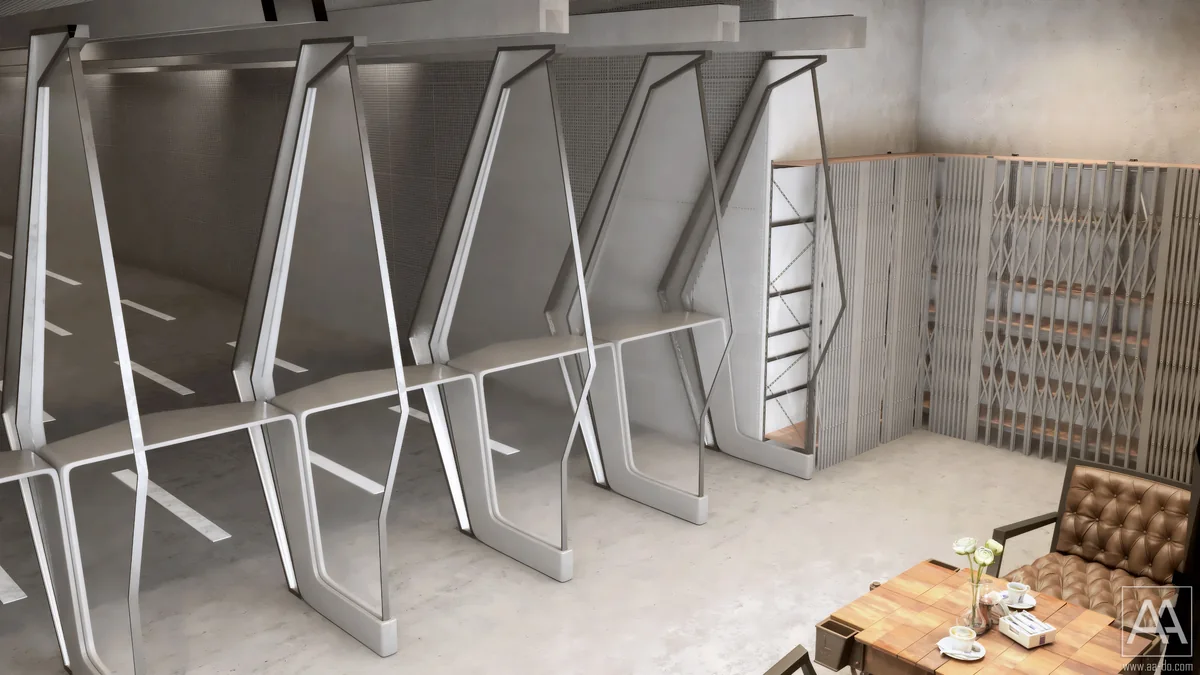
The indoor shooting range is set apart from the café and lounge. Glazed dividers, repeated overhead lines and a more restrained palette give it a different visual rhythm. Adjacent waiting furniture carries the warmer timber and leather finishes into this part of the scheme.
A common material palette connects the range entrance and waiting area to the surrounding social spaces.
Joinery, office and supporting rooms
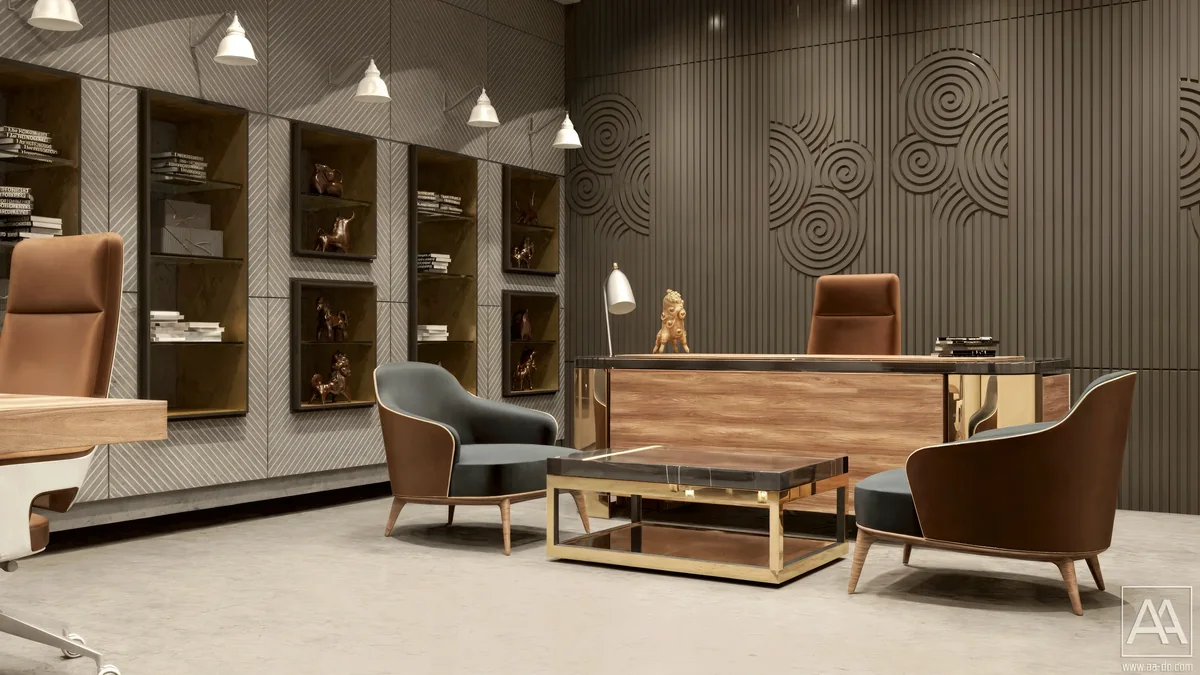
The office introduces a quieter setting through a timber desk, recessed display shelving and a dark ribbed feature wall. Circular relief patterns give the backdrop depth, while the furniture creates a clear position for both work and conversation.
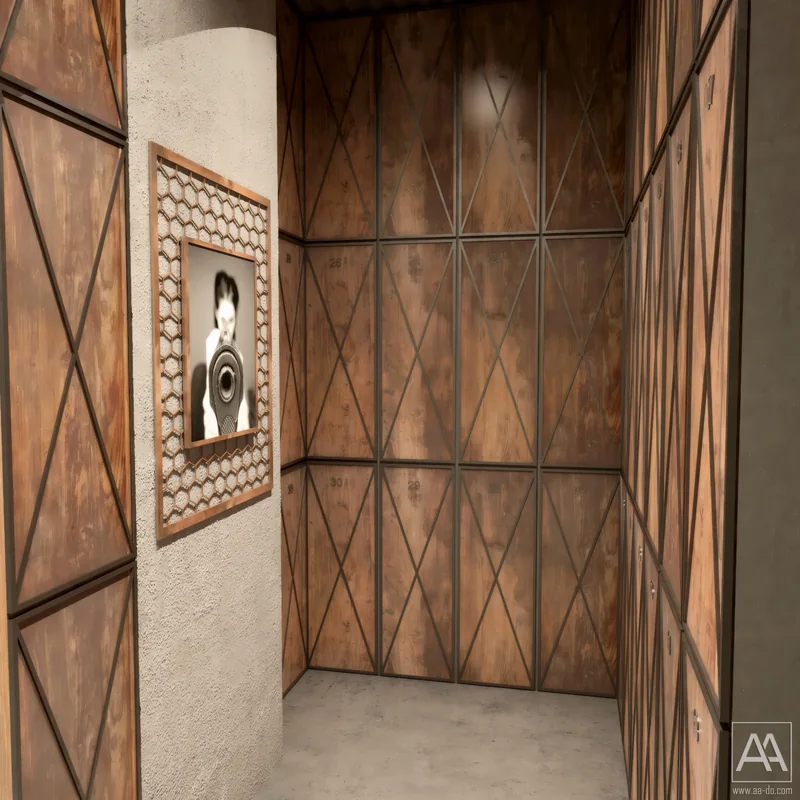
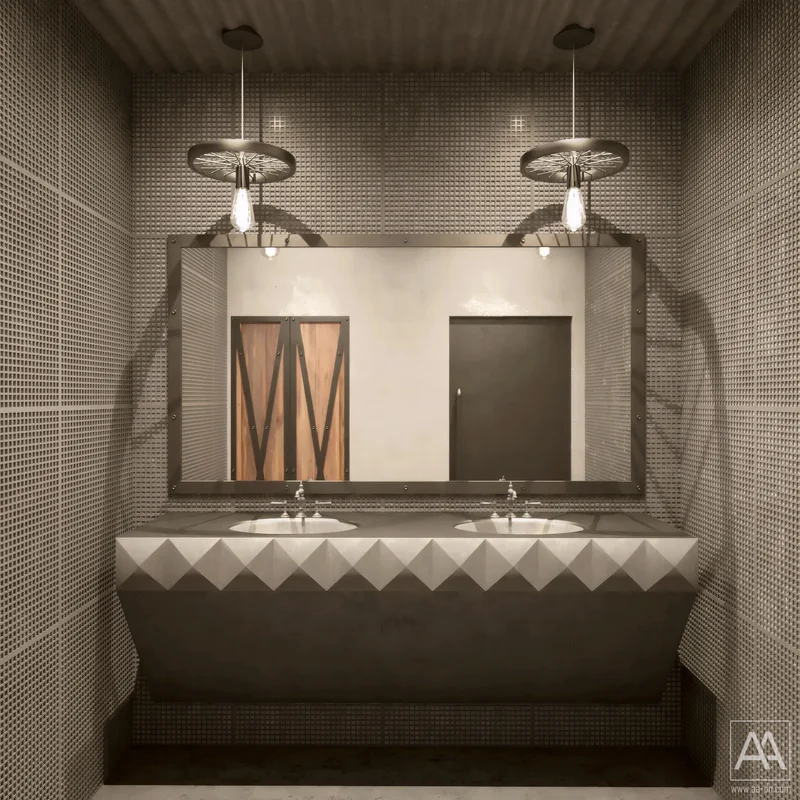
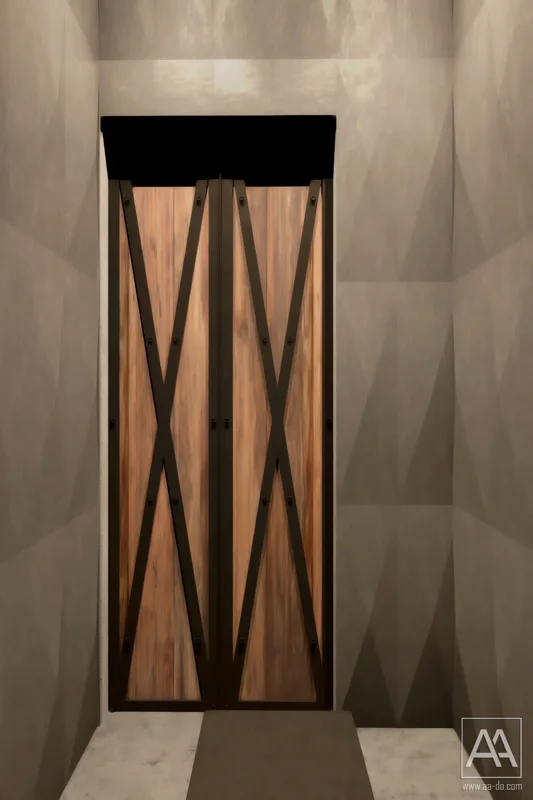
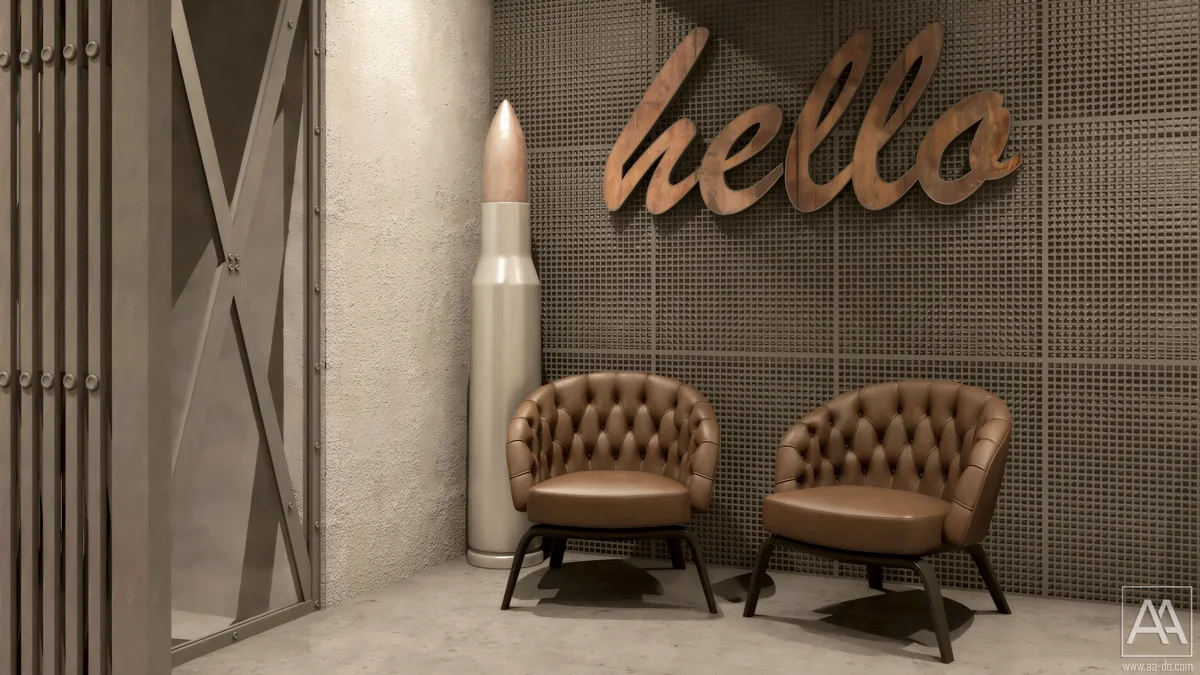
Timber lockers and doors use metal straps to extend the cross-braced motif at a smaller scale. In the washroom, a faceted vanity and a riveted mirror frame reinterpret the same industrial approach. Large graphic wayfinding elements, warm-toned chairs and the welcome wall complete the transition back to the social areas.
Project information
Location: Istanbul, Turkey. Project area: 600 m². Design year: 2019. Scope: interior design for a shooting-range and hospitality-club facility.
Discover other hospitality and interior projects or contact AA Architecture to discuss an interior design brief.
Learn more about AA Architecture and its design approach.