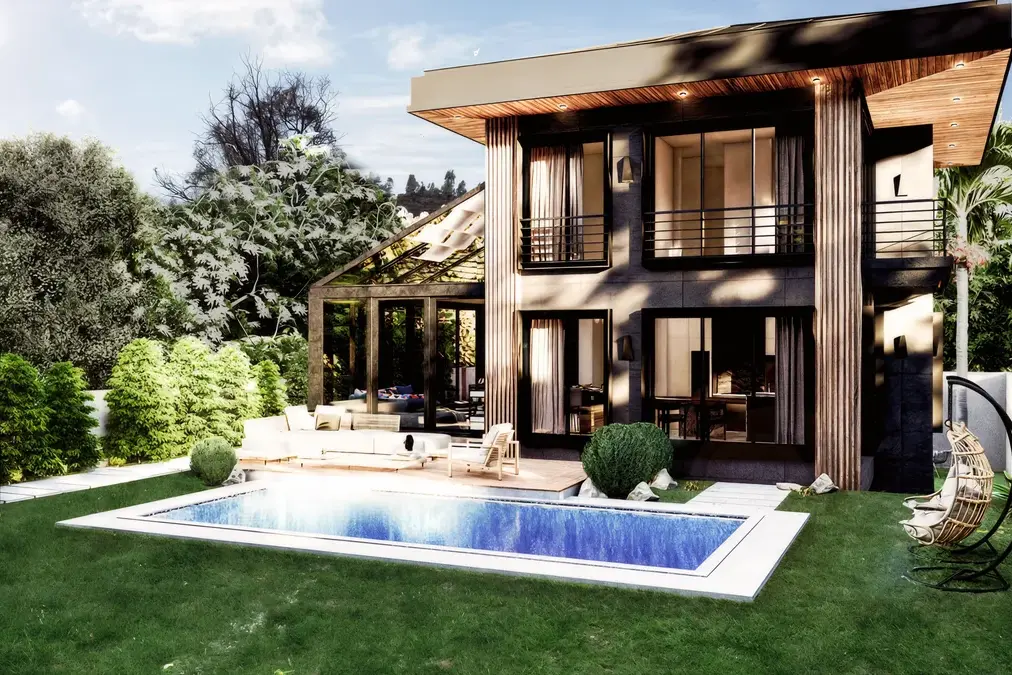
Dahlan Villa — Interior Design in Jeddah
Dahlan Villa explores villa interior design in Jeddah through a sequence of reception rooms, family spaces, bedrooms and a home office. Designed by Ammar Al Kahwahji Architecture in 2017, the project covers 346 m². Its interior visualizations use warm timber, pale surfaces, darker upholstery and fine metallic details to give each room its own character while maintaining a clear relationship between them.
Villa interior design in Jeddah: reception and dining
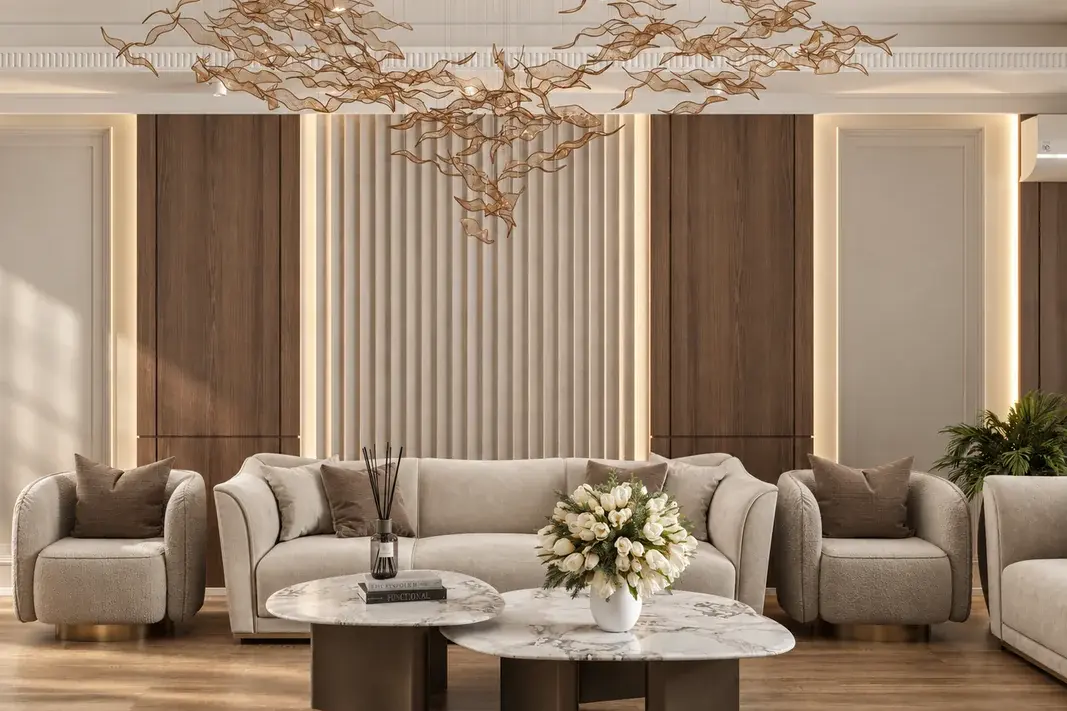
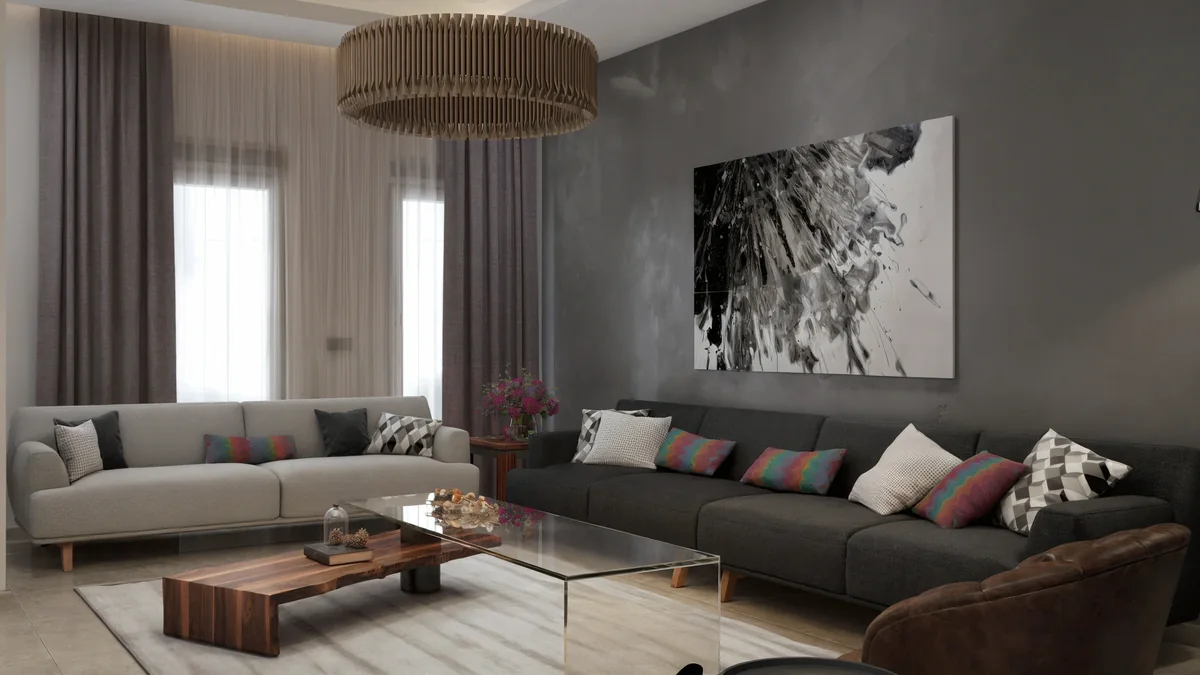
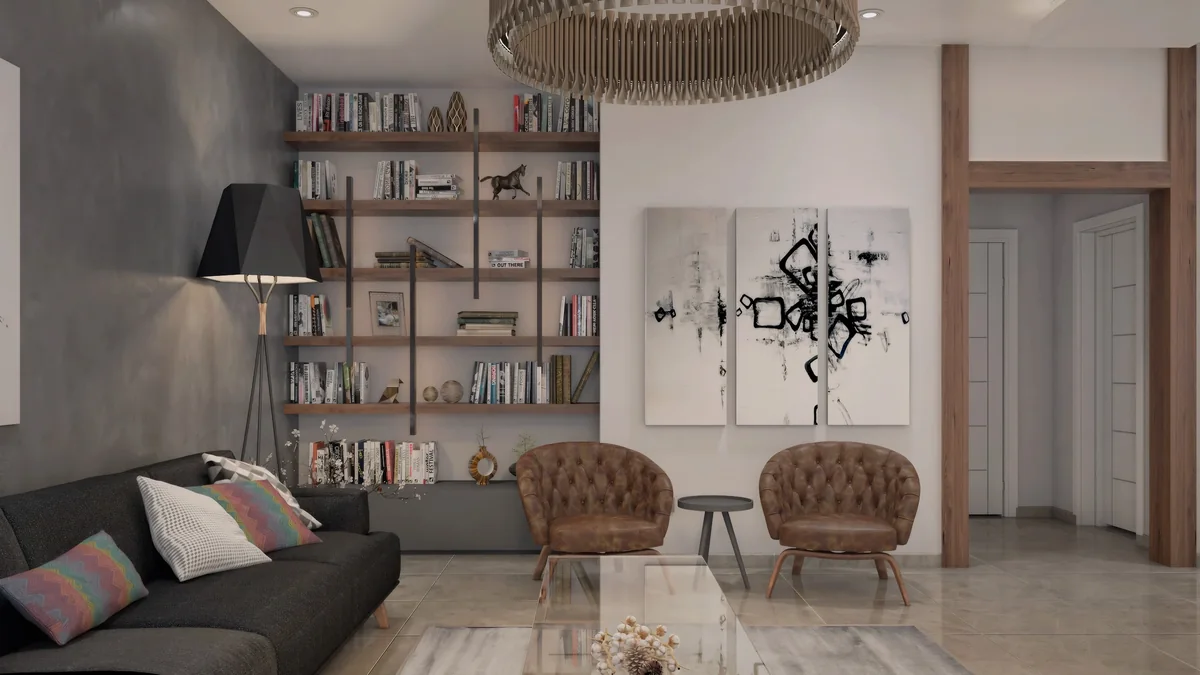
The main reception room is arranged around low tables and generous grey seating. Geometric cushions and a large circular pendant add detail without obscuring the room’s main lines. Artwork and shelving provide a backdrop to the seating groups, making the walls part of the composition rather than leaving furniture isolated within the space.
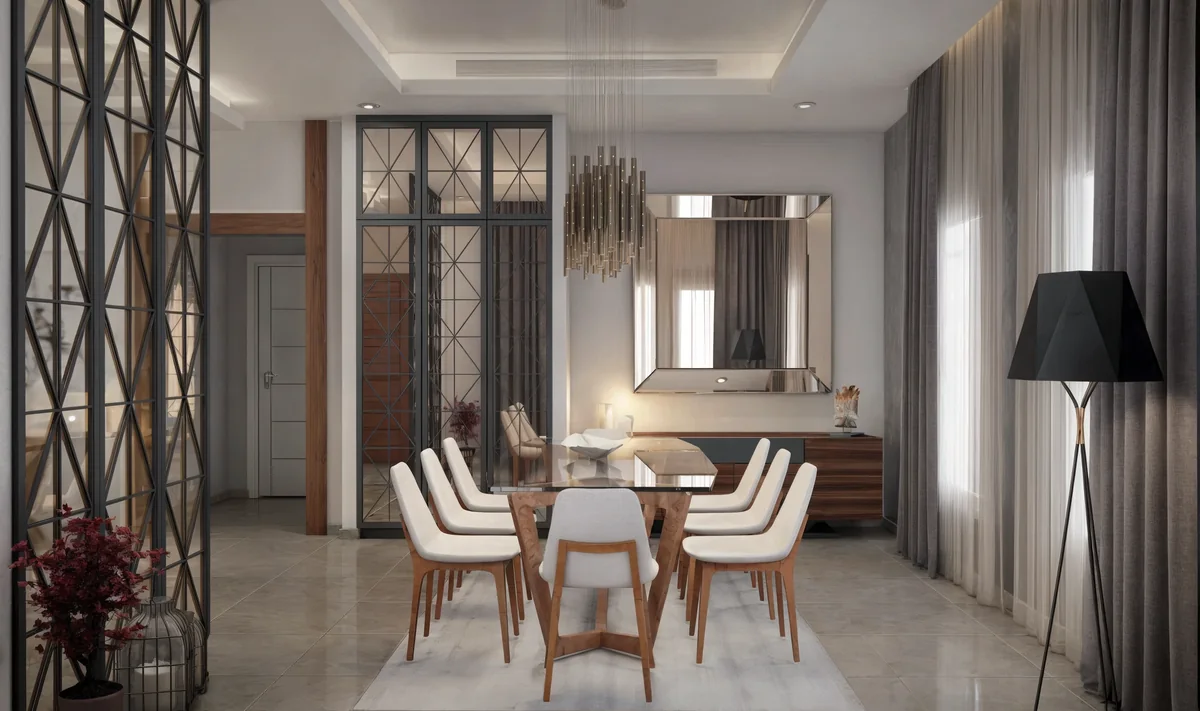
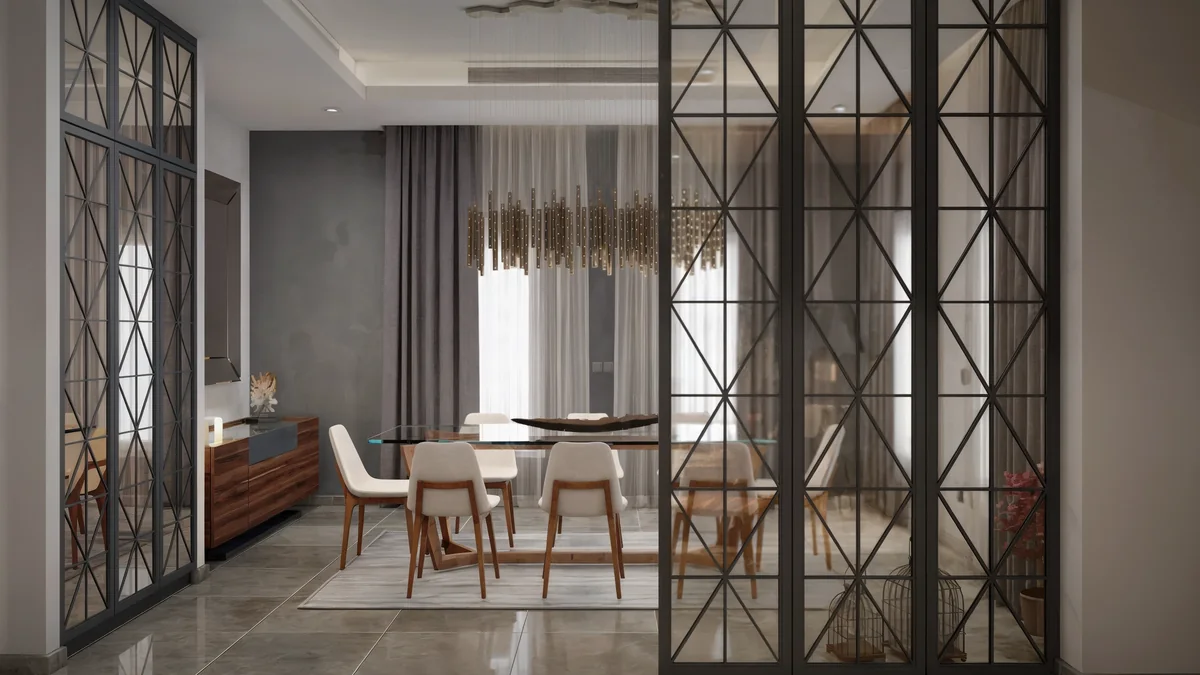
The dining area introduces a lighter setting. A glass table, pale chairs, a timber buffet and a faceted mirror bring several reflective surfaces together. A slender rod chandelier follows the length of the table. Between dining and reception, a black geometric glazed partition marks a boundary while preserving a visual connection.
Different scales of family living
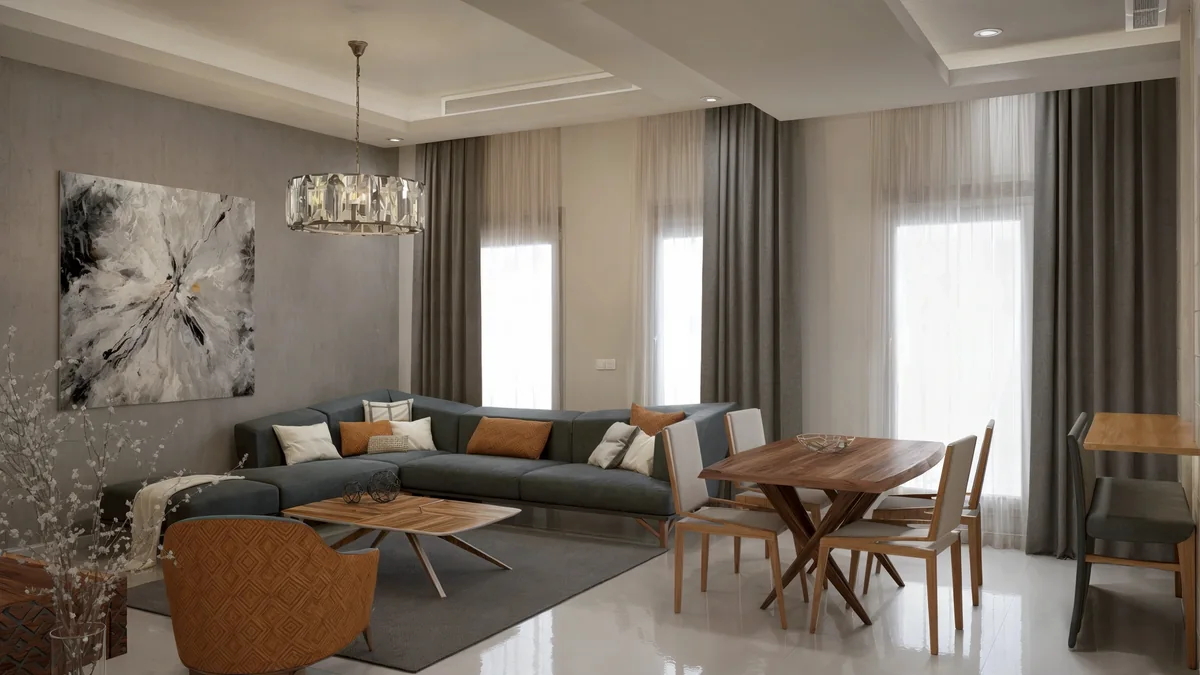
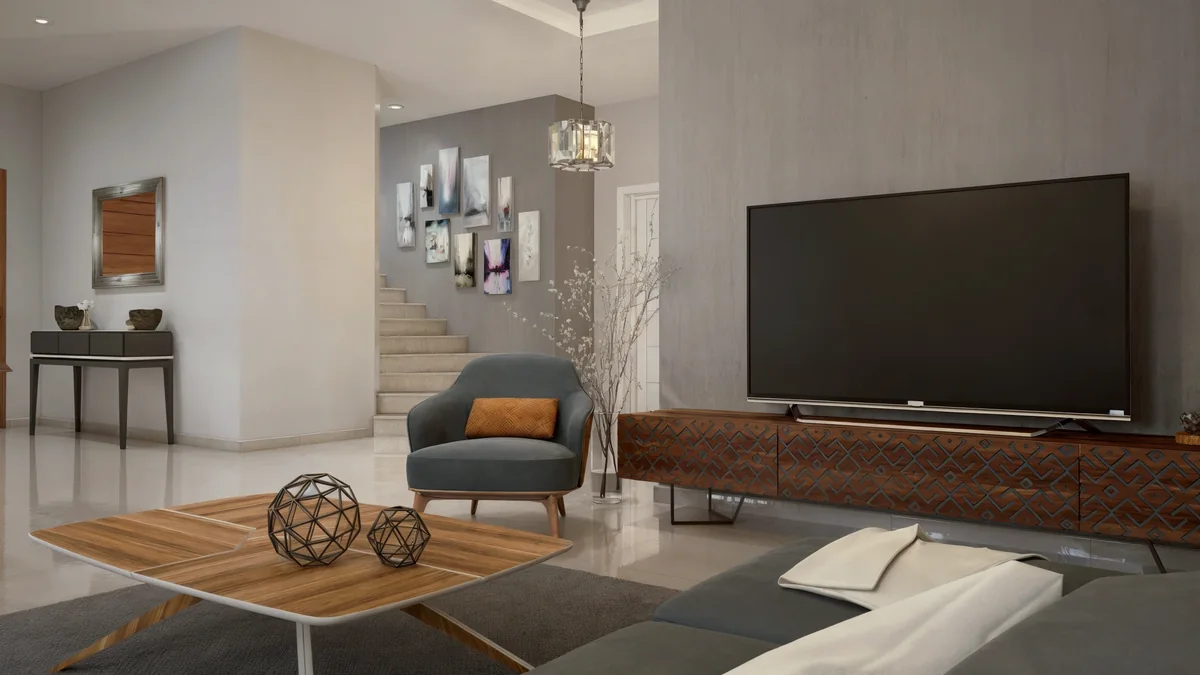
The family lounge uses a softer combination of blue-grey upholstery, ochre cushions and timber. A compact dining table and a narrow counter by the window extend the room beyond a single seating arrangement. The reverse view reveals how patterned cabinetry, shelving and the stair wall relate to the main sitting area.
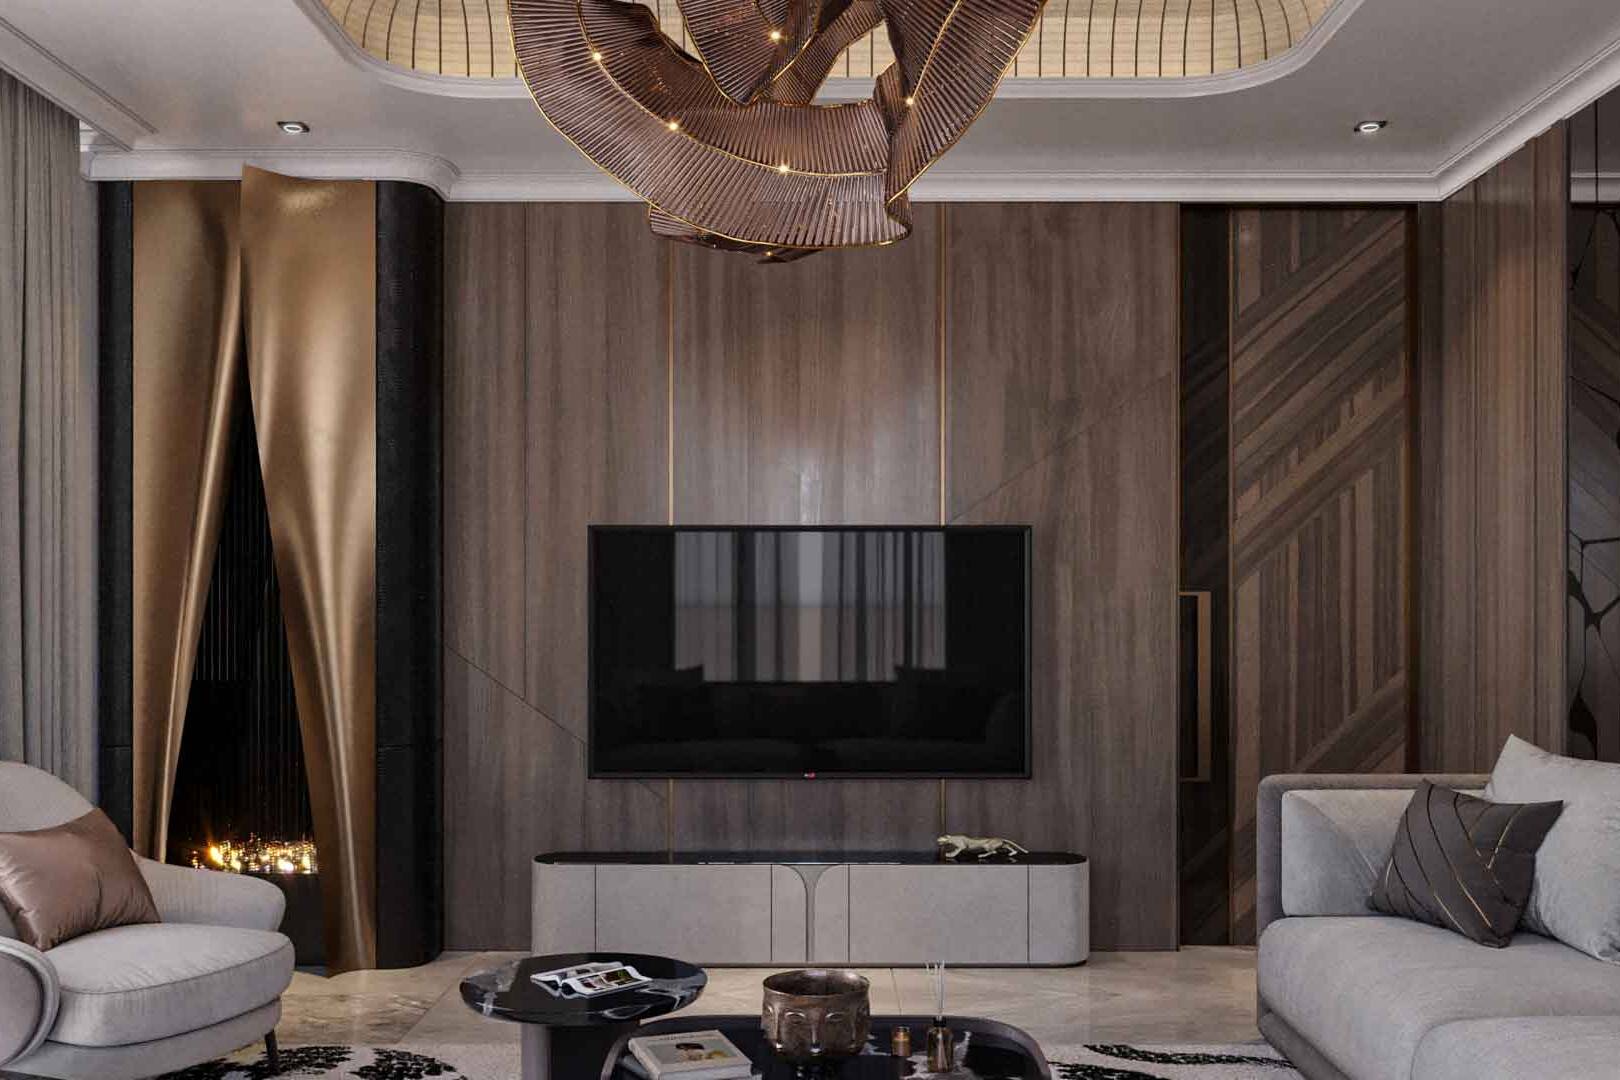
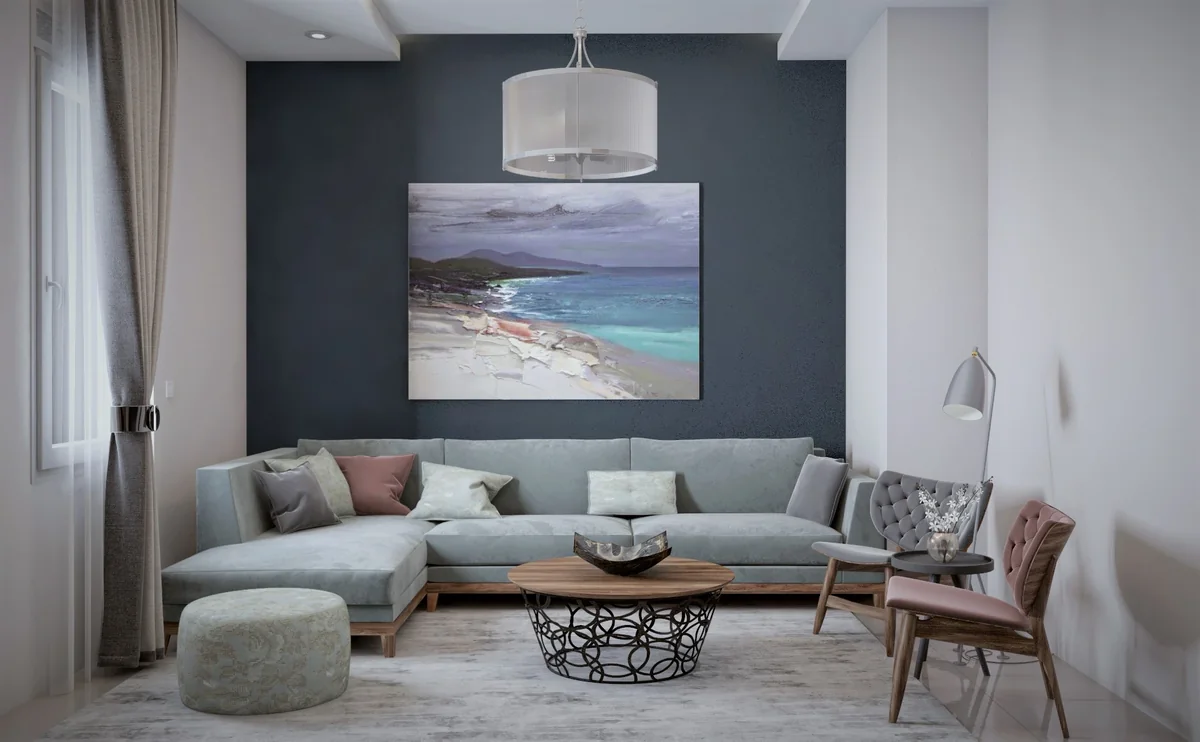
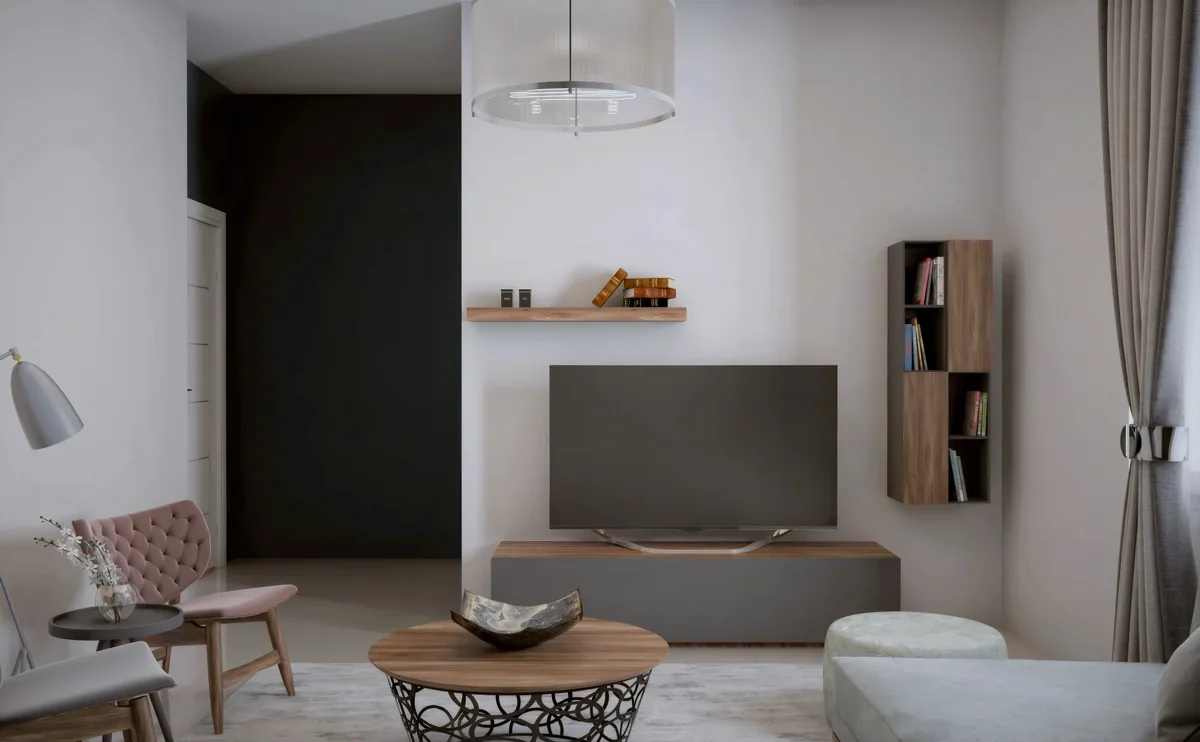
A smaller lounge takes a different approach, pairing a pale sectional with blue-grey walls and accent chairs. A round timber table gives the group a central focus, while floating shelves and a low television unit keep the opposite wall visually open. Together, these views show how the interior responds to different room sizes and patterns of use.
Bedrooms with individual identities
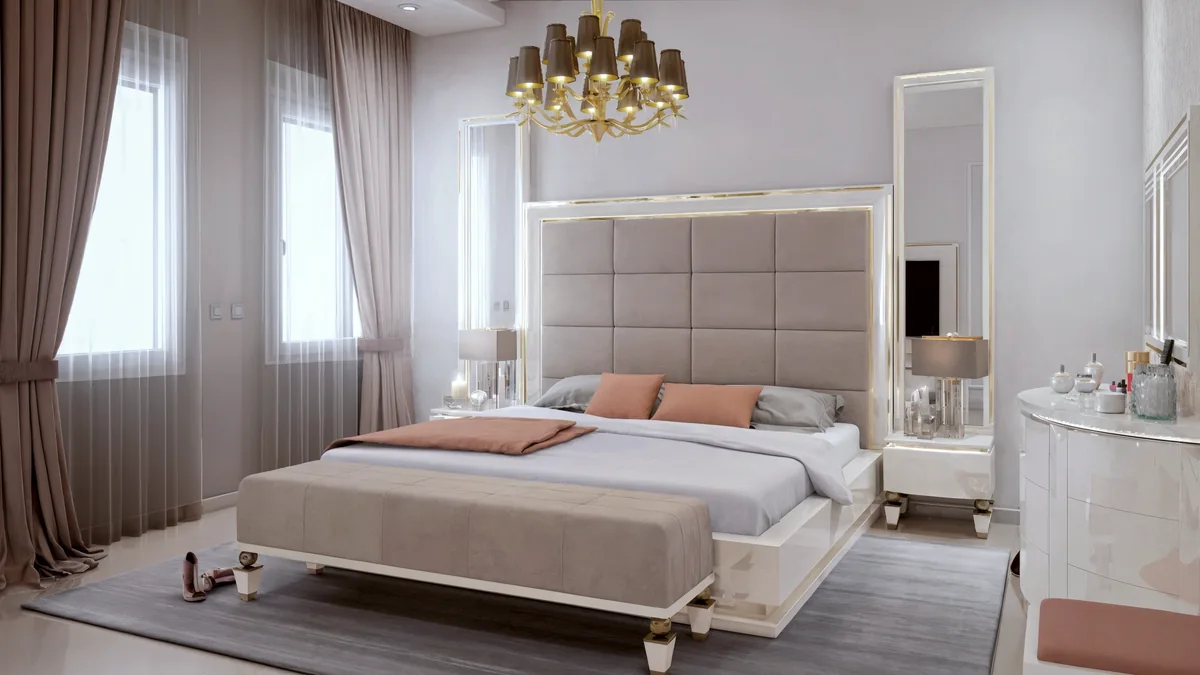
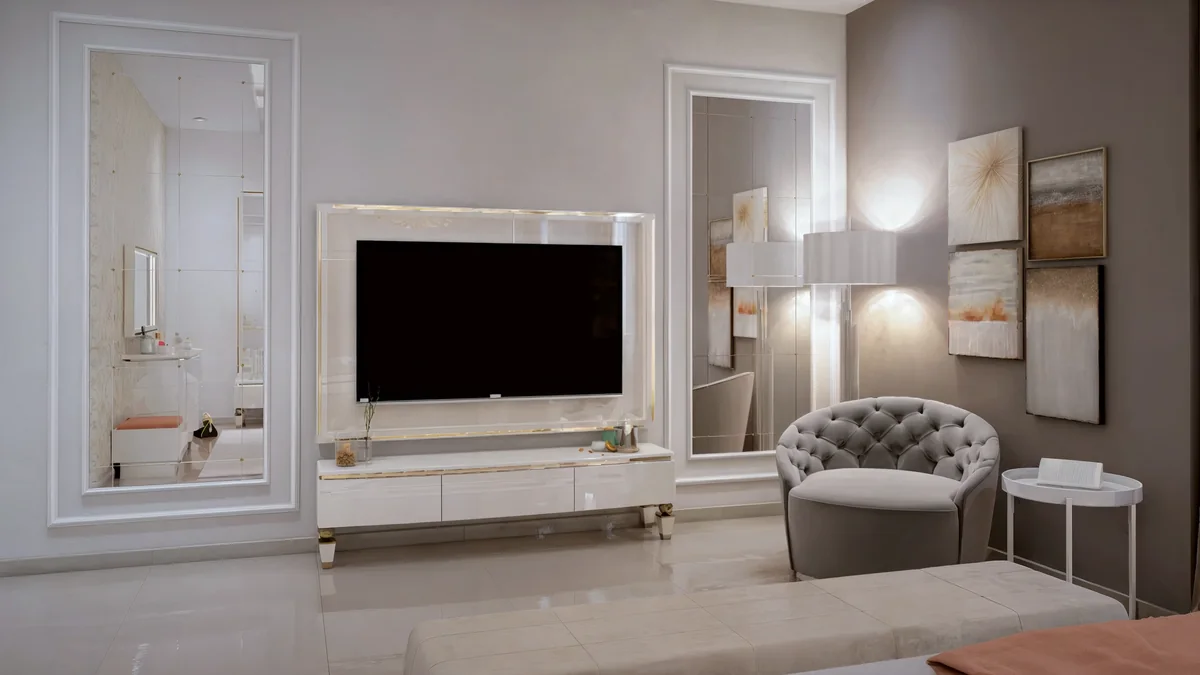
One bedroom scheme combines a tall upholstered headboard with mirrored surfaces, white cabinetry and gold-toned trims. Soft peach bedding and a chandelier warm the otherwise pale composition. The reverse angle shows the television wall, storage and seating as a complete part of the room.
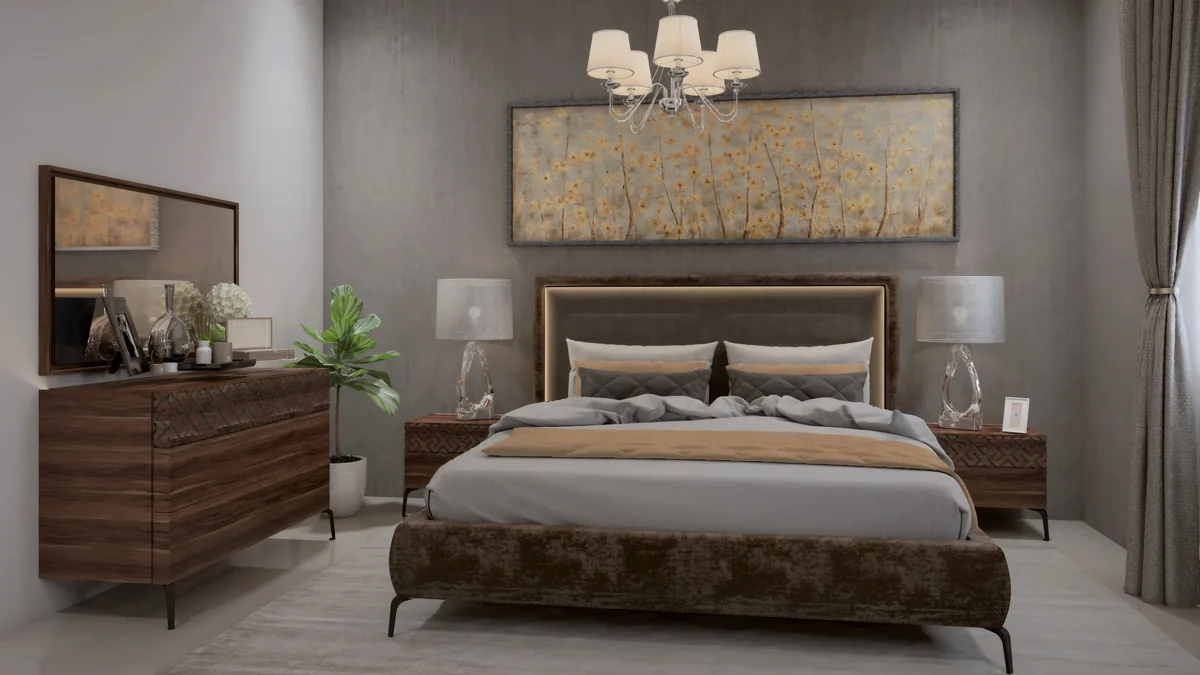
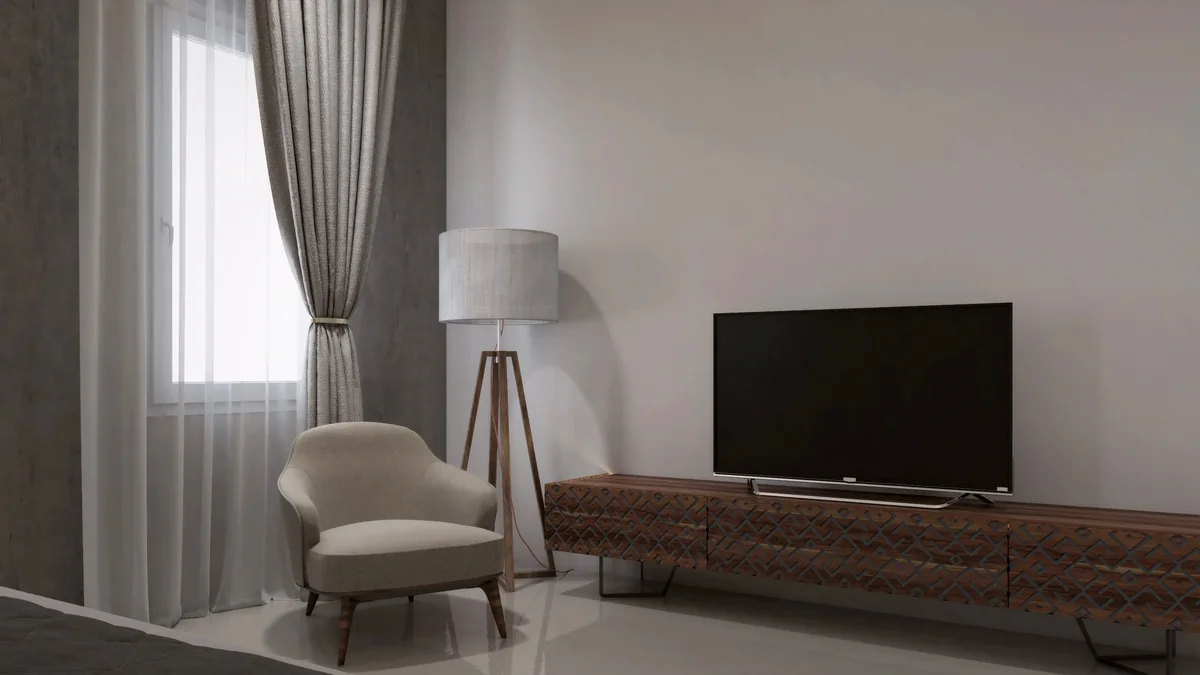
A second bedroom uses more timber. Patterned drawer fronts, a padded headboard, bedside lighting and a bench establish a quieter material rhythm. The gallery includes both the sleeping area and its opposite wall, making the relationship between bed, storage and reading corner visible.
A dedicated home workspace
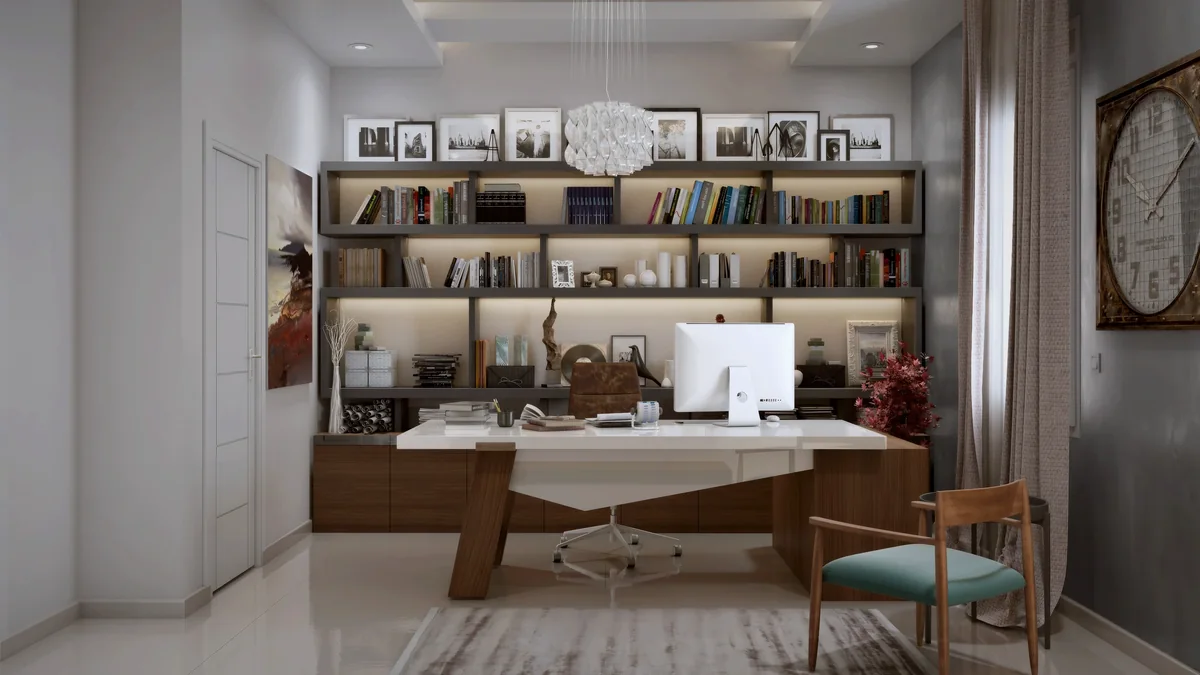
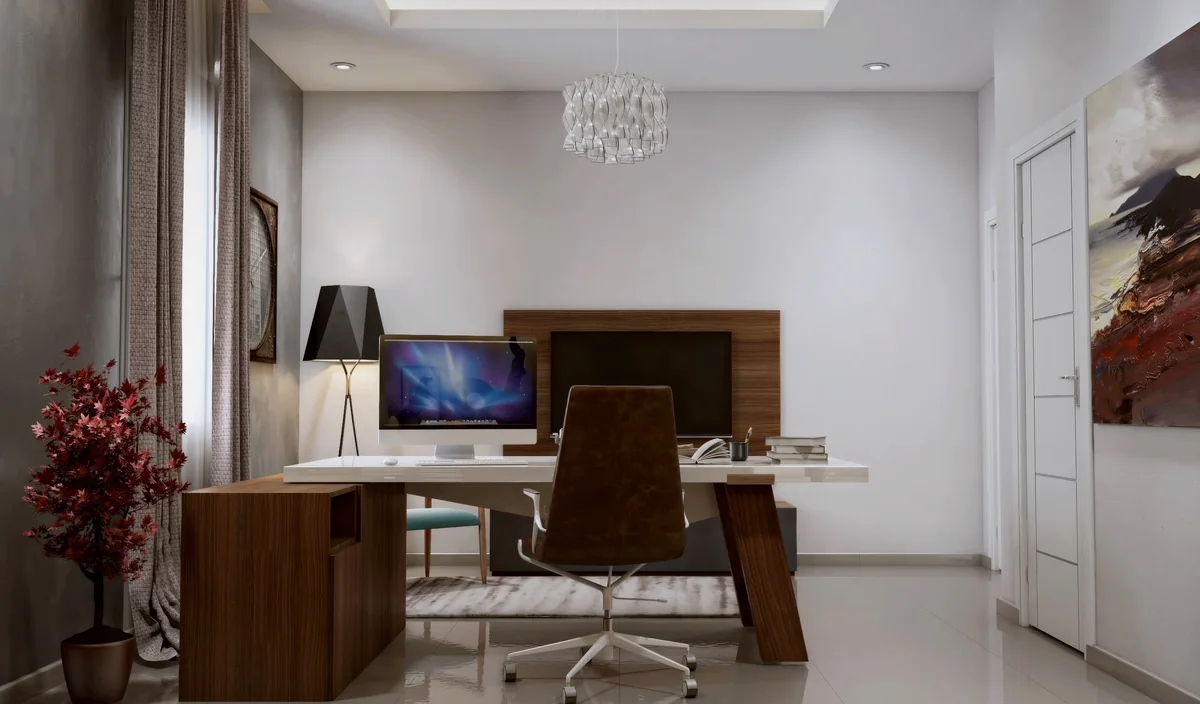
The office is organized around a white desk and an illuminated book wall. A turquoise chair supplies a controlled accent against the neutral joinery. In the reverse view, a television wall and a brown lounge chair show the room’s informal side, balancing work and reading within one interior.
Dahlan Villa’s visual identity comes from these specific contrasts: open and enclosed, pale and dark, smooth and patterned. The gallery presents the interior design proposals without merging the different rooms into a generic style.
Project information
Location: Jeddah, Saudi Arabia. Project area: 346 m². Design year: 2017. Scope: interior design.
View more residential design projects or contact AA Architecture about a private home.
Learn more about AA Architecture and its design approach.