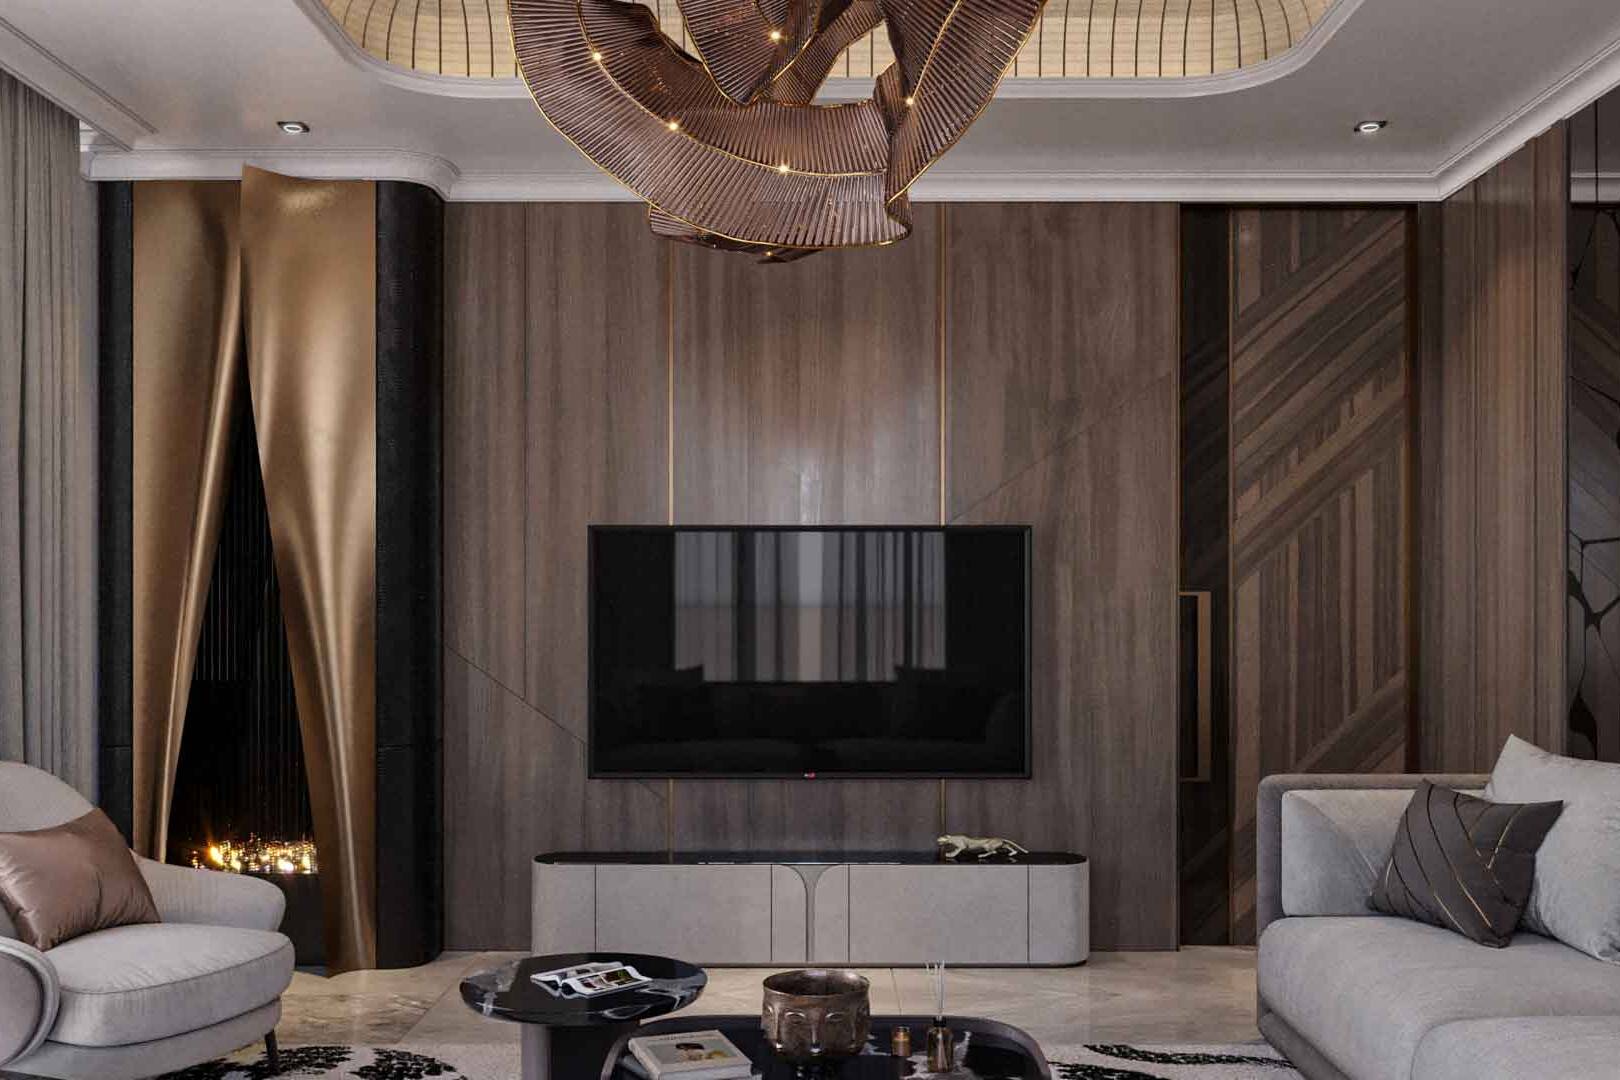
Merter Platform Sample Flat — Apartment Interiors in Istanbul
Merter Platform Sample Flat is a residential interior design project in Istanbul by Ammar Al Kahwahji Architecture. The 142 m², three-bedroom show apartment was designed in 2017. Its living and sleeping spaces are linked by pale painted furniture, warm wood-toned flooring and a restrained palette of beige, taupe and soft grey.
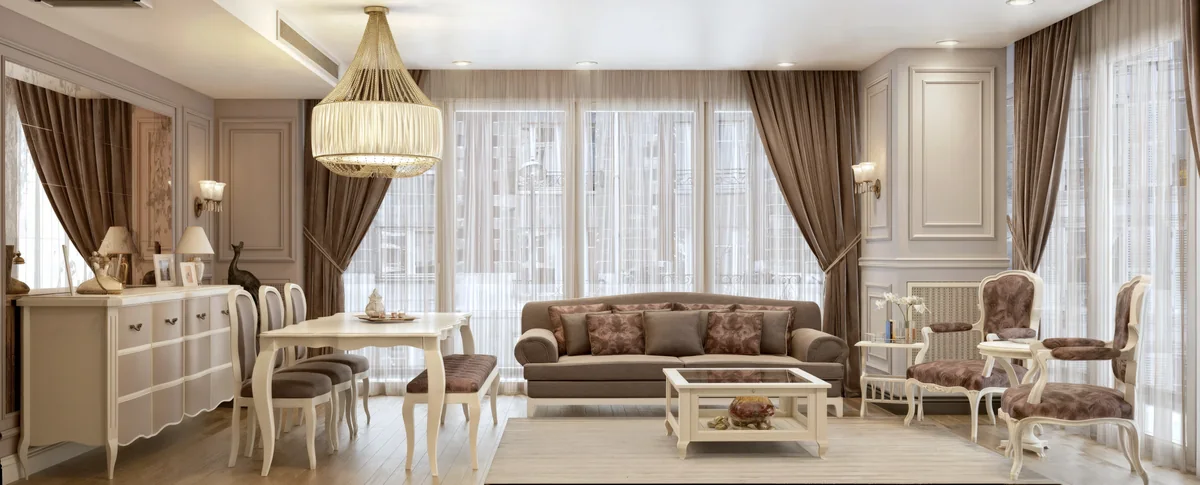
Show apartment interior design in Istanbul with a shared palette
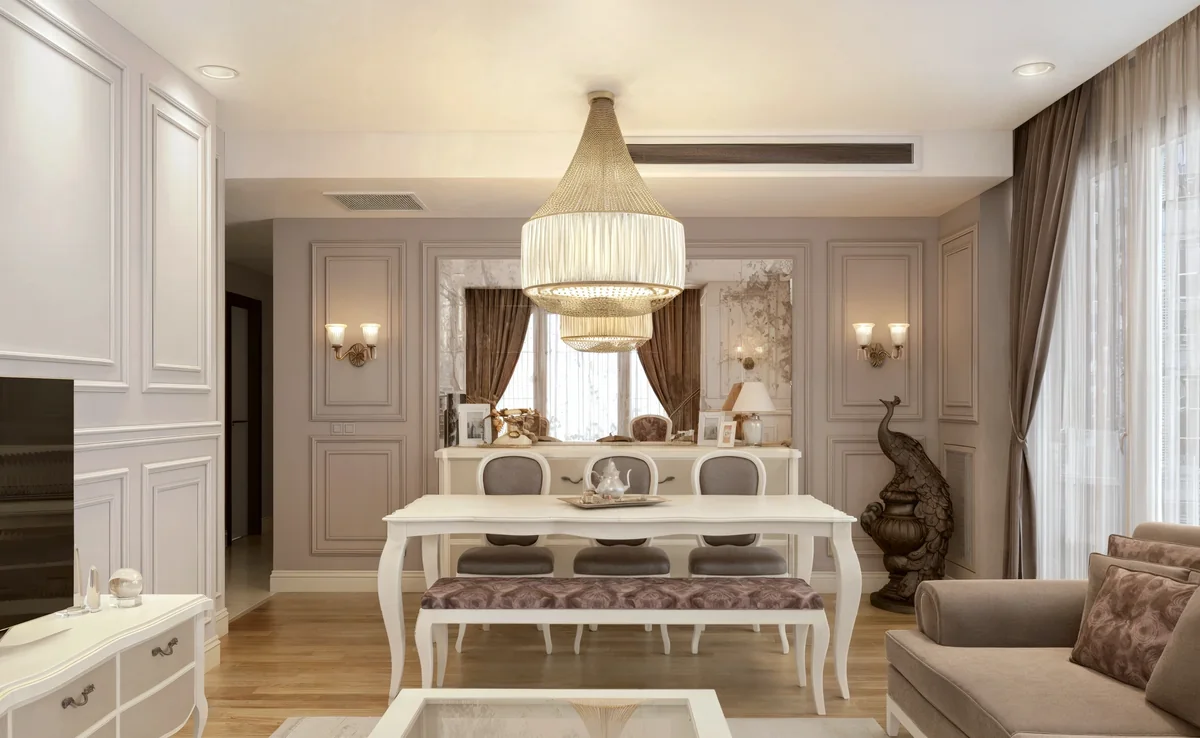
The living and dining room combines a sofa, floral upholstered armchairs and white tables within one connected space. Full-height curtains frame the windows, while wall mouldings and a large decorative pendant give the room a classical character. The arrangement balances an open central seating area with a dining table along one side.
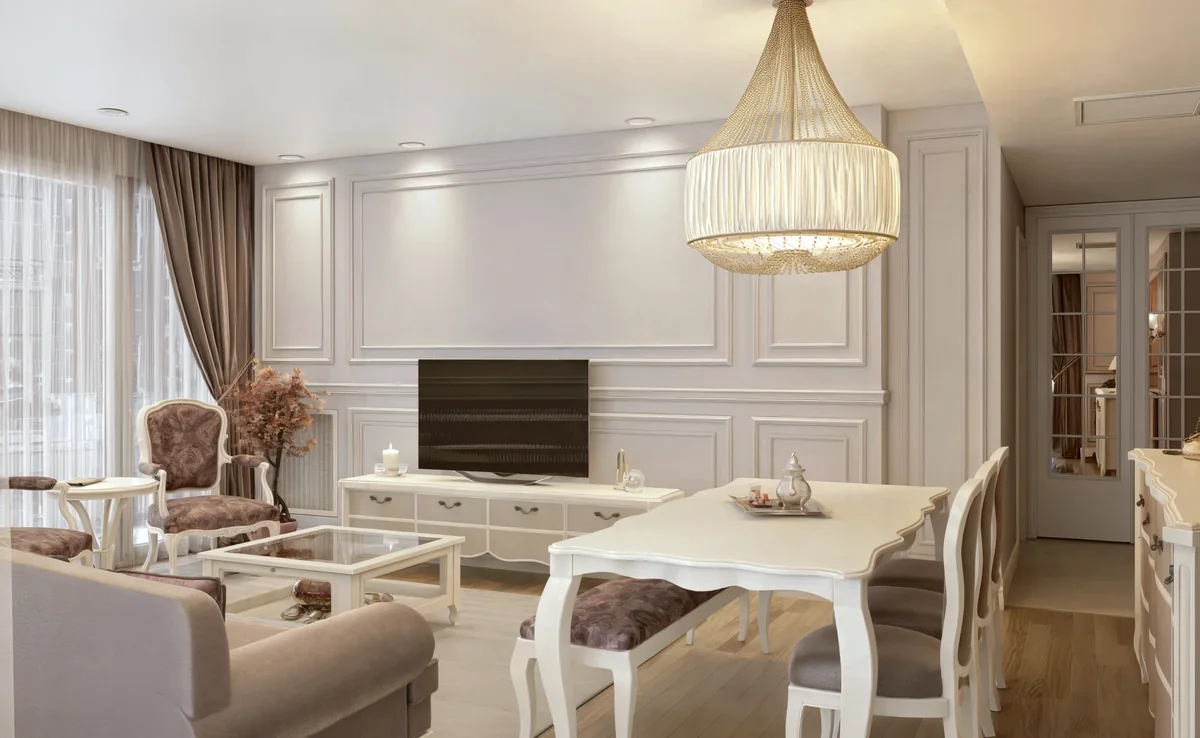
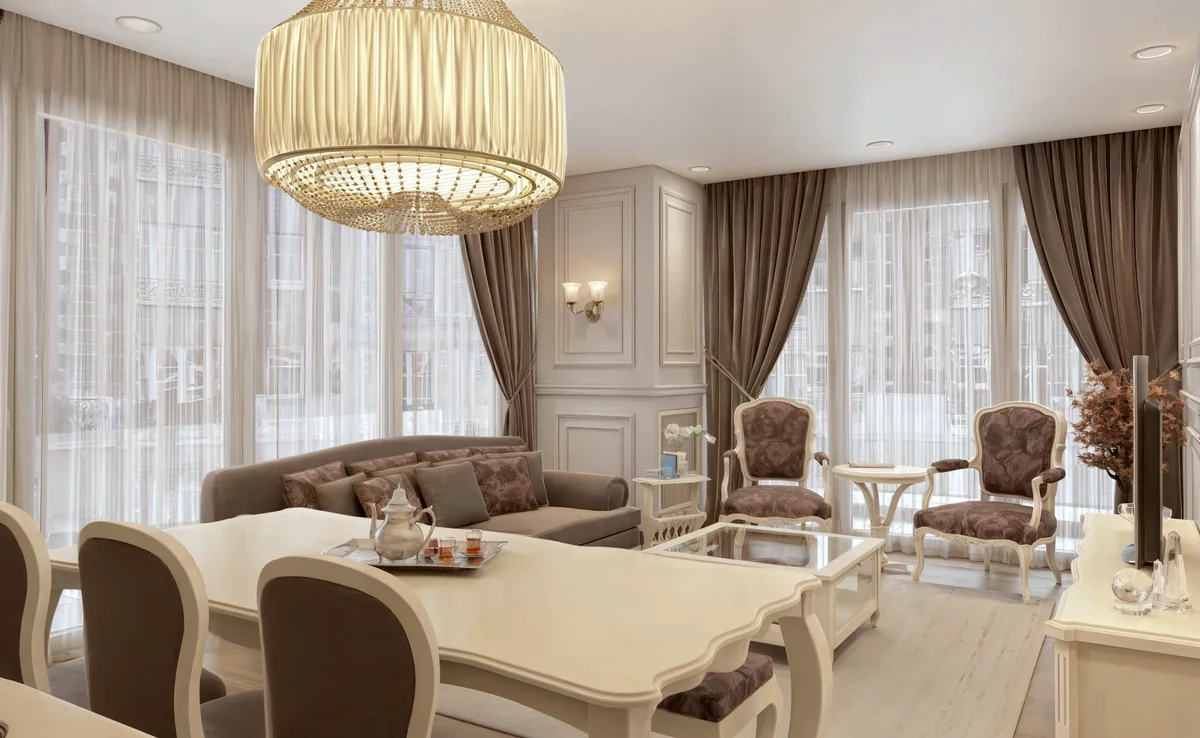
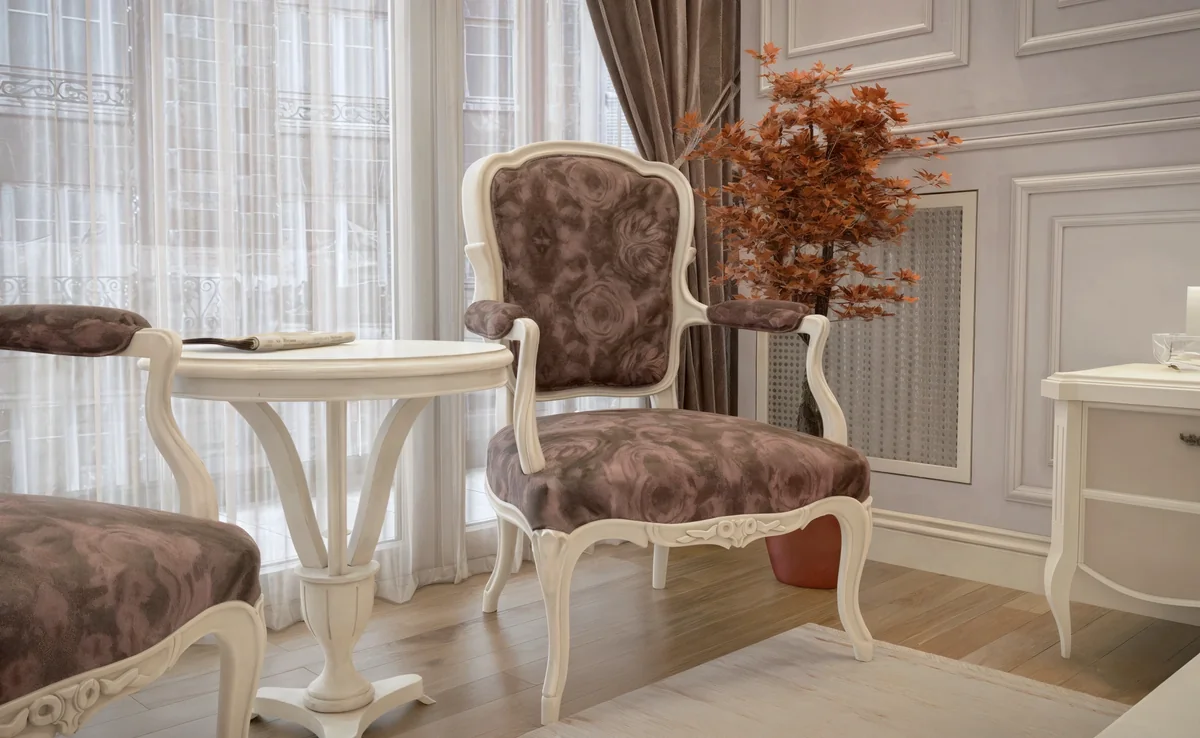
A framed mirror above the dining sideboard reflects the pendant and windows. The bench and chairs repeat the softer tones of the lounge, helping the dining area belong to the same room without requiring an identical furniture arrangement. Closer views reveal the carved chair outlines and fabric patterns that give the interior its detail.
Main bedroom, dressing and seating
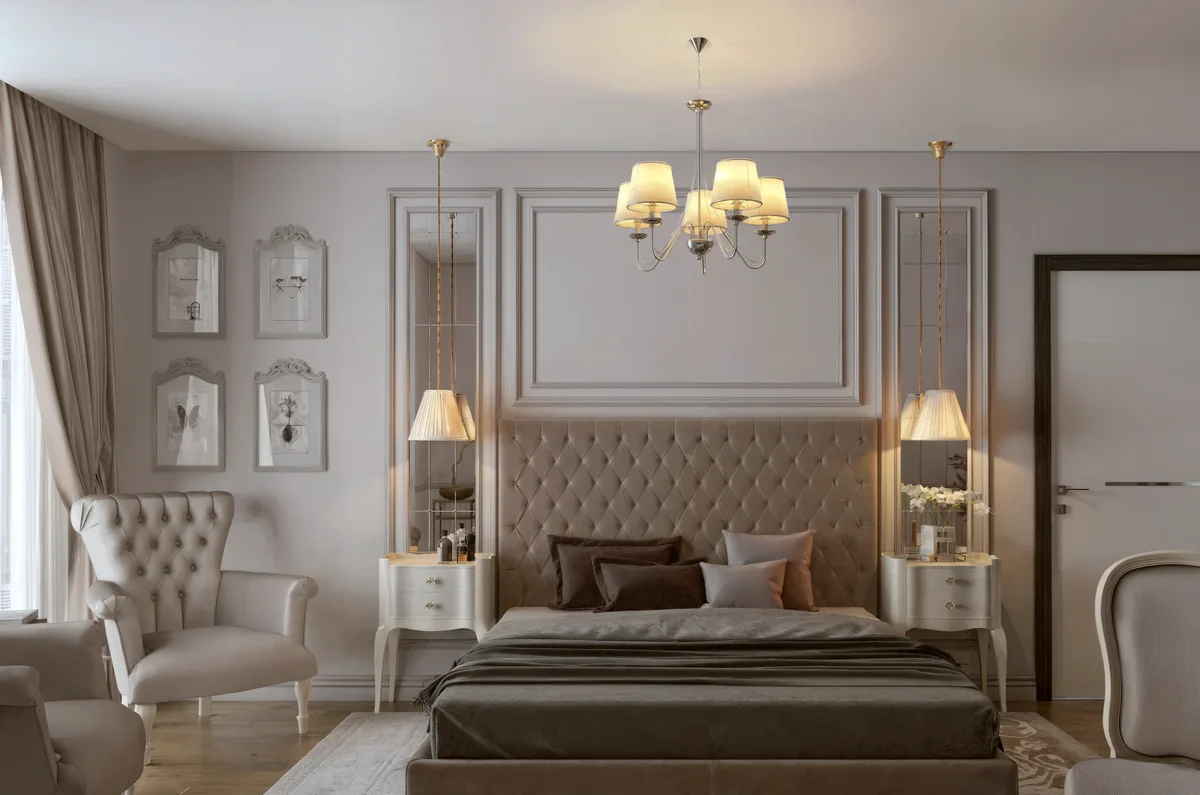
In the main bedroom, a tufted headboard sits between tall mirrored panels and suspended bedside lights. The wall frames continue the language of the living area. Upholstered chairs by the window create a separate seating corner, while a dressing desk and storage furniture occupy the opposite side of the room.
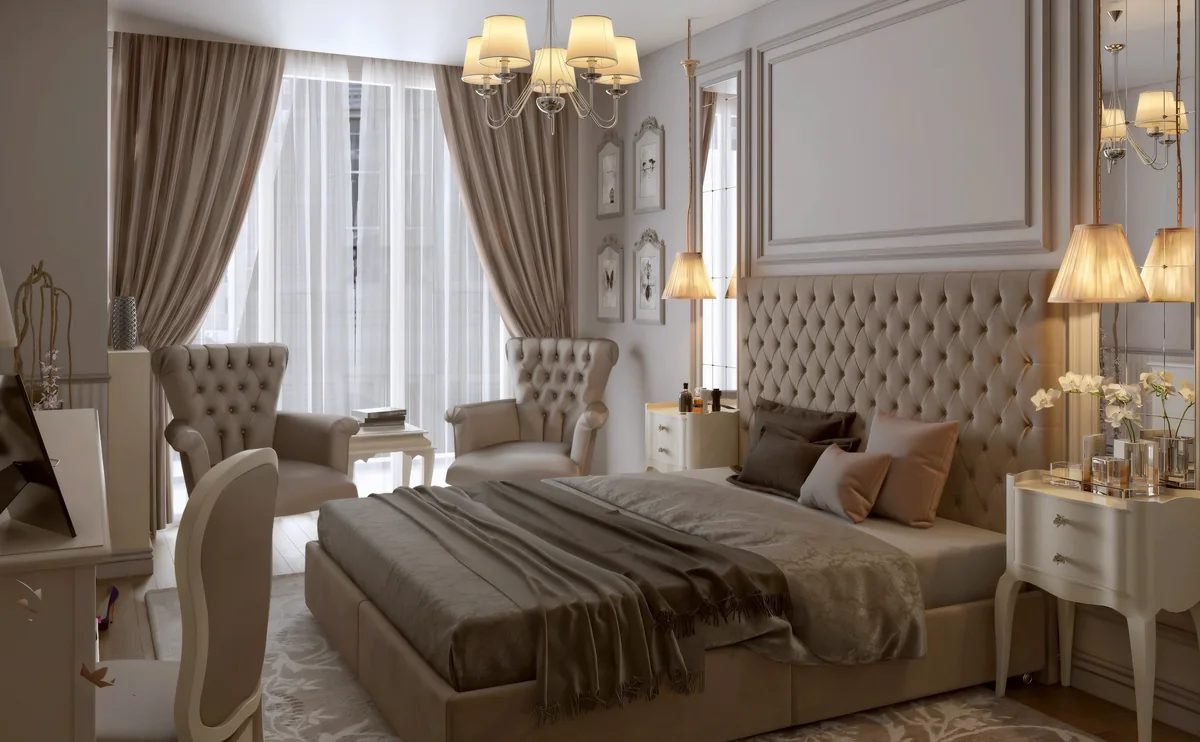
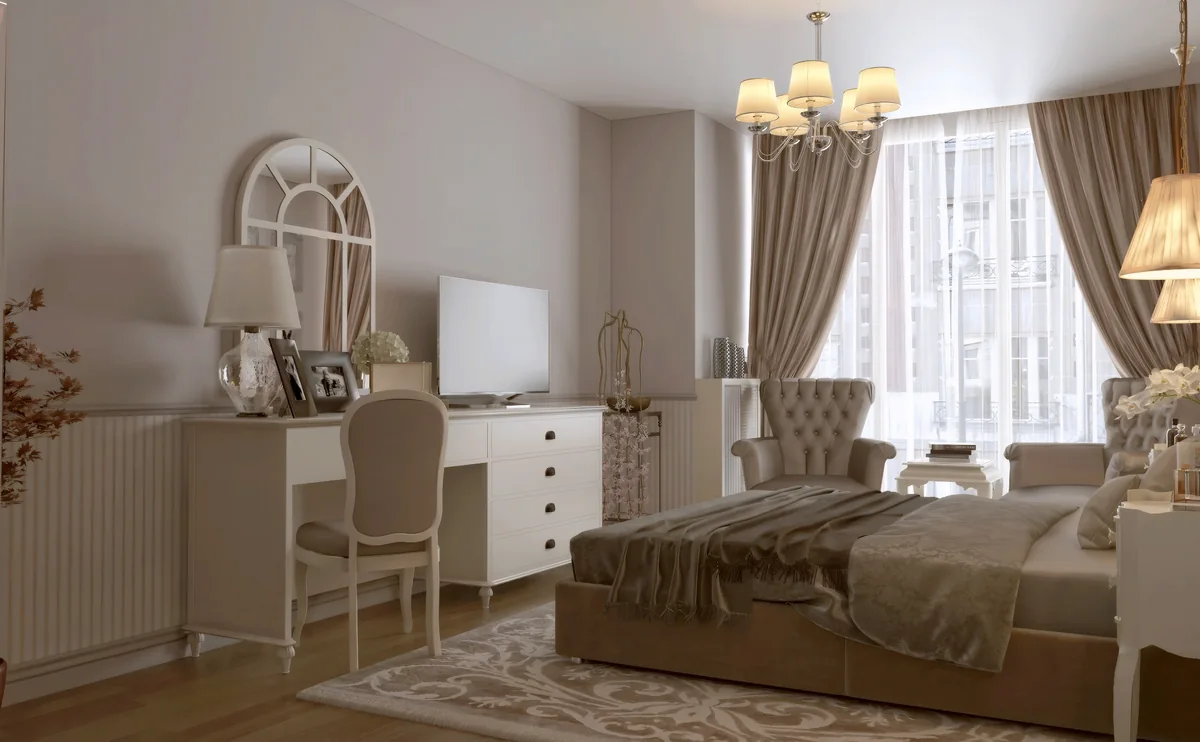
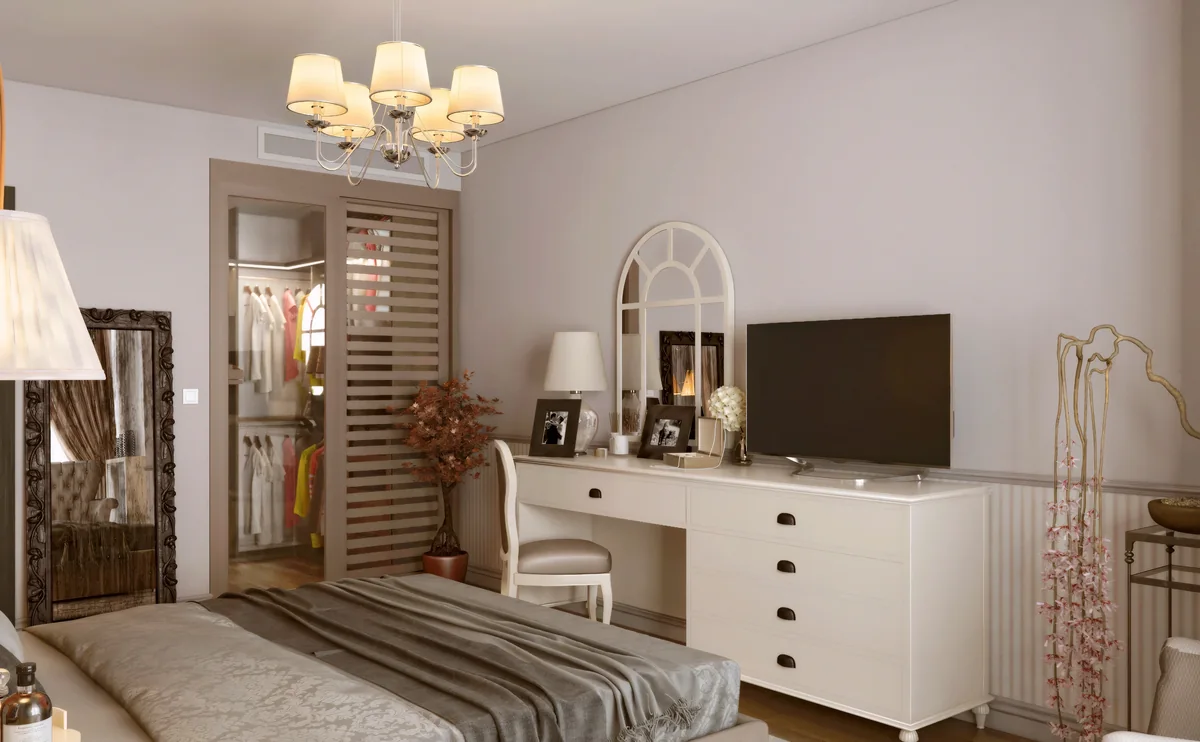
The reverse view shows a slatted opening towards the wardrobe area. Mirrors, pale cabinetry and layered textiles keep the composition consistent across the different viewpoints. Each image contributes a different part of the room, from the bed wall to the desk and the relationship with the window.
Bedrooms for different daily routines
The twin bedroom uses two upholstered headboards separated by a small cabinet. A bookshelf and mirrored wardrobe add storage around the sleeping area. The side view shows the room’s circulation and the position of the television opposite the beds.
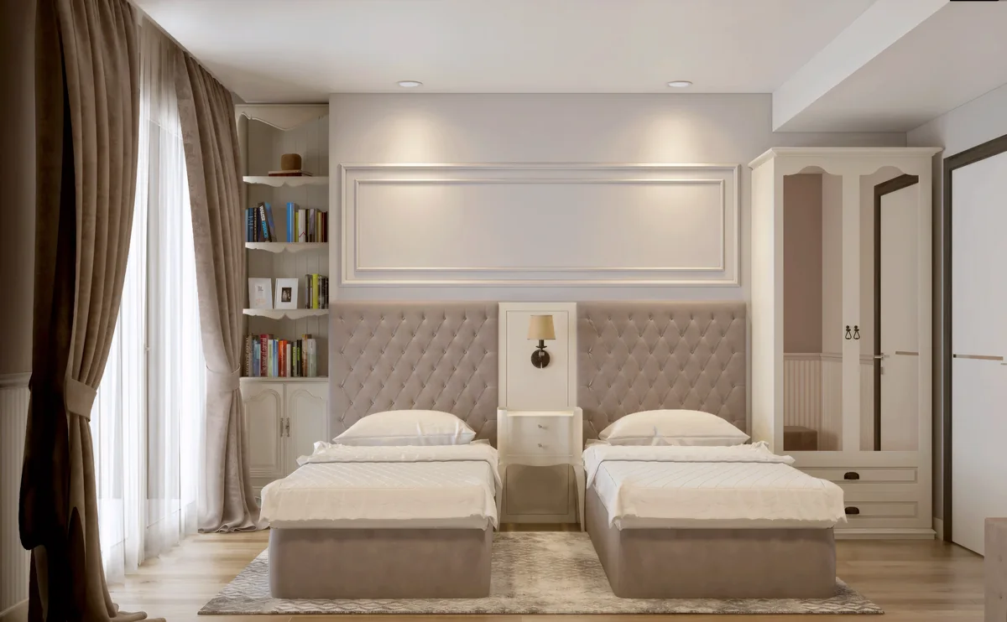
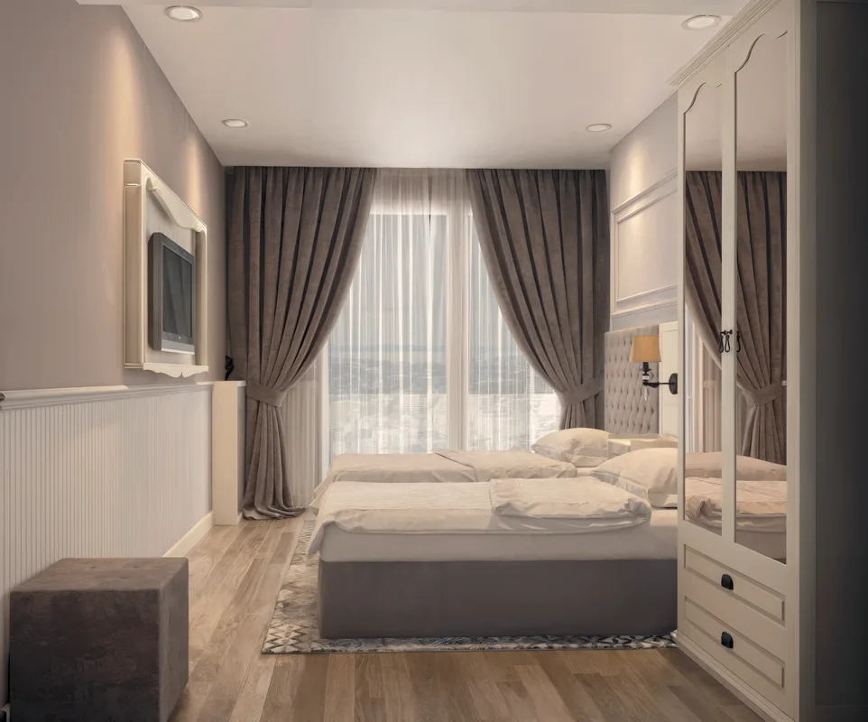
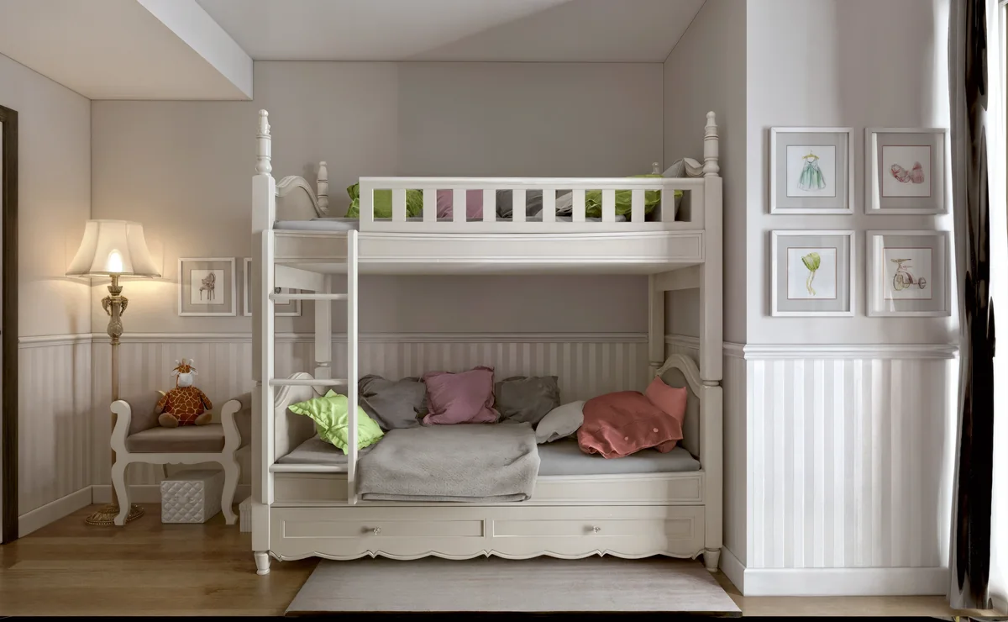
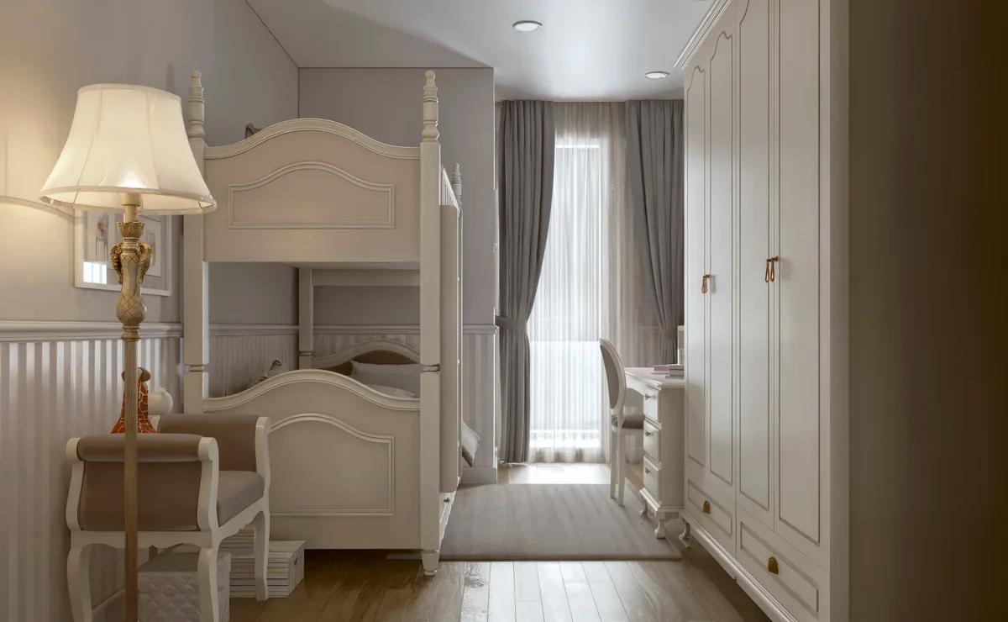
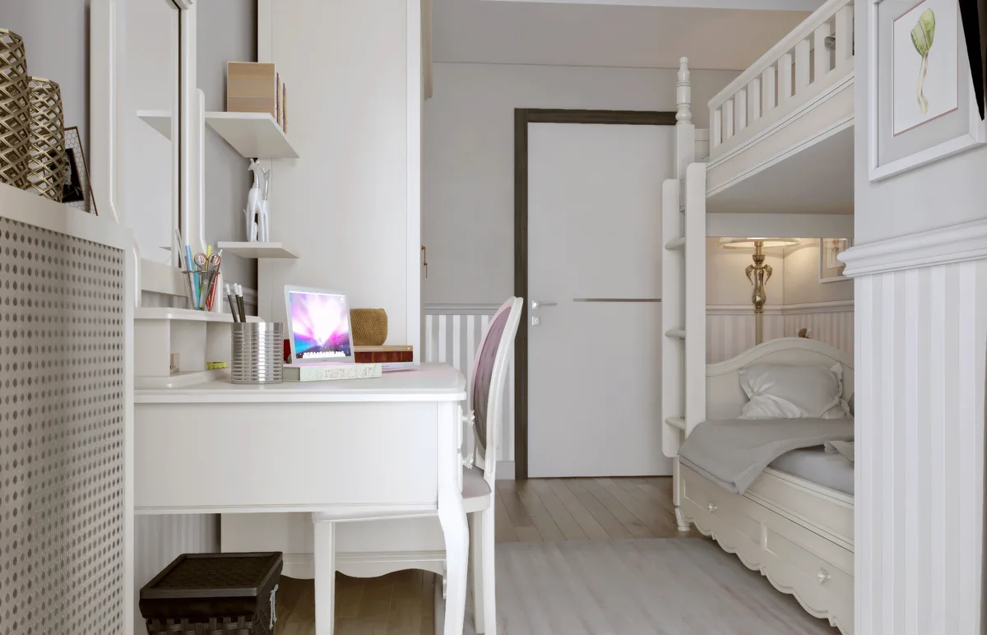
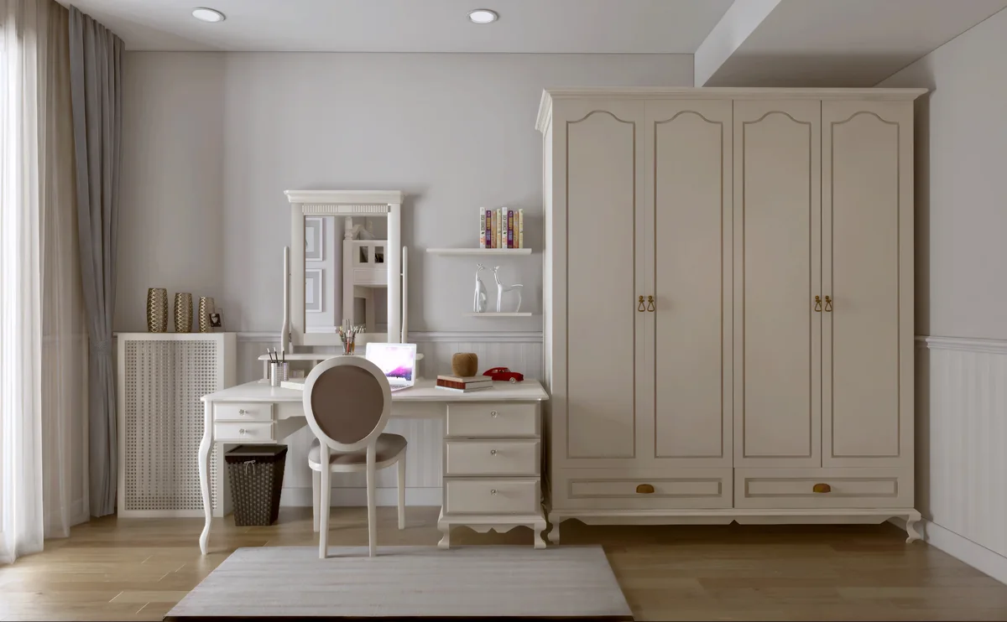
The children’s room combines a bunk bed, study desk and tall wardrobe. Pastel cushions and small framed drawings distinguish it from the other bedrooms while keeping the same pale furniture palette. Views from the doorway, beside the desk and facing the bunk explain how the furniture fits within the room.
The living room and bedrooms share a coordinated palette while each space has its own arrangement and details. Together, they show how coordinated finishes can support distinct spaces for gathering, sleeping, studying and storage within a single apartment.
Meet Ammar Al Kahwahji Architecture, browse the project portfolio, or contact the studio about an apartment interior.
Project details: Istanbul, Turkey · 142 m² · 2017 · Residential show apartment interior. Images are design visualisations.