

Sustainable architecture connects building quality with resource use and environmental effects throughout its life. Owners and developers need to consider the site, materials, energy, water and occupant comfort together. The approaches below can inform projects in Istanbul and elsewhere, but choices should follow project evidence and achievable objectives.
The ECO TOWN proposal provides a visual reference for shared green space and relationships between buildings. Its portfolio images describe design intentions; they do not establish a certification, a carbon reduction or measured energy performance.
What shapes sustainable design?
Lifecycle carbon
Assessment includes material production, transport, construction, maintenance and end-of-life treatment as well as operational energy. Biobased materials and reuse may reduce particular impacts, but describing a building as carbon neutral requires calculations with clearly defined boundaries.
Connection with nature
Daylight, planting, views and carefully designed ventilation can enrich the experience of a building. Balance them with maintenance, water demand, privacy and thermal performance.
Energy management
Sensors and building management systems can track occupancy, temperatures and air quality and support better control. Their value depends on design, commissioning, maintenance and how the information is used.
Requirements and operating costs
Energy prices, water availability and user expectations influence decisions. Verify current local requirements for the specific project rather than assuming a general rule or incentive applies to every building.
Features to consider
Renewable and reused materials
Options include responsibly sourced timber, recycled steel, concrete alternatives with documented impacts and appropriate insulation. Compare durability, sourcing, emissions and technical performance rather than relying on a marketing label.
Passive design
Study orientation, shading, thermal mass, ventilation and daylight. The envelope and openings should respond to the climate to reduce loads before mechanical equipment is selected.
Smart systems and water
Lighting, shading and climate controls can respond to occupancy and outdoor conditions. Water strategies include efficient fixtures and leak detection; rainwater collection or reuse may be appropriate where technical and health requirements allow.
Green roofs and biodiversity
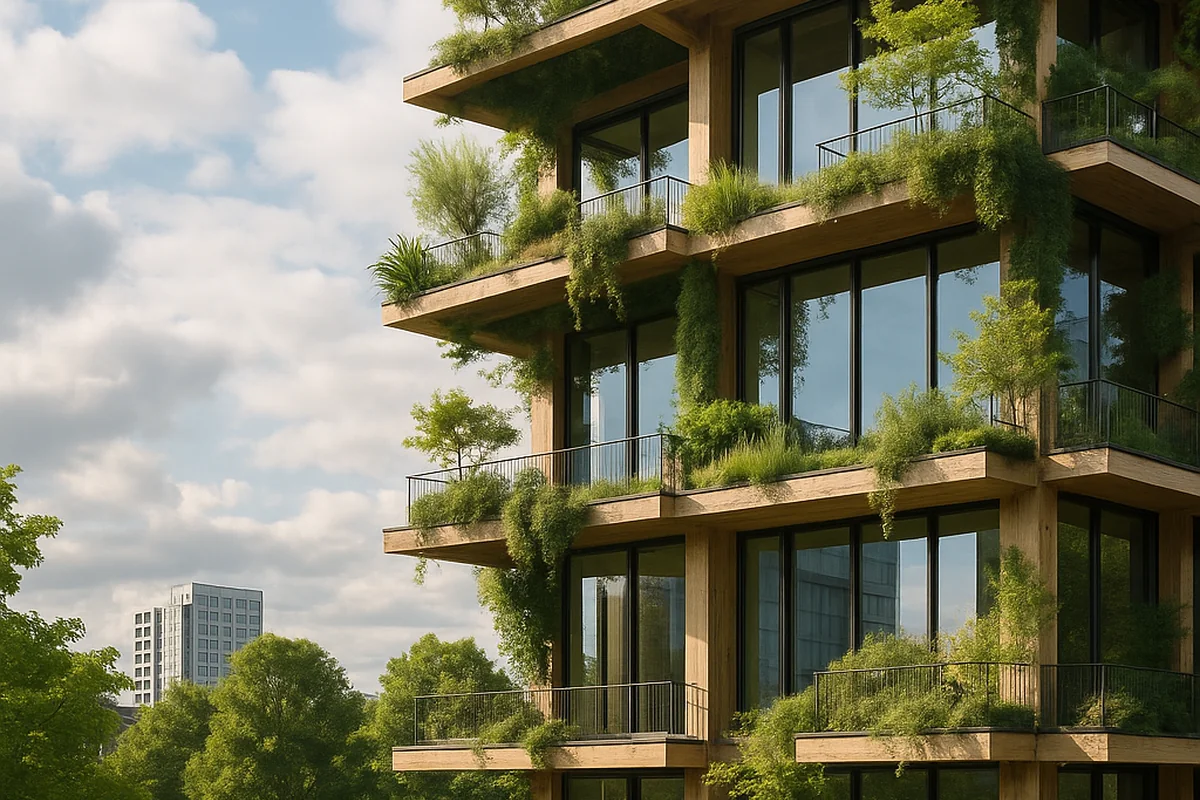
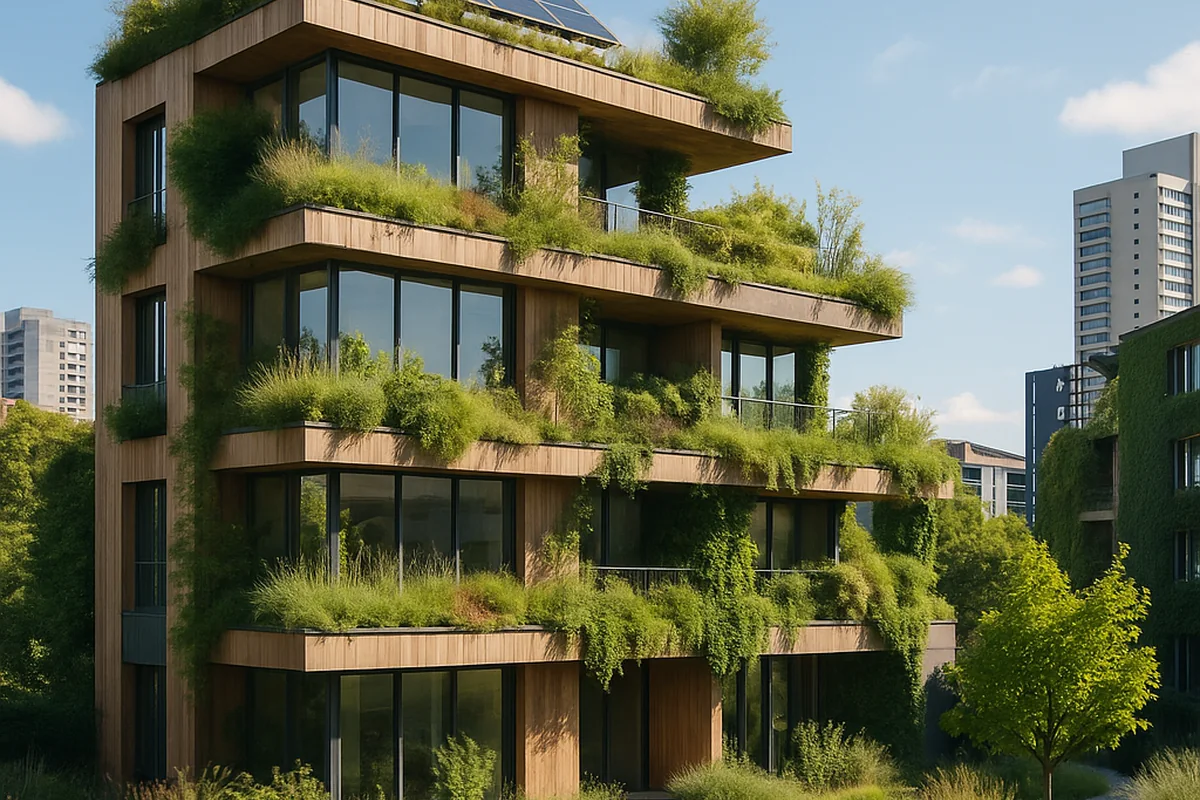
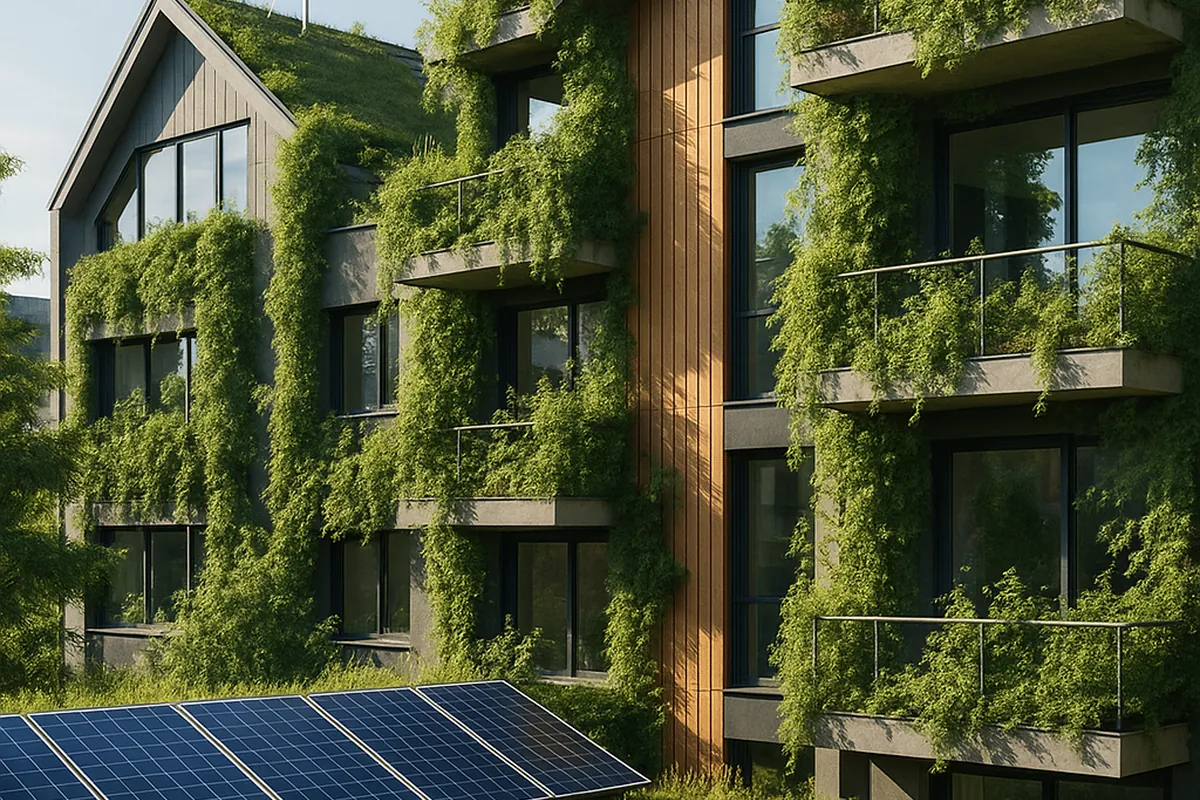
Planted roofs, vertical gardens and connected landscape areas may support water management and biodiversity. They require structural review, waterproofing, drainage, irrigation, maintenance access and suitable plants.
Adaptive reuse and modular construction
Adapting an existing building can retain materials and cultural value where its condition allows. Prefabrication may improve material control and coordination, but transport impacts and future adaptability remain part of the comparison.
How to integrate sustainability into a project
Begin with an assessment
Review the site, energy and water use, occupant needs and materials that can be retained. Use appropriate simulation tools, such as EnergyPlus or comparable software, when analysis can support a decision.
Select an experienced team
Look for comparable building and climate experience and a process that coordinates architecture, engineering, landscape and performance specialists.
Improve the fundamentals
Evaluate insulation, windows, shading and thermal details before buying equipment. There is no single specification suitable for every climate and site.
Verify material information
Request lifecycle information, Environmental Product Declarations and data on emissions and sourcing. LEED and BREEAM are building assessment systems, not general product certifications awarded to individual materials.
Track operation
Set up suitable energy and water metering, performance indicators and maintenance responsibilities. Evaluate renewable systems against site conditions and feasibility, and review actual performance after occupation.
How to read published project examples
Separate the design idea from measured results when reviewing an advanced facade, planted courtyard or reused building. Check the source of any claimed saving, its baseline, measurement period and certification scope.
Three useful approaches are reducing demand in an office, integrating suitable planting into a dense development and retaining an existing structure while upgrading services. The appropriate solution follows site assessment; one project’s results cannot be transferred automatically to another.
Frequently asked questions
Which approaches matter for commercial buildings?
Energy and water management, envelope performance, indoor comfort, reuse and reliable material information are useful starting points.
What can owners gain?
Better operation and comfort and opportunities to reduce waste, subject to project-specific cost and performance assessment.
Can existing buildings be improved?
Yes. Assess their condition and prioritize envelope, systems and material interventions accordingly.
Are sustainable materials more expensive?
Purchase prices vary. Compare service life, maintenance, performance and availability as well as initial cost.
How should certification be selected?
Review scope, objectives, budget and the applicable version with the official LEED or BREEAM guidance, or another suitable framework.

Related Posts
High-End Interior Design: 7 Illustrative Scenarios
Explore 7 client success stories in high-end interior design and discover how…

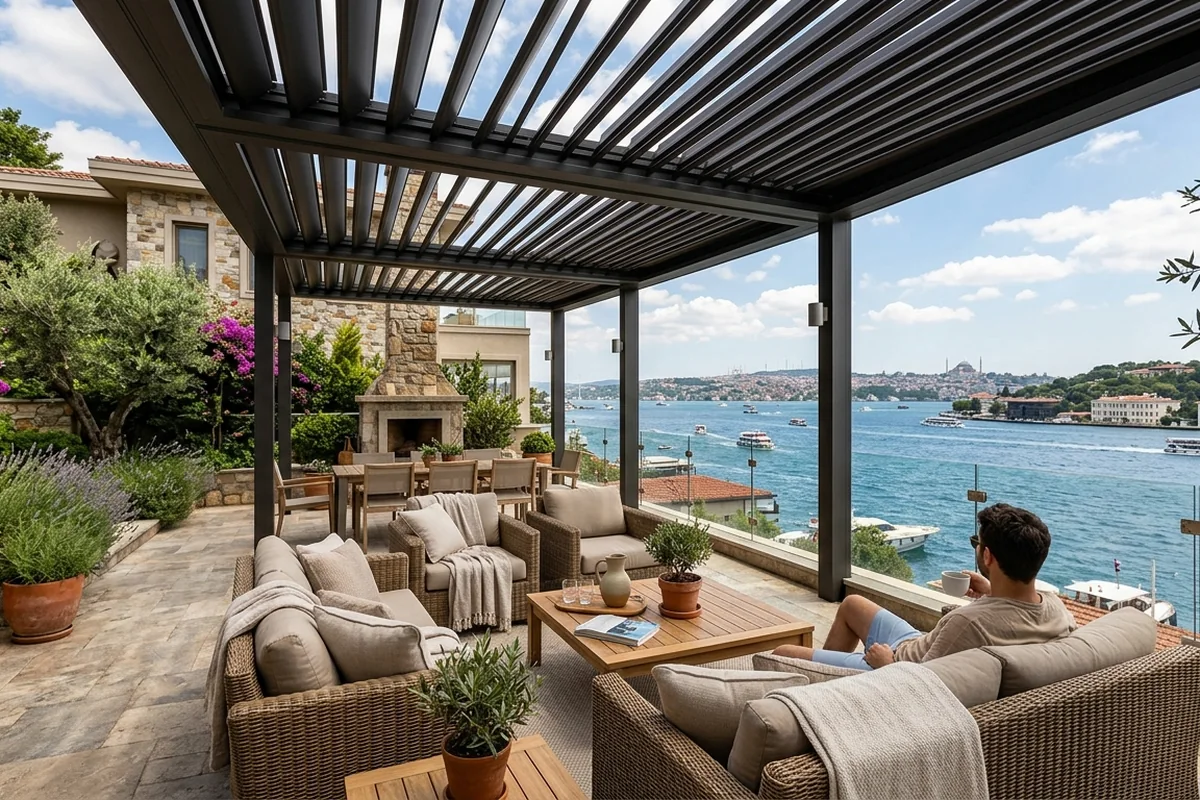
Outdoor Living Spaces for Istanbul’s Climate: 7 Strategies
Discover 7 expert tips for designing outdoor living spaces for Istanbul's…
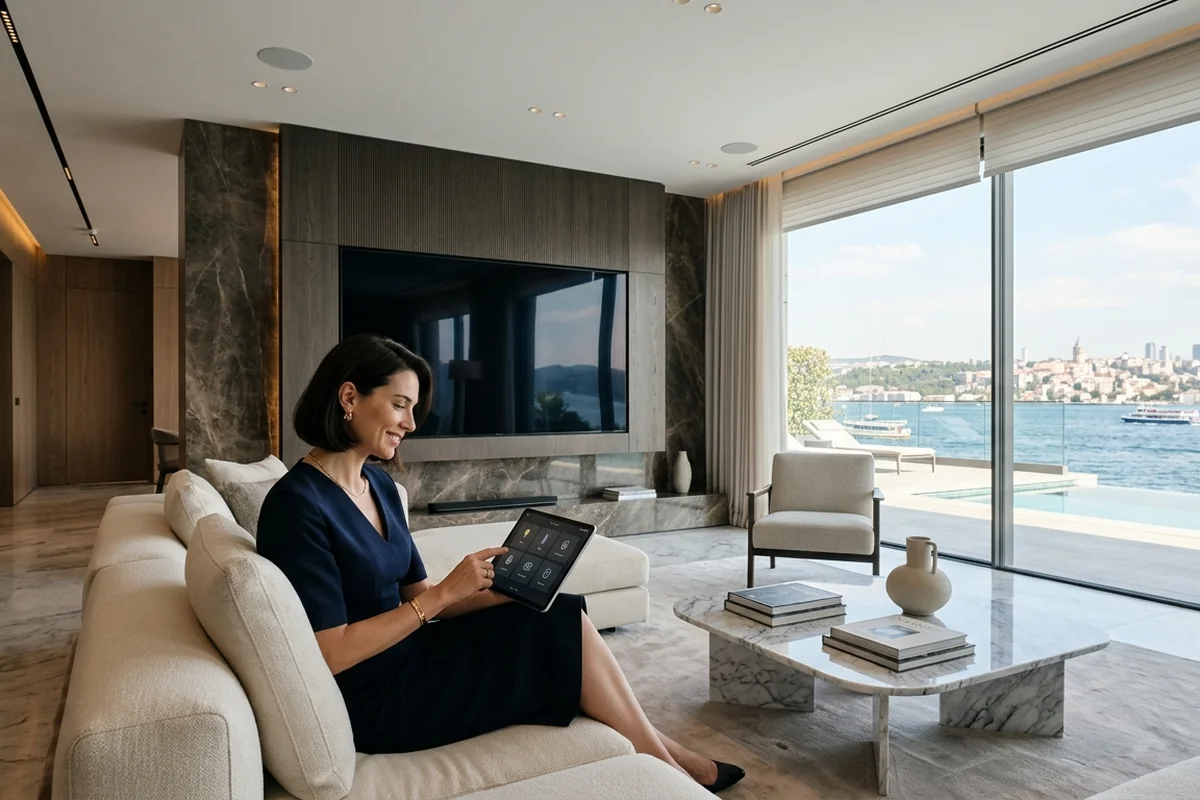
Smart Home Technology for Luxury Interiors: 10 Tips
Discover how smart home technology for luxury interiors elevates comfort,…