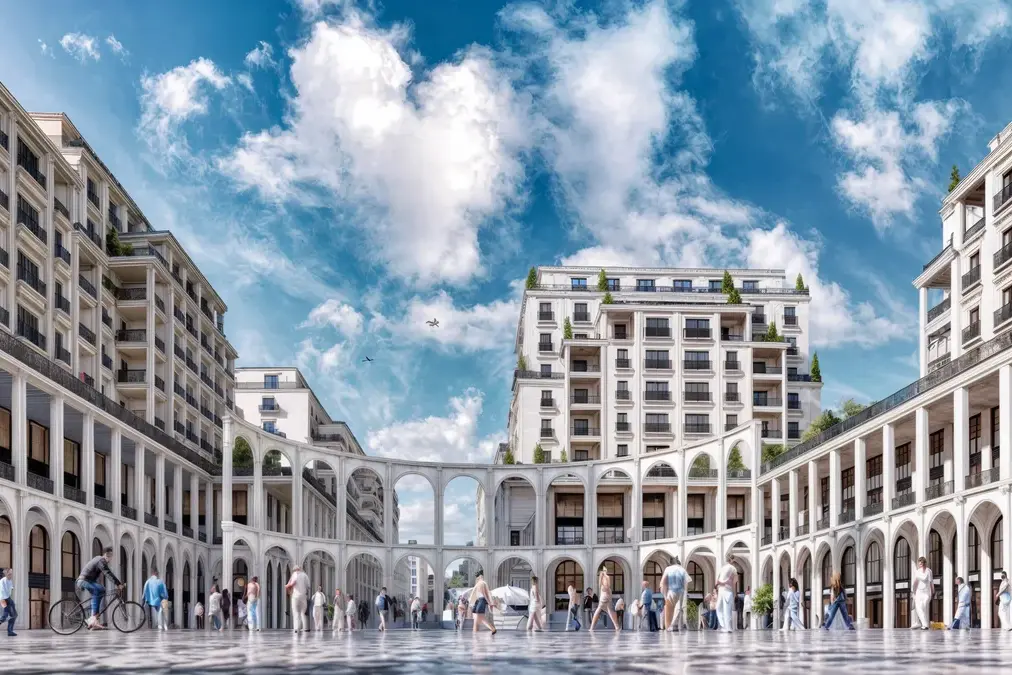
AD Flat — Apartment Interior Design in Istanbul
AD Flat explores apartment interior design in Istanbul through a warm, carefully detailed residential interior. Designed by Ammar Al Kahwahji Architecture, the 164 m² apartment brings together neutral colours, integrated furniture and distinct wall treatments. Its living, dining and bedroom spaces share a calm material palette while responding to different everyday activities.
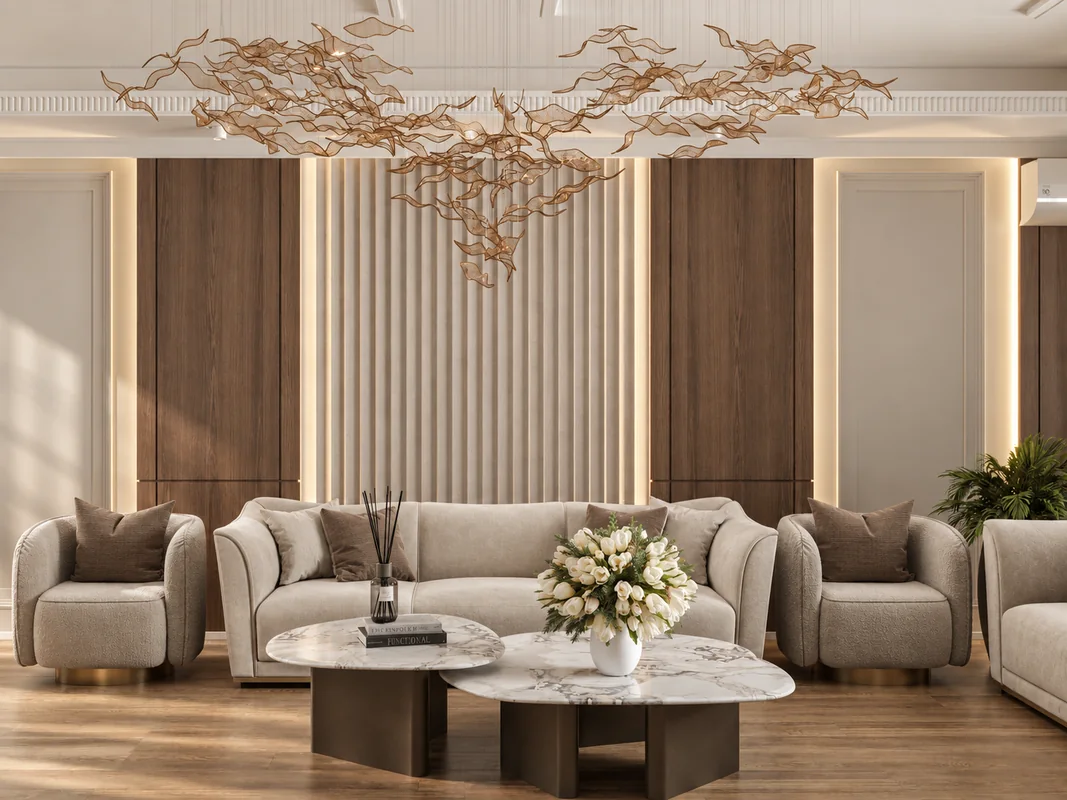
Apartment interior design in Istanbul: living and dining
Pale upholstered seating sits against vertical fluting and dark wall panels. Concealed lighting emphasizes the wall’s rhythm, while a sculptural leaf-like pendant adds an expressive element overhead. Wood-toned flooring connects the furniture and finishes throughout the room.
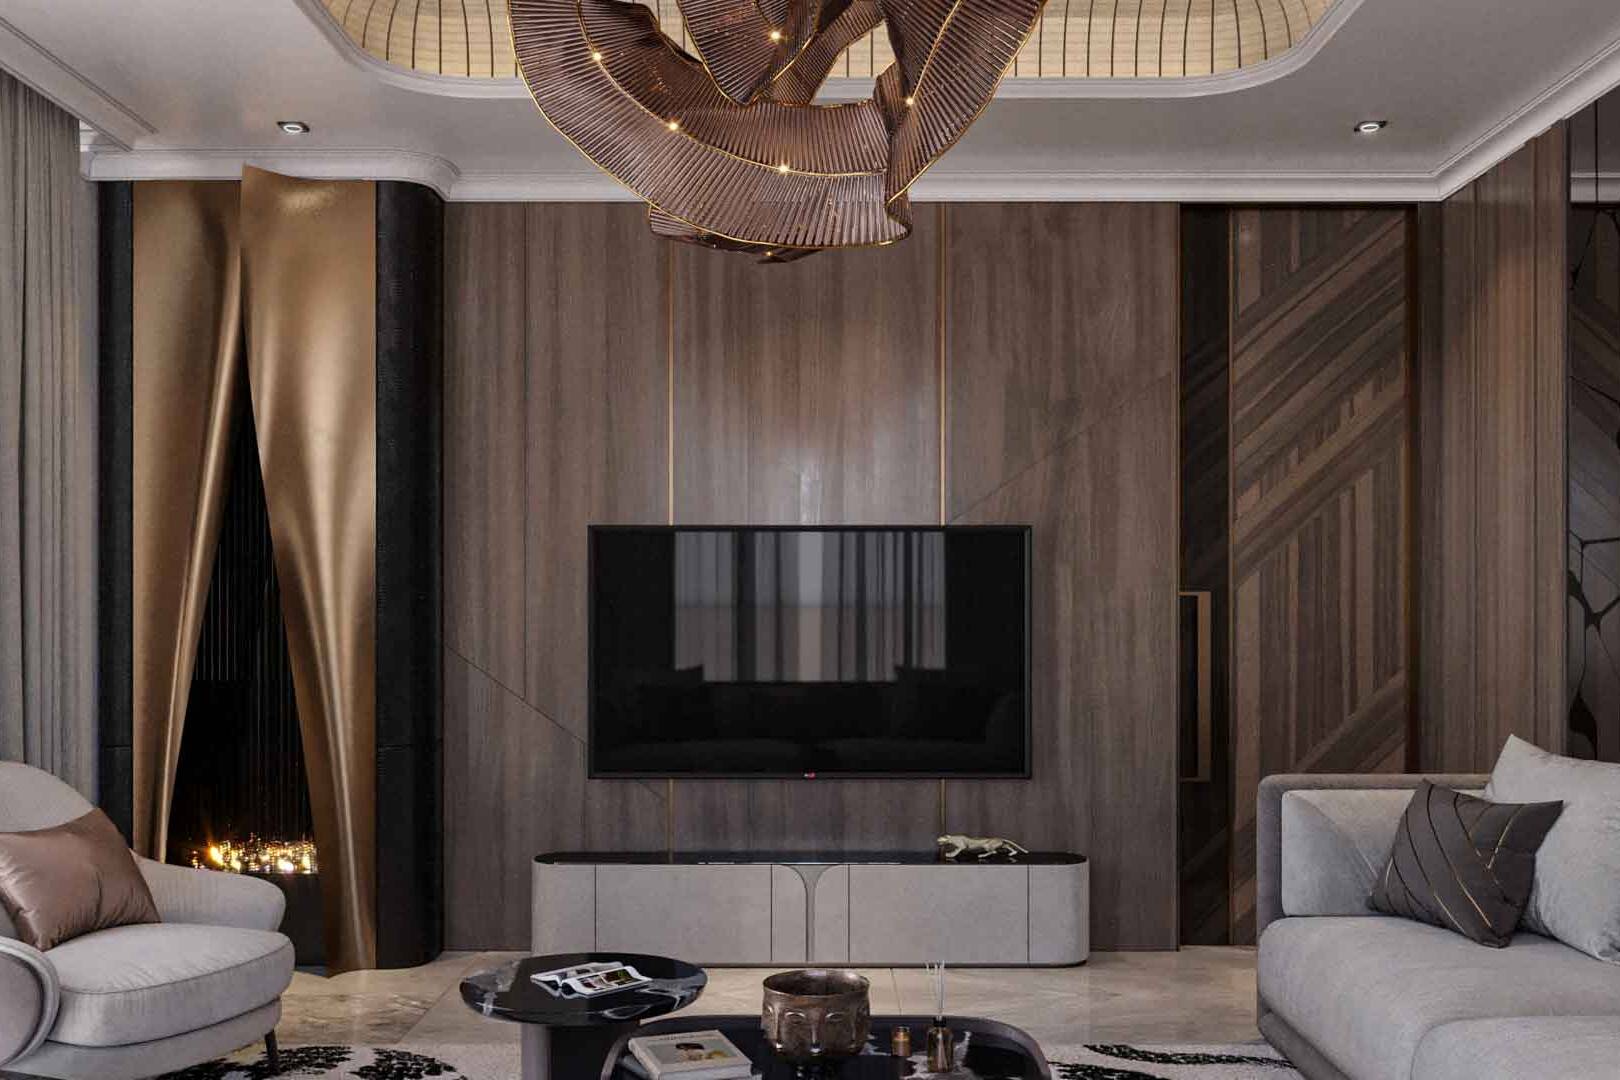
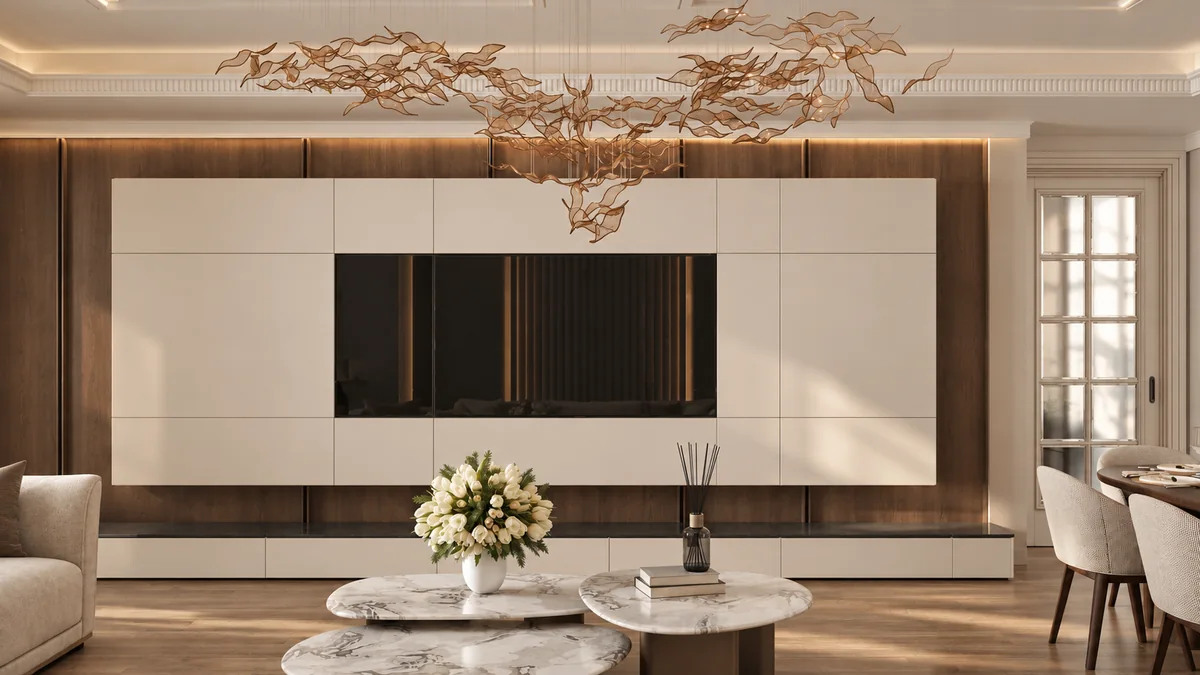
The opposite wall combines pale cabinetry with a darker backdrop around the television. This contrast defines the media area while incorporating storage into a consistent architectural composition. The restrained arrangement gives the wall a clear focal point without competing with the seating area.
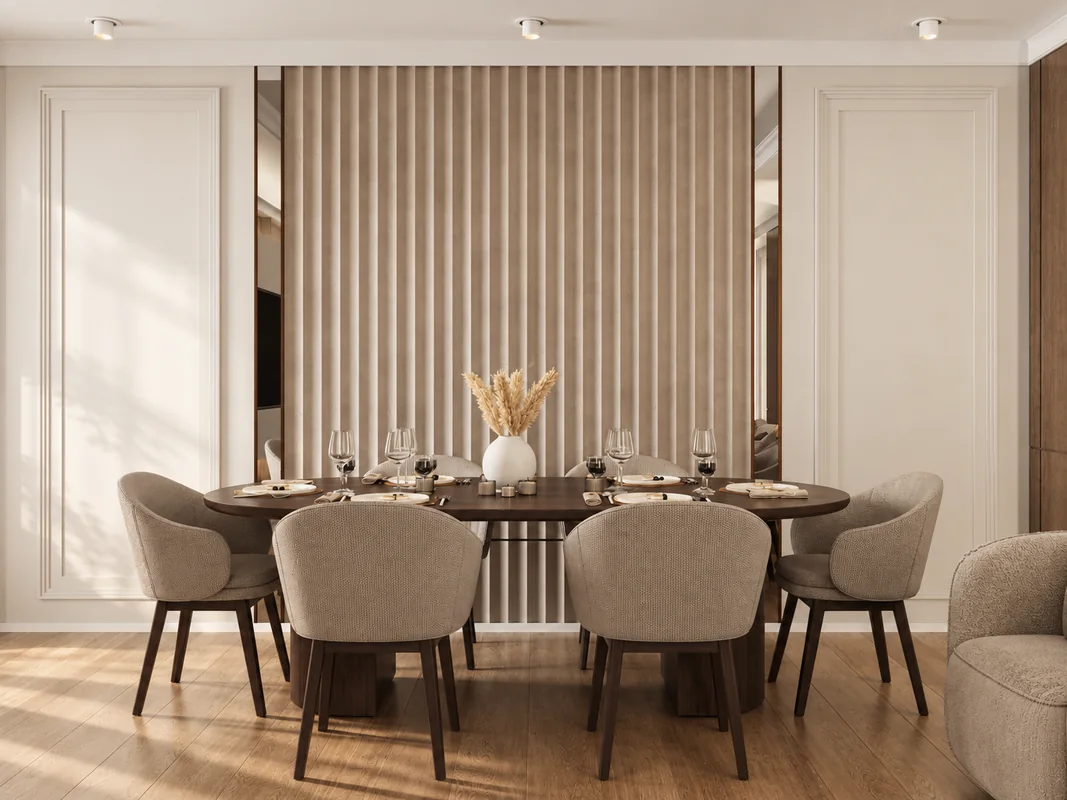
An oval dining table and upholstered chairs continue the palette. Behind them, a fluted feature wall and narrow mirrored strips repeat details from the living space, linking the two areas without making every surface identical.
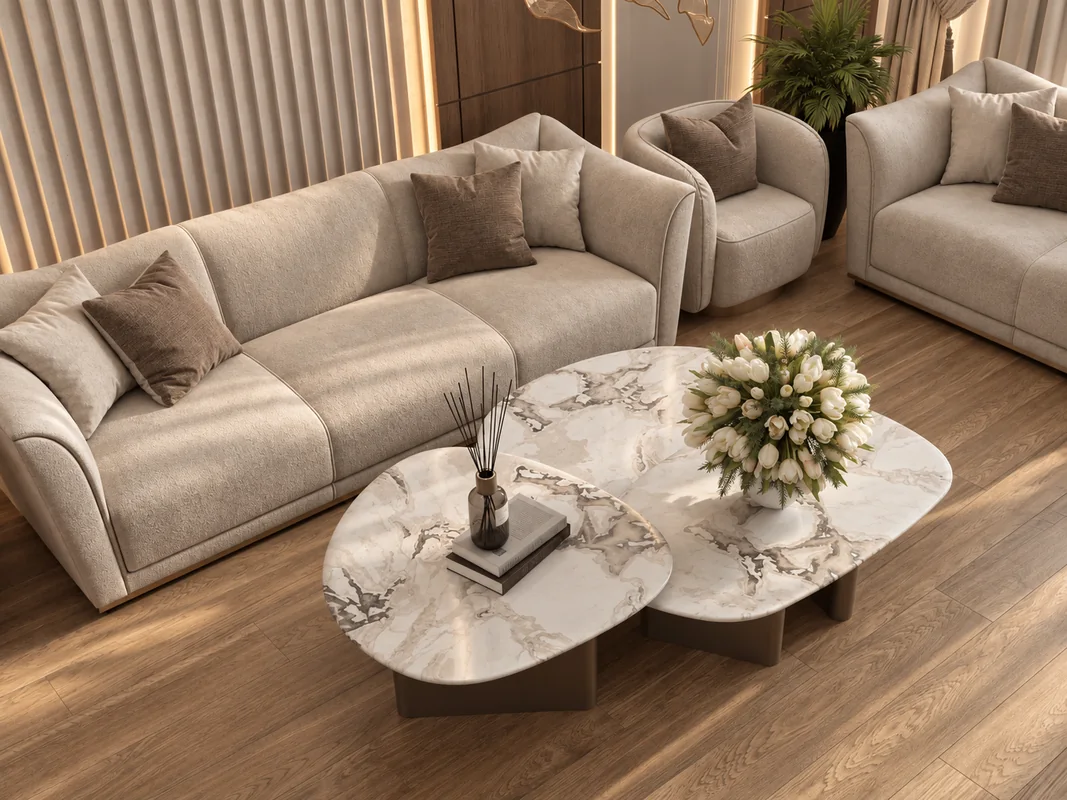
Overlapping coffee tables introduce curved outlines and a veined surface pattern. Their rounded forms echo the upholstered furniture and soften the room’s vertical composition. The closer view shows how these individual pieces work together around the central seating arrangement.
Bedrooms with integrated furniture
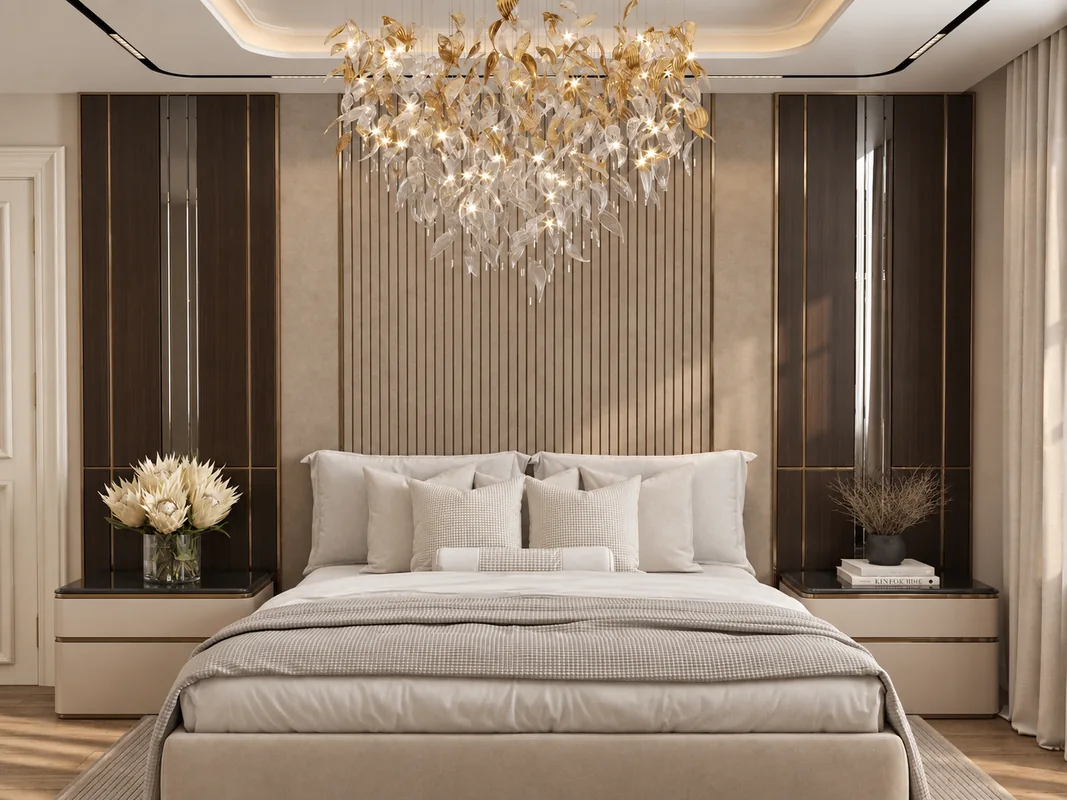
The main bedroom balances bedside cabinets and dark mirrored panels around a vertically detailed headboard wall. A decorative chandelier provides a focal point above the bed, while neutral bedding keeps the composition restrained.
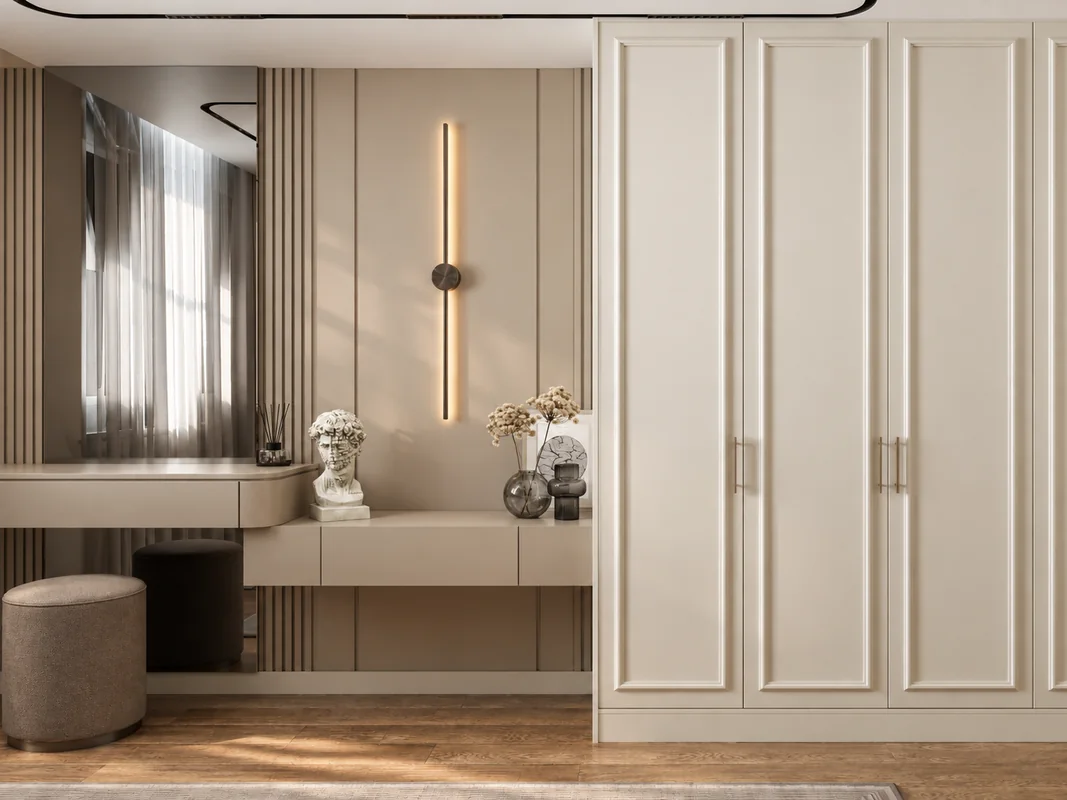
The dressing area combines a floating vanity, a large mirror and paneled wardrobe doors. Slim lighting and continuous cabinetry carry the bedroom’s material language into a practical space for daily use.
Rounded forms in the children’s room
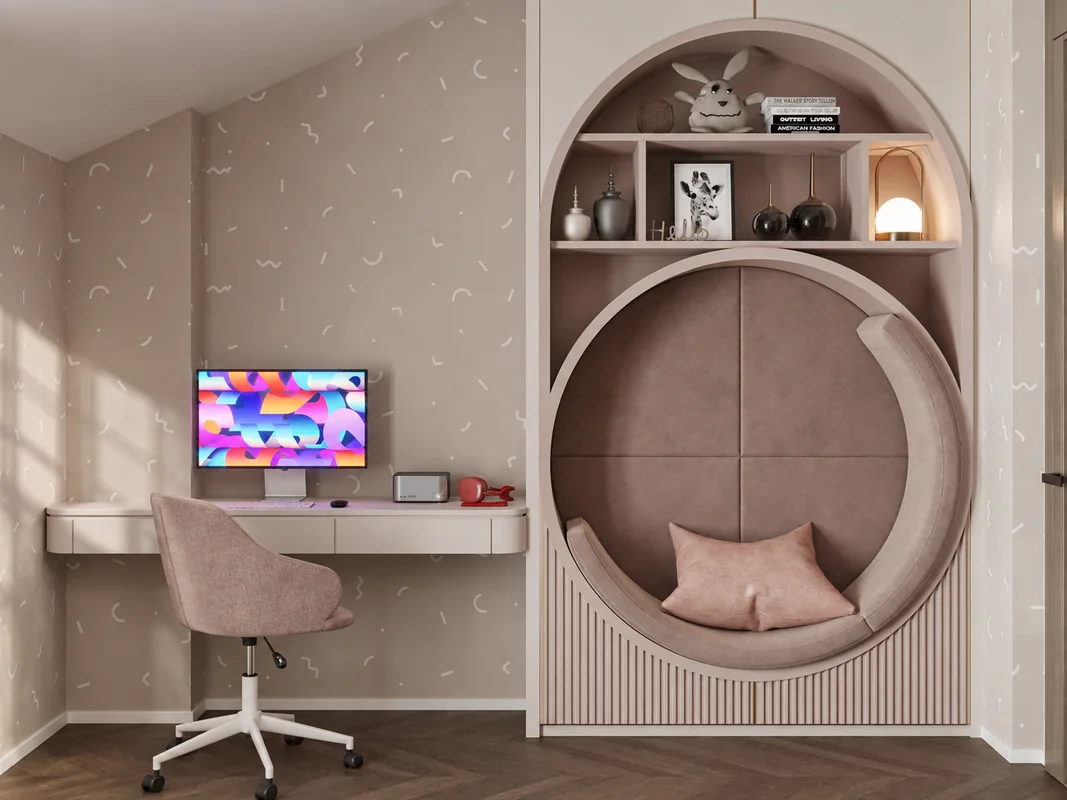
A softer blush palette distinguishes the children’s room. A study desk sits beside a circular upholstered reading niche, with shelves contained within a larger arch. Rounded furniture gives this space its own character within the apartment.
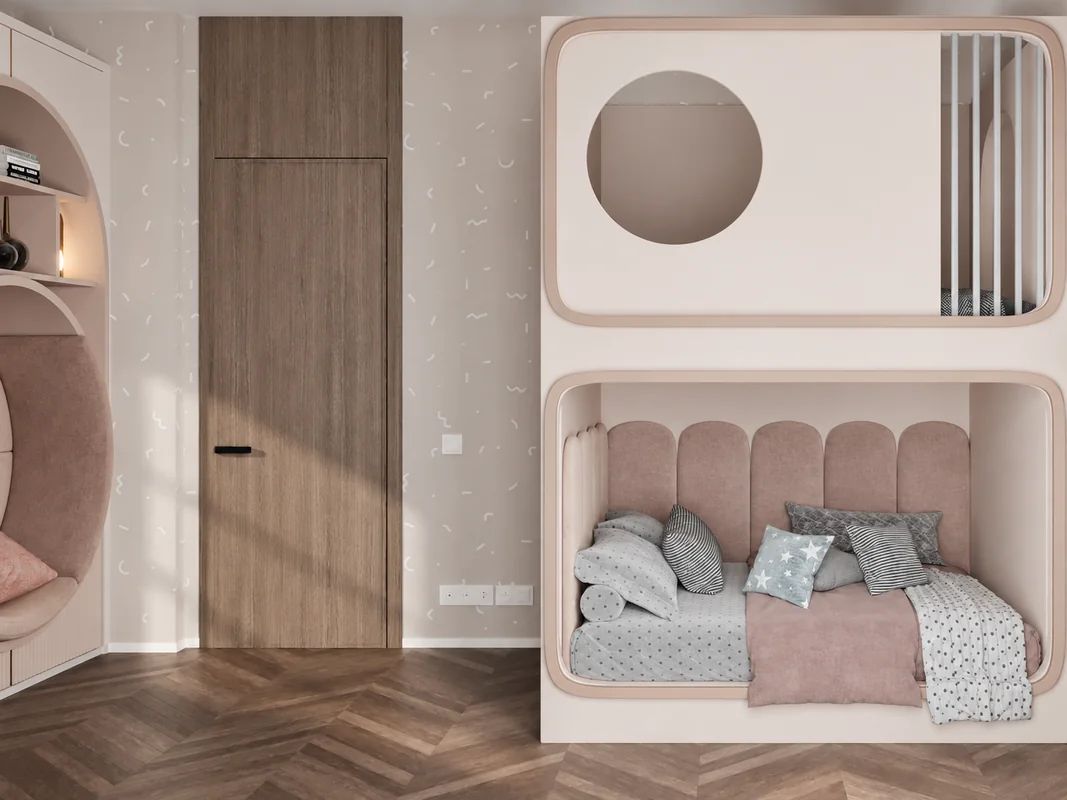
The matching bunk bed continues this approach through curved corners and a padded lower headboard, bringing the study, reading and sleeping areas into a coherent room design.
Learn about Ammar Al Kahwahji Architecture, explore the project portfolio, or contact the studio to discuss an interior project.
Project details: Istanbul, Turkey · 164 m² · Residential interior design. Images are enhanced design visualisations; construction completion is not stated in the supplied project record.