

A planted roof can add greenery and contribute to stormwater management and some thermal-performance objectives. Selecting a system requires assessment of the building, climate, intended use and maintenance. Not every roof is suitable for planting.
The planted roof forms visible in the ECO TOWN design proposal illustrate an architectural idea, not a tested roof assembly. A comparable built system would need its own structural, waterproofing, drainage, planting and maintenance design.
What should be understood first?
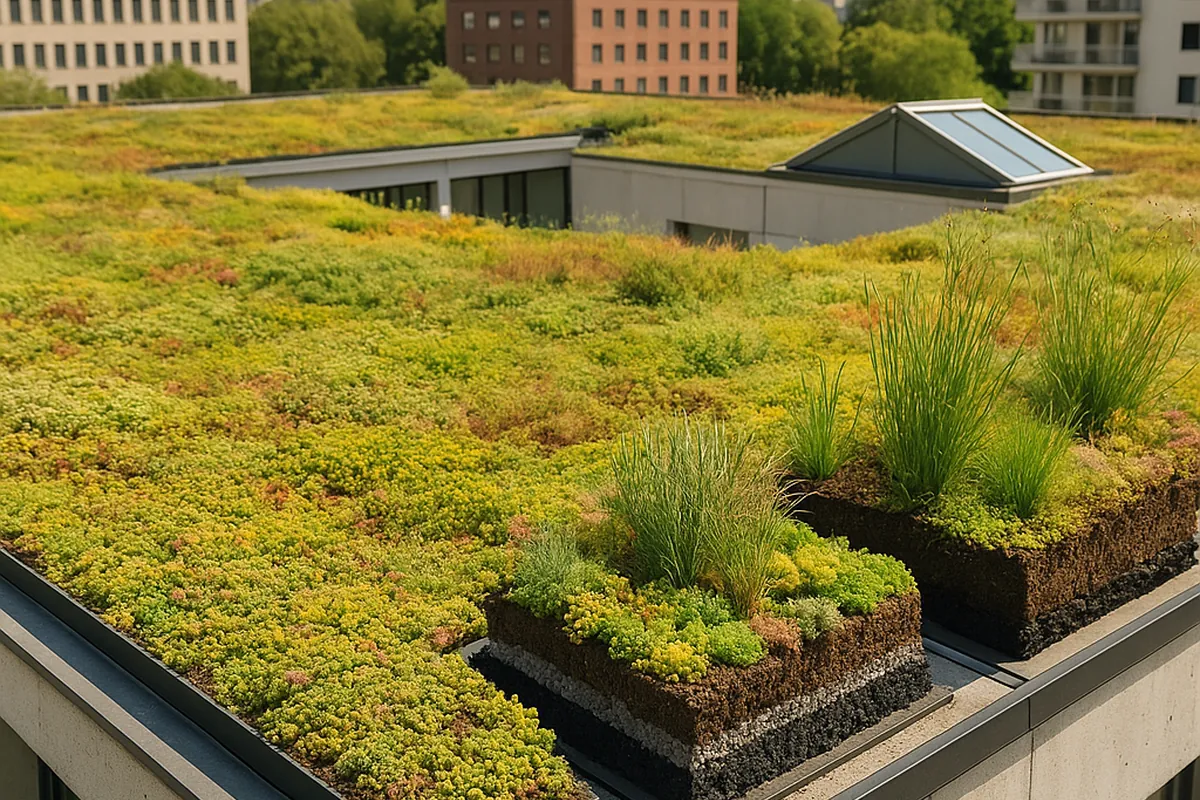
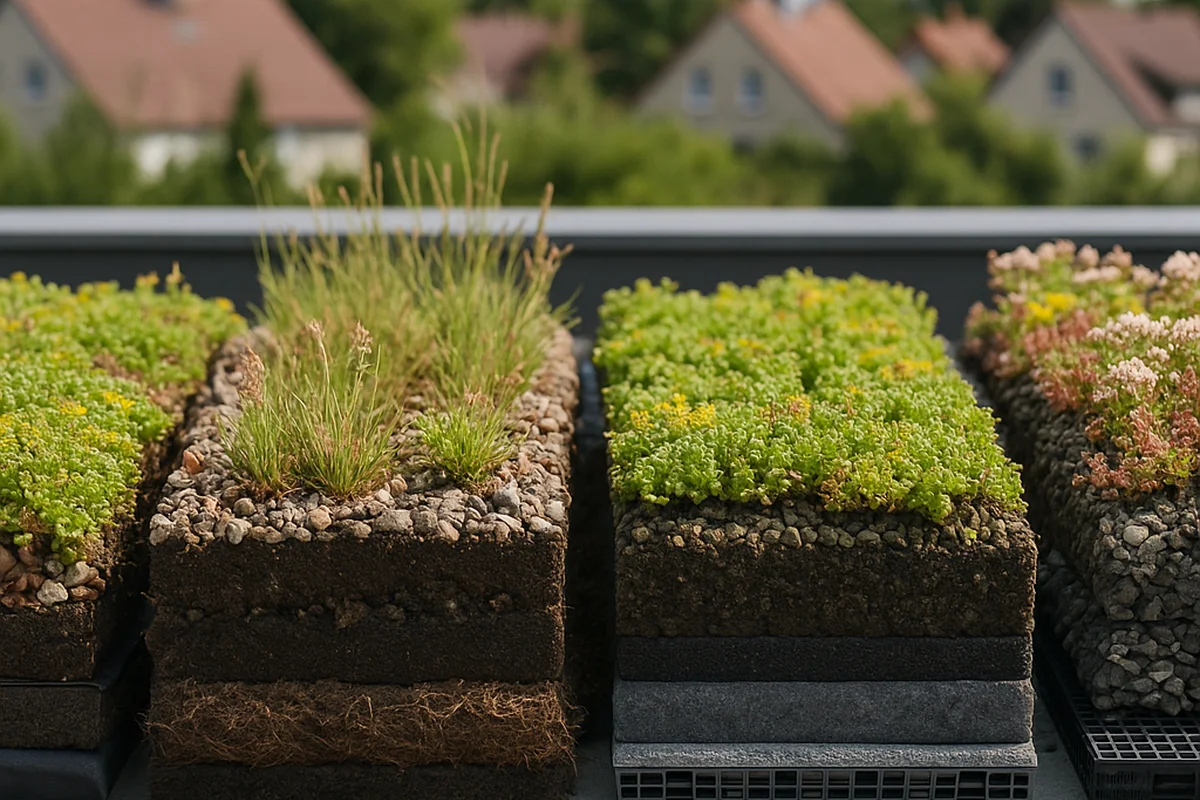
A green roof is an integrated assembly that may include waterproofing, protection, root resistance, drainage, filtration, growing medium and vegetation. Growing-medium depth, plant selection and retained water affect its load.
The US Environmental Protection Agency explains the role of green roofs in addressing heat islands and differences between extensive and intensive roofs. Results depend on location and system; general performance percentages should not be transferred to a particular building.
Main system types
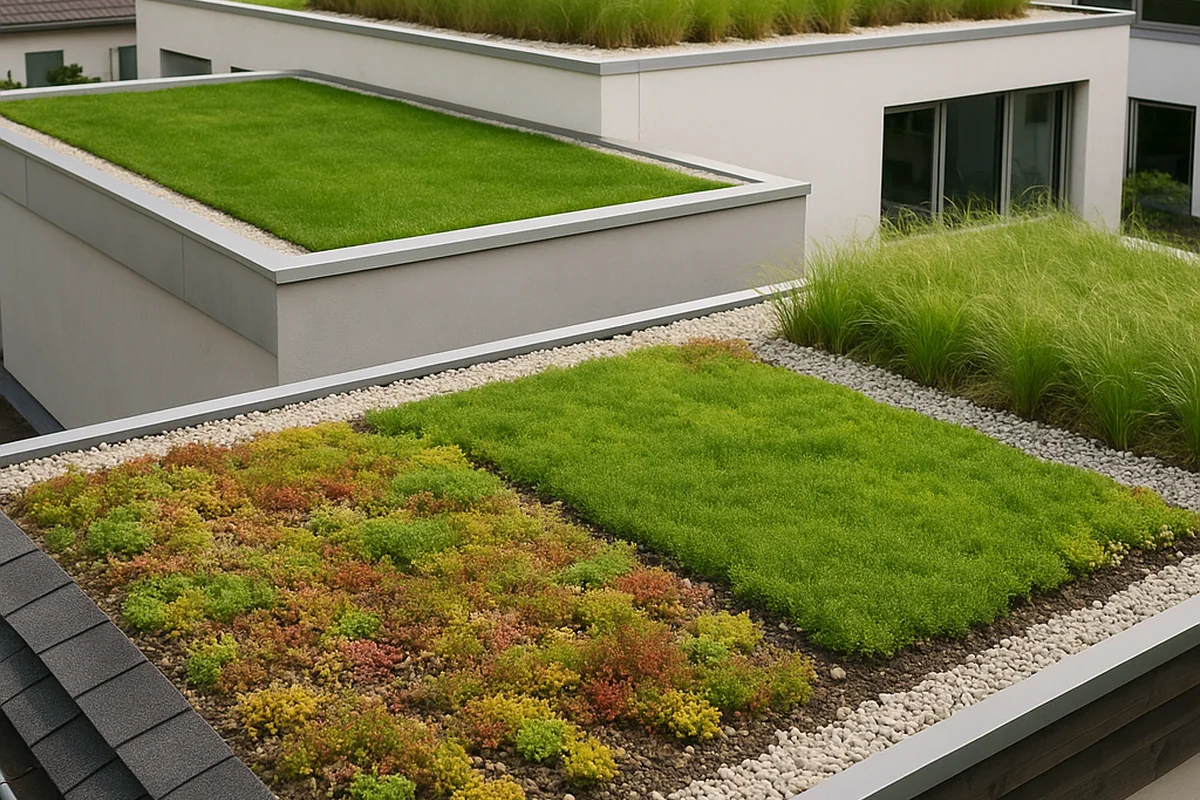
Extensive roofs
These generally use a shallower growing medium and lower-growing plants suited to the conditions. Their requirements are often more limited than those of an intensive roof garden, but inspection, maintenance and irrigation when necessary are still required.
They may suit some retrofit projects after assessing loads, waterproofing and access. A lightweight description does not establish suitability for any roof.
Intensive roofs
These can support a wider range of planting and, where designed for it, shrubs, seating and paths. Loads, water, irrigation, access and maintenance require more detailed consideration.
Because this approach resembles a garden on a building, safe access, edge protection and user management should be included.
Semi-intensive roofs
These sit between the other approaches in planting, growing-medium and maintenance characteristics. They may balance diversity, load and resource needs, but specifications remain project-specific.
Modular systems
Modules or trays may support phased installation and replacement of selected elements. Connections, drainage, irrigation and edges must be coordinated with the whole roof.
Modularity describes installation, not a fixed weight, planting type or maintenance requirement.
Built-in-place systems
Layers are installed on site to suit the building and landscape design. This offers flexibility of form but requires careful coordination of details, waterproofing and drainage.
Comparison overview
| Approach | Main characteristic | Review priorities |
|---|---|---|
| Extensive | Generally lower planting and shallower medium | Plant resilience, maintenance and actual loads |
| Intensive | Wider planting and use options | Loads, irrigation, access and care |
| Semi-intensive | A customizable intermediate approach | Growing medium and plant specifications |
| Modular | Units and potential phased installation | System compatibility, drainage and edges |
| Built in place | Form tailored to the building | Workmanship and integrated details |
| ## How to choose | ||
| ### Assess the structure | ||
| A structural engineer needs to consider saturated weights, occupancy, equipment and other relevant loads. Do not rely on dry weight or a generic figure from an article. | ||
| ### Plan maintenance | ||
| Provide access for plant care, drain inspections, irrigation and weed control. Visit frequency depends on the climate and system; no type is completely maintenance-free. | ||
| ### Compare complete costs | ||
| Request pricing for roof preparation, waterproofing, drainage, planting, irrigation, access, maintenance and any strengthening. Consider lifecycle costs. | ||
| ### Define the function | ||
| Visual greening, habitat and public use create different requirements. Identify the primary purpose before choosing the system. | ||
| ### Review climate and water | ||
| Select plants for wind, sunlight and water availability. Design drainage and overflow outlets with maintenance access. | ||
| ### Verify requirements | ||
| Check current approvals, regulations and any support with the relevant authority. Do not assume that a general incentive applies in Istanbul or elsewhere in Turkey. | ||
| ## Practical selection scenarios | ||
| An existing residential building might first evaluate an extensive or modular option if the structure permits. A public rooftop garden requires broader analysis of use, loads and maintenance. An unusually shaped building may benefit from a built-in-place solution. | ||
| These are selection scenarios, not documented results from particular projects. Monitor performance after installation and keep planting, drainage and waterproofing under review. | ||
| ## Frequently asked questions | ||
| ### What distinguishes extensive and intensive roofs? | ||
| Growing-medium depth, plant diversity, loads, use and maintenance, with specifications varying by system. | ||
| ### Are they suitable for every building? | ||
| Suitability cannot be established without structural, waterproofing, drainage, access and regulatory review. | ||
| ### Is maintenance required? | ||
| Yes. Planting, water, drainage and waterproofing need a planned inspection and care programme. | ||
| ### Can I install one myself? | ||
| Specialists should assess structure, waterproofing, drainage and safety even where prefabricated modules are used. | ||
| ### Will it attract insects? | ||
| It may provide habitat for beneficial insects. Appropriate planting and maintenance help manage potential problems. | ||
| ### How long will it last? | ||
| Life depends on components, installation, exposure and maintenance. Review component warranties rather than a universal lifespan claim. | ||
| ### Are incentives available? | ||
| Programmes vary with location and time. Verify eligibility directly before including support in the budget. |

Related Posts
High-End Interior Design: 7 Illustrative Scenarios
Explore 7 client success stories in high-end interior design and discover how…

Outdoor Living Spaces for Istanbul’s Climate: 7 Strategies
Discover 7 expert tips for designing outdoor living spaces for Istanbul's…
Smart Home Technology for Luxury Interiors: 10 Tips
Discover how smart home technology for luxury interiors elevates comfort,…