

Boutique hotel design in Istanbul connects place, guest experience and operations. This guide describes seven planning principles and material considerations for property owners exploring a hotel project. Feasibility, approvals and commercial outcomes need separate property-specific assessment.
Yalova Mall provides a published reference for a development combining a shopping mall and a hotel. It can support discussion of mixed-use relationships, but it is not presented as an operating boutique hotel or evidence of guest satisfaction, occupancy or financial performance.
Table of contents
- What Makes Istanbul Boutique Hotel Architecture Unique
- Key Architectural Elements That Define Boutique Hotels in Istanbul
- 7 Design Principles for a Successful Boutique Hotel
- Comparing Boutique Hotel Architecture Styles in Istanbul
- Frequently Asked Questions
What Makes Istanbul Boutique Hotel Architecture Unique
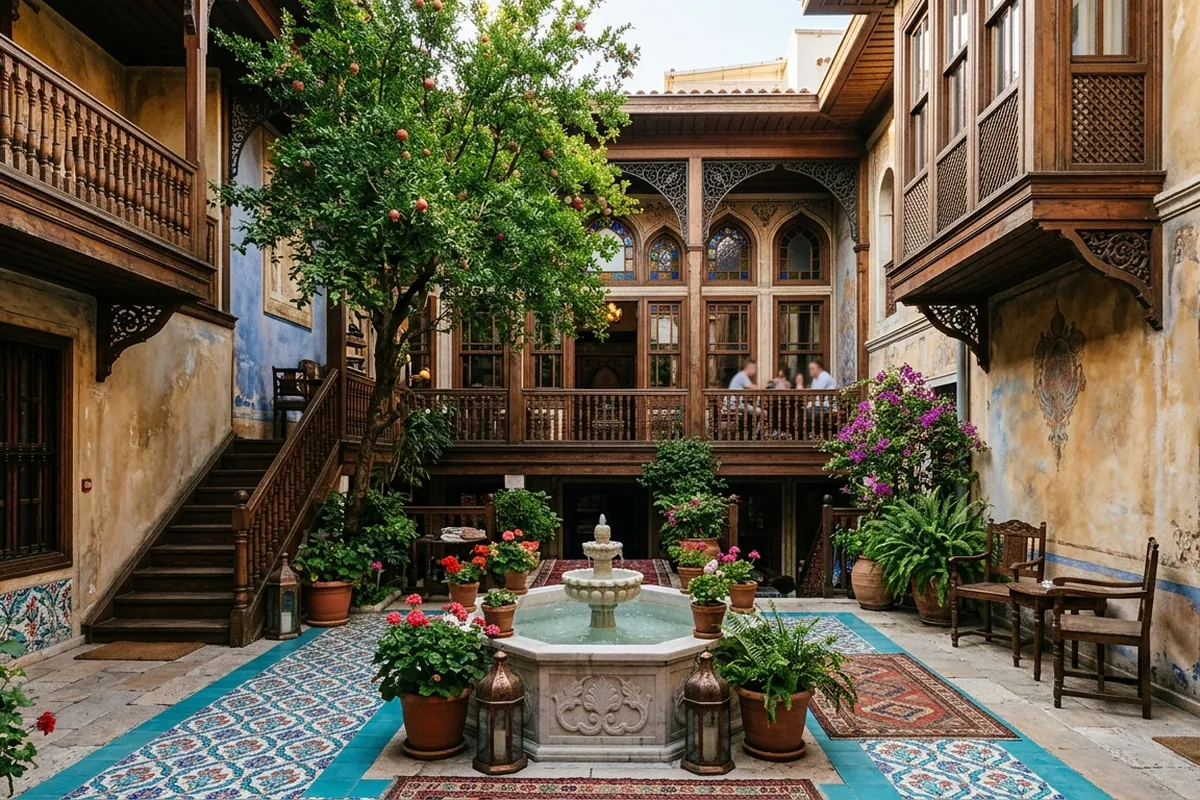
Istanbul offers varied contexts, from Byzantine stonework and Ottoman tile traditions to Art Nouveau facades and contemporary architecture. These do not all need to appear in one building: understand the property and its surroundings, then choose a coherent design language. A clear identity connects materials, heights, courtyards and circulation with use and operations. Planning and heritage requirements also affect possible changes. Verify the property’s status, competent authorities and required procedures before committing to conversion work. UNESCO listing does not mean UNESCO issues local alteration permissions.
What separates a truly successful boutique hotel from a generic one is intentionality. Every material choice, every ceiling height, every courtyard proportion must tell a coherent story. At AA Architecture, our studio has worked with property owners across Istanbul to develop that narrative from the very first concept sketch. The result is spaces that feel both rooted in place and refreshingly original.
Heritage status and planning requirements affect possible interventions. Verify the property’s designation, competent authorities and required approvals with appropriate specialists. UNESCO listing does not mean that UNESCO manages or grants local alteration permissions.
Key Architectural Elements That Define Boutique Hotels in Istanbul
Great boutique hotel architecture in Istanbul consistently relies on a set of recognizable elements. Knowing these elements helps you evaluate any design proposal and ask the right questions of your architect.
- Courtyard or iç avlu: The Ottoman tradition of the enclosed courtyard brings natural light deep into the building while creating an intimate outdoor room. Modern boutique hotels revive this layout to offer guests a private refuge from the city’s energy.
- Pointed arches and muqarnas details: Even in contemporary interpretations, these classical motifs appear in reception canopies, window surrounds, and decorative ceilings, signaling cultural authenticity without becoming a theme-park pastiche.
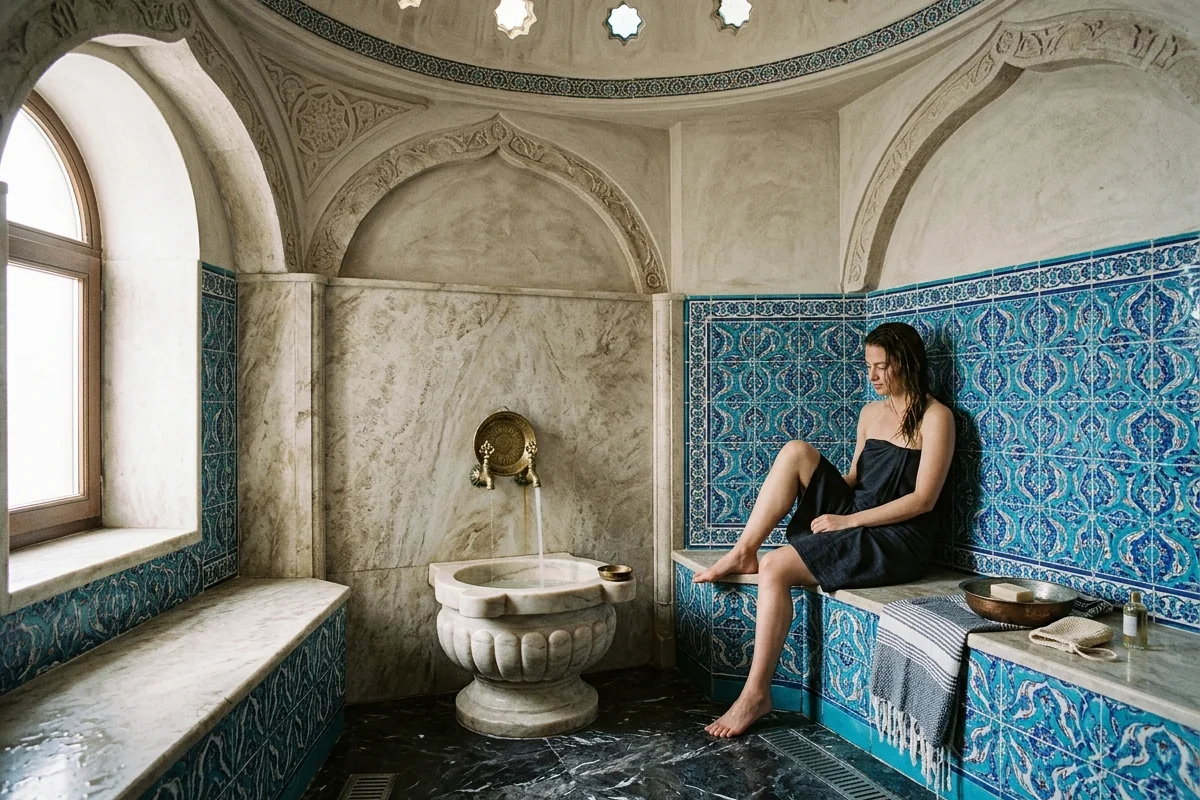
- Hammam-inspired bathrooms: Wet rooms clad in Marmara marble or handmade Kütahya tiles reference the traditional hammam, elevating the guest bathroom from a utility space to a sensory experience.
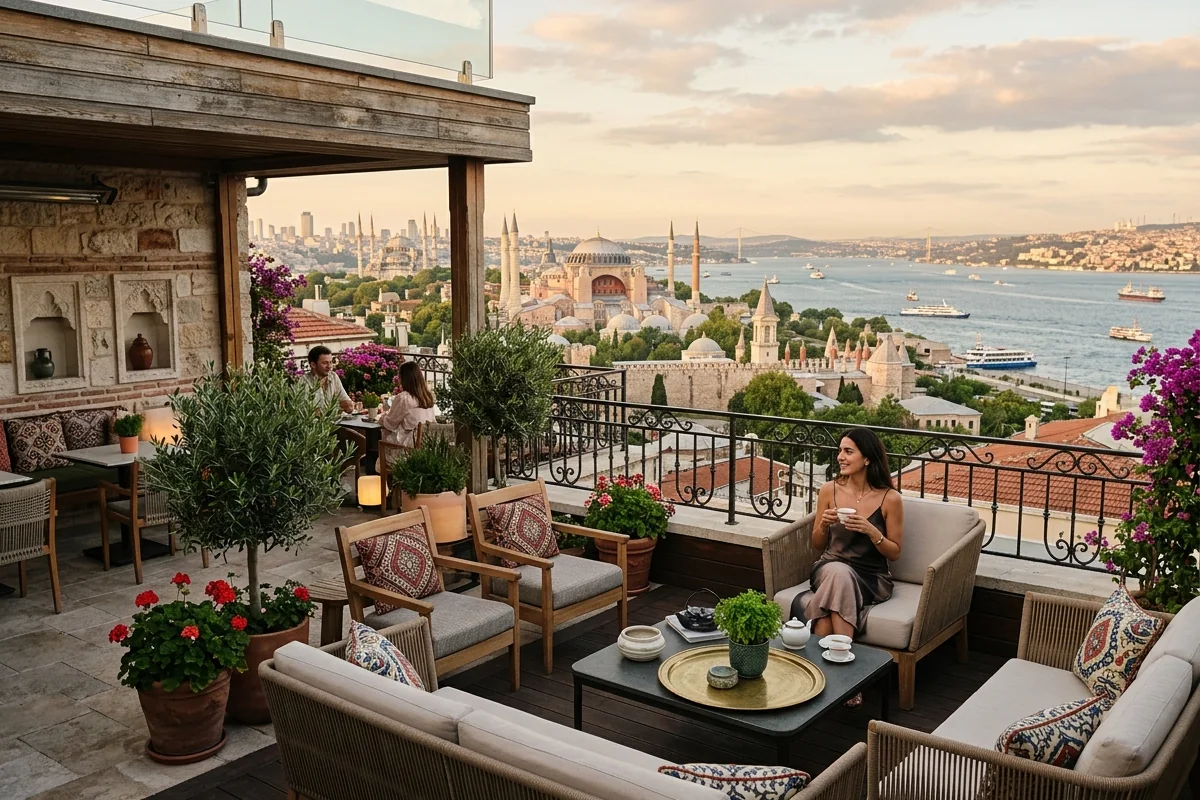
- Bosphorus-oriented terraces: Rooftop or upper-floor terraces angled toward the strait are among the most commercially powerful features a boutique hotel can offer. Views should be considered alongside privacy, wind, safety and operations.
- Adaptive reuse: Retaining suitable existing fabric may preserve character and reduce some replacement work. Assess condition, safety, maintenance and protected features before deciding which walls, beams or finishes can remain.
- Layered lighting design: Turkish lantern traditions inspire contemporary lighting schemes that layer ambient, accent, and task light to produce warm, atmospheric interiors that photograph beautifully on social media.
Published boutique hotel examples can provide visual references, but photographs alone do not demonstrate guest-satisfaction rates or investment returns. Assess the proposal against the actual brief, technical requirements and operations.
Understanding these elements also informs how you brief your design team. Our guide to the best architecture firms in Istanbul explains how to evaluate whether a studio has genuine expertise in this specialized typology.
7 Design Principles for a Successful Boutique Hotel
The following seven principles provide a practical framework for discussing a boutique hotel project. They are general design considerations, not claims about completed AA Architecture hospitality projects.
1. Start with a narrative, not a mood board.
Before selecting a single tile or paint color, define the story your hotel tells. Is it a 16th-century merchant’s caravanserai reimagined? A modernist take on Bosphorus life? A narrative gives every decision a filter, saving time and budget.
2. Preserve structural authenticity wherever possible.
Original masonry, timber and plasterwork can contribute to a building’s character. Record and assess their condition with relevant specialists before retention, repair or replacement. The design must account for structural and heritage requirements rather than assume every existing feature can remain unchanged.
3. Commission custom craft.
Istanbul has a living tradition of tile making, woodcarving, metalwork, and textile weaving. Commissioning bespoke pieces from local artisans creates exclusivity that no international supplier catalogue can replicate. It also supports the local economy and resonates with culturally aware travelers.
4. Design for Instagram before you design for the brochure.
Every boutique hotel needs at least three “hero moments” — visually arresting spaces that guests photograph and share. A hand-painted ceiling dome, a rooftop terrace at golden hour, a hammam corridor lined with candlelight — these become your most powerful marketing assets.
5. Invest in acoustic design.
Historic buildings often have hard surfaces that create noise problems. Strategic use of textiles, timber paneling, and acoustic plaster keeps guest rooms serene, which directly impacts review scores.
6. Plan for operational flow from day one.
Beautiful hotels fail commercially when the back-of-house is an afterthought. Kitchen access, linen routes, staff circulation, and service lifts must be integrated into the architectural plan, not retrofitted later.
7. Use 3D visualization to test the design before you build.
Three-dimensional visualization helps compare layout, materials and the guest experience before construction. It supports discussion but does not replace technical documents or guarantee faster approval. See the architectural visualization guide for further uses.
Executing these secrets successfully requires a structured approach to project delivery. Our team follows a rigorous process — you can explore the full methodology in our article on steps in project planning and execution.
Here is a practical checklist to use when briefing your architect:
- Define the target guest profile and price point before the design brief
- Audit existing structural and heritage fabric with a conservation specialist
- Establish a material palette that references local craft traditions
- Identify at least three “hero moments” for social media and marketing
- Map the full operational flow including back-of-house before finalizing layouts
- Budget for bespoke craft commissions as a line item, not an afterthought
- Schedule acoustic and lighting design consultations early in the process
Comparing Boutique Hotel Architecture Styles in Istanbul
Istanbul neighbourhoods offer different references. The table provides broad examples for inspiration, not a binding classification of every property. Start with the actual building and its context.
| District | Dominant Architectural Style | Signature Materials | Guest Experience Focus |
|---|---|---|---|
| Sultanahmet | Ottoman Revival / Byzantine | Marble, Iznik tile, carved stone | History immersion, cultural depth |
| Beyoğlu / Pera | Late Ottoman & Art Nouveau | Wrought iron, terrazzo, stained glass | Urban sophistication, arts scene |
| Bosphorus Waterfront | Yalı (Ottoman waterfront mansion) | Timber, white render, blue accents | Nature, panoramic views, tranquility |
| Karaköy | Industrial Adaptive Reuse | Exposed brick, steel, concrete | Contemporary edge, design-forward |
Each style demands a different structural approach, a different conservation strategy, and a different interior language. A design team that applies the same formula across all four districts will produce mediocre results in every one of them. Context-sensitivity is not a luxury — it is a professional baseline.
The hospitality design industry tracks these distinctions carefully. Dezeen’s hotel architecture section regularly features Istanbul projects precisely because the city’s contextual diversity produces genuinely innovative design outcomes. Internationally recognized standards bodies like the International Interior Design Association (IIDA) also highlight culturally responsive hospitality design as a benchmark of professional excellence.
For a conversion, begin with the actual building and district context. Review published projects and ask about the studio’s role and relevant completed experience before agreeing a scope.
If you are also exploring luxury residential or commercial applications of these same design principles, our article on luxury architectural design in Istanbul provides a complementary deep-dive into high-end specification and material selection.
Compare relevant experience, technical coordination, deliverables, programme and fees when choosing a team. Contact AA Architecture to discuss the property and required expertise. No design team can establish project feasibility or commercial success without the necessary assessment.
Frequently Asked Questions
Q1: How long does it typically take to design and deliver a boutique hotel in Istanbul?
A: Timing depends on building size, heritage status, condition, intervention scope, permissions and procurement. Request a project-specific programme showing study, approval and construction stages rather than relying on a general duration before the property has been examined.
Q2: What is the typical cost per square meter for boutique hotel architecture and fit-out in Istanbul?
A: A reliable price requires location, floor areas, specifications, building condition and technical and operational scope. Feasibility studies and current quotations help establish a budget covering fees, works, equipment and contingency.
Q3: Can I convert a historic Ottoman building into a boutique hotel without losing its heritage status or incurring legal penalties?
A: Feasibility depends on the building’s status, permitted use, protection conditions and the competent authorities. Before purchase or commitment, obtain a property-specific review from conservation architects and appropriate legal and technical specialists. Do not begin interventions on the assumption that approval is guaranteed.

Related Posts
High-End Interior Design: 7 Illustrative Scenarios
Explore 7 client success stories in high-end interior design and discover how…

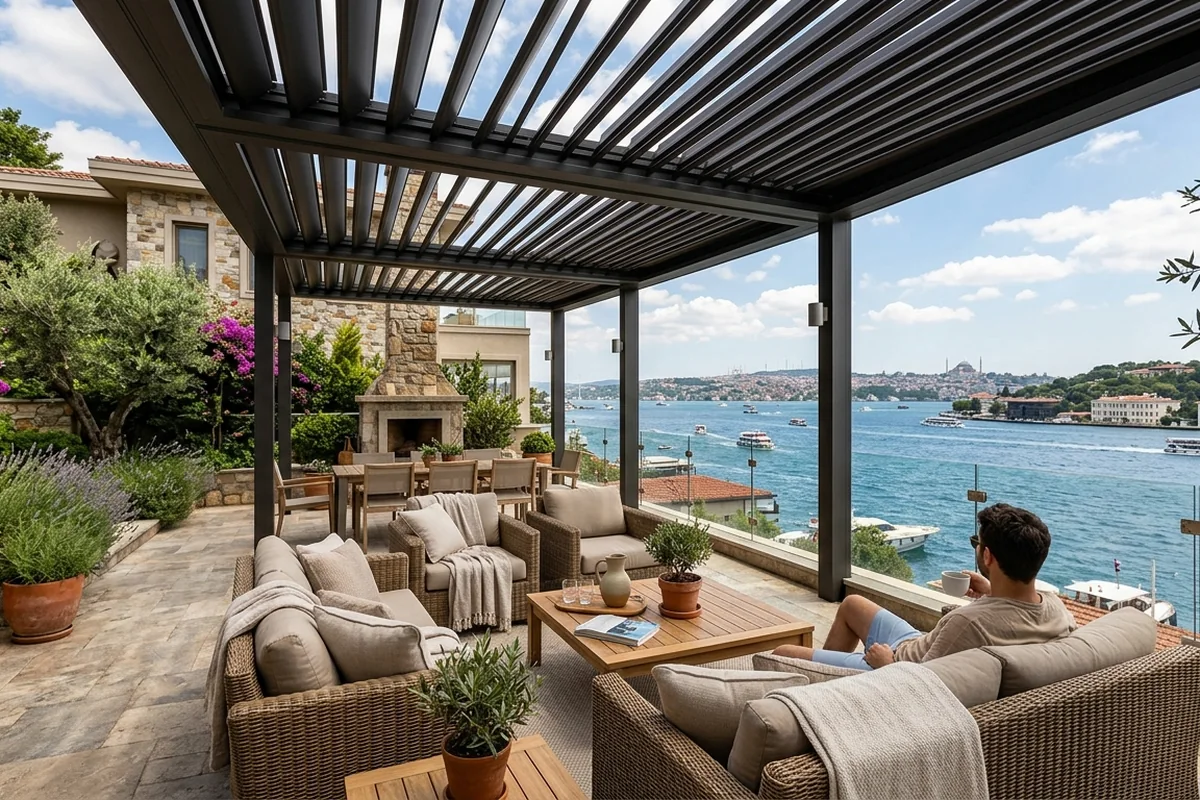
Outdoor Living Spaces for Istanbul’s Climate: 7 Strategies
Discover 7 expert tips for designing outdoor living spaces for Istanbul's…
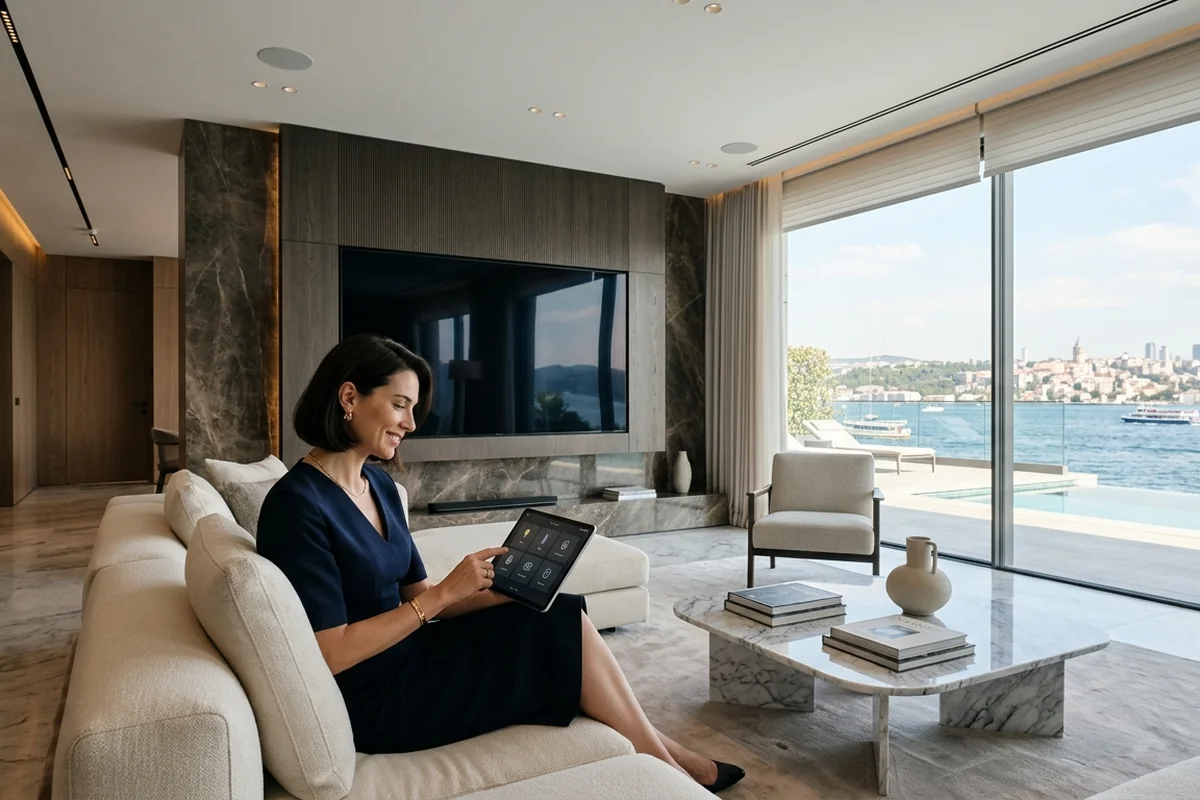
Smart Home Technology for Luxury Interiors: 10 Tips
Discover how smart home technology for luxury interiors elevates comfort,…