

Small Istanbul apartments need planning that balances comfort, circulation and storage. Whether in Beşiktaş, Kadıköy or Beyoğlu, a home’s usefulness depends on furniture scale, light and how each area meets a clear need. This guide compares practical strategies before furniture purchases or renovation.
The bedroom storage, desks and furniture arrangements in Merter Platform Sample Flat provide a useful spatial reference. The project is not a universal model of a small apartment; test the ideas against your own dimensions, clearances and household routines before adapting them.
Table of contents
- Space Planning for Small Istanbul Apartments
- Smart Furniture Choices That Unlock Hidden Square Meters
- Lighting, Color, and Visual Tricks That Open Up Any Room
- Built-In Storage and Architectural Solutions for Compact Layouts
- Comparing Space-Saving Design Approaches: Which Works Best?
- Frequently Asked Questions
Space Planning for Small Istanbul Apartments
In a compact home, one room may accommodate work, meals, visitors and relaxation throughout the day. Begin by identifying activities, users and storage needs. Reorganizing circulation and removing unused items may be more useful than immediately adding cabinetry.
Good space planning addresses daily use as well as appearance. Check where belongings are kept and how people move when doors open or chairs are pulled out. Clear arrangements can make the home easier to use and maintain without relying on a claimed health or investment return.
Discuss dimensions, priorities and the existing condition with AA Architecture. The published projects can support that discussion; clarify whether examples are completed works or design proposals.
Smart Furniture Choices That Unlock Hidden Square Meters
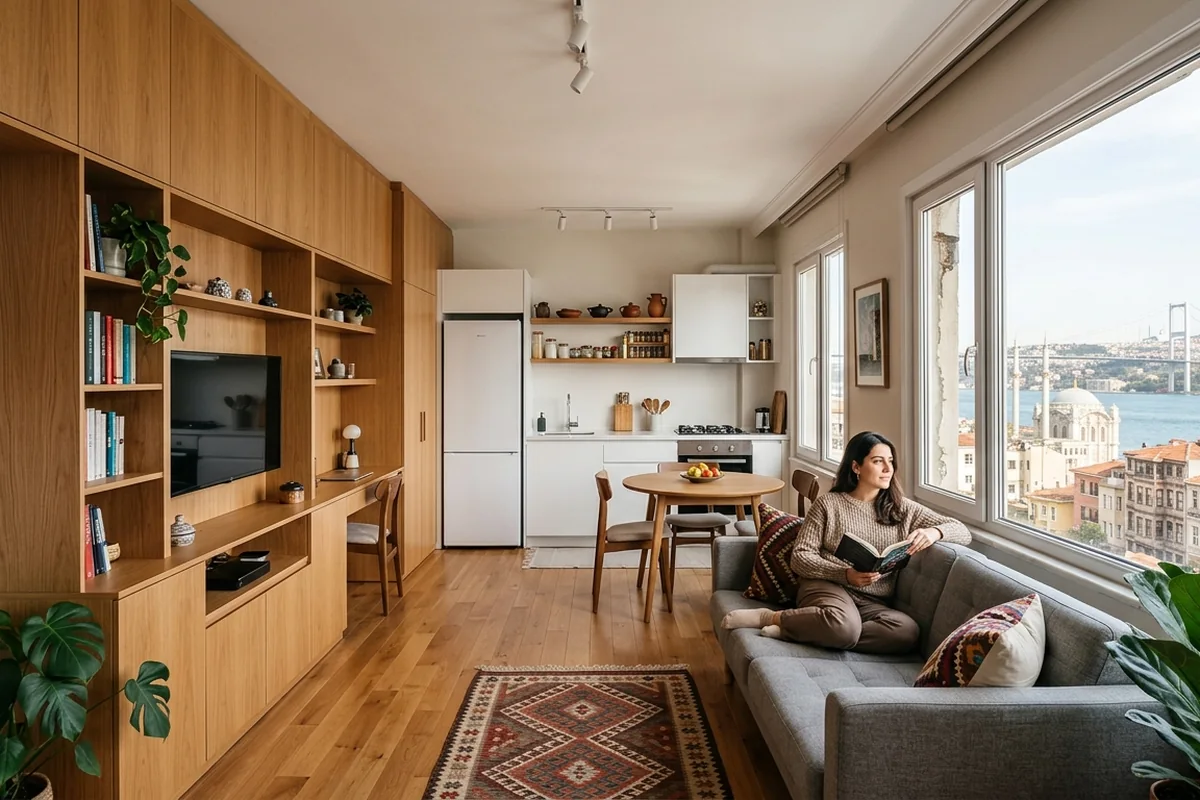
Furniture size and function need to suit the actual room. Compare dimensions when folded, extended and in use, and leave sufficient circulation. The following options may help when they fit daily routines:
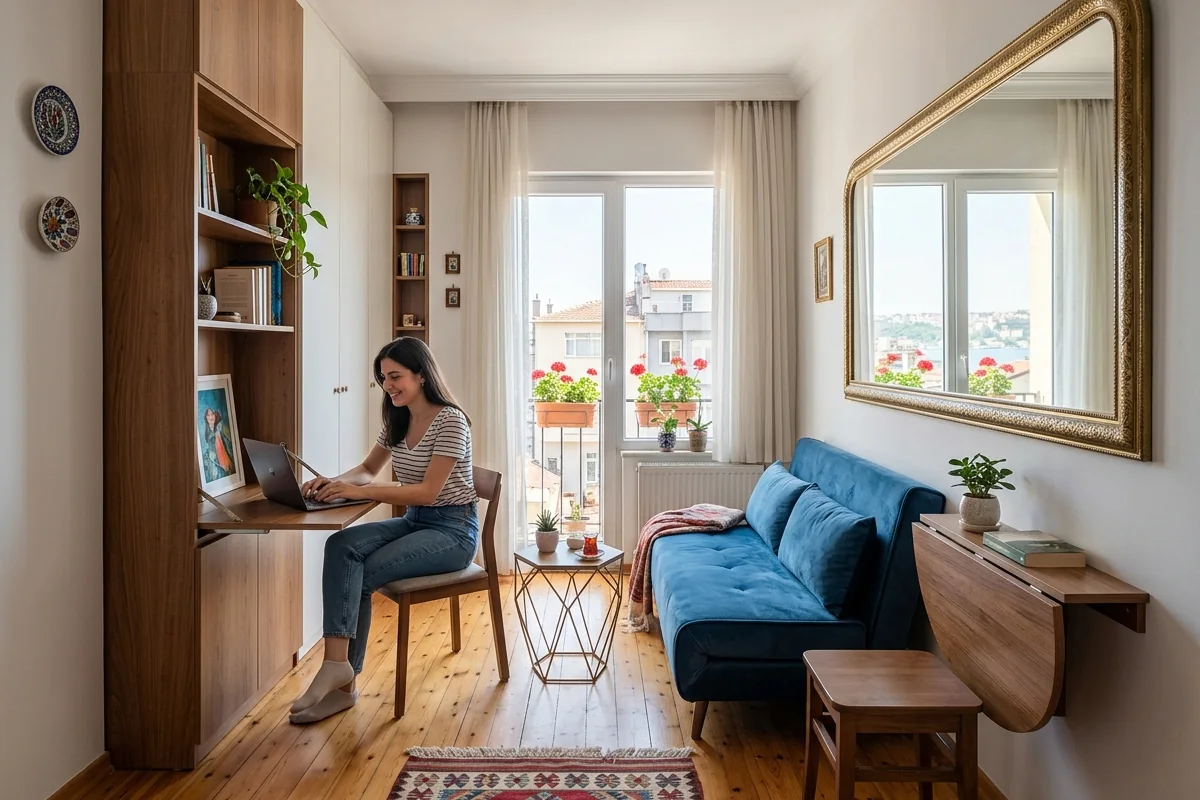
- Multiple functions: Sofa beds, storage ottomans, extendable tables and wall beds can provide flexibility. Check ease of operation, fixing requirements and the space needed when opened rather than treating them as mandatory below a particular floor area.
- Legs matter: Furniture raised on legs — sofas, beds, sideboards — creates a visual line of sight across the floor. This tricks the eye into perceiving more space than actually exists.
- Appropriate scale: A two-seat sofa with a separate chair may suit some compact rooms better than a large sectional. Test alternatives against the shape of the room and number of users.
- Built-in or freestanding: Custom units may use alcoves efficiently; freestanding furniture supports moving and rearranging. Consider tenancy, budget and future changes.
- Mirrors: A long mirror or mirrored cabinet can support depth perception. Check reflected views, light, glare and safety; the effect is not beneficial in every position.
Small-apartment examples on ArchDaily offer varied references. Every item need not have two uses; a simple, comfortable piece can be more suitable than a complicated mechanism that is rarely used.
When selecting furniture, always measure twice and buy once. Bring a floor plan — even a rough sketch — to the showroom. Better yet, work with a designer who can model your space digitally before you commit to a single purchase. The benefits of 3D visualization in architecture are enormous here: you can test dozens of furniture arrangements virtually before moving anything physically.
Lighting, Color, and Visual Tricks That Open Up Any Room
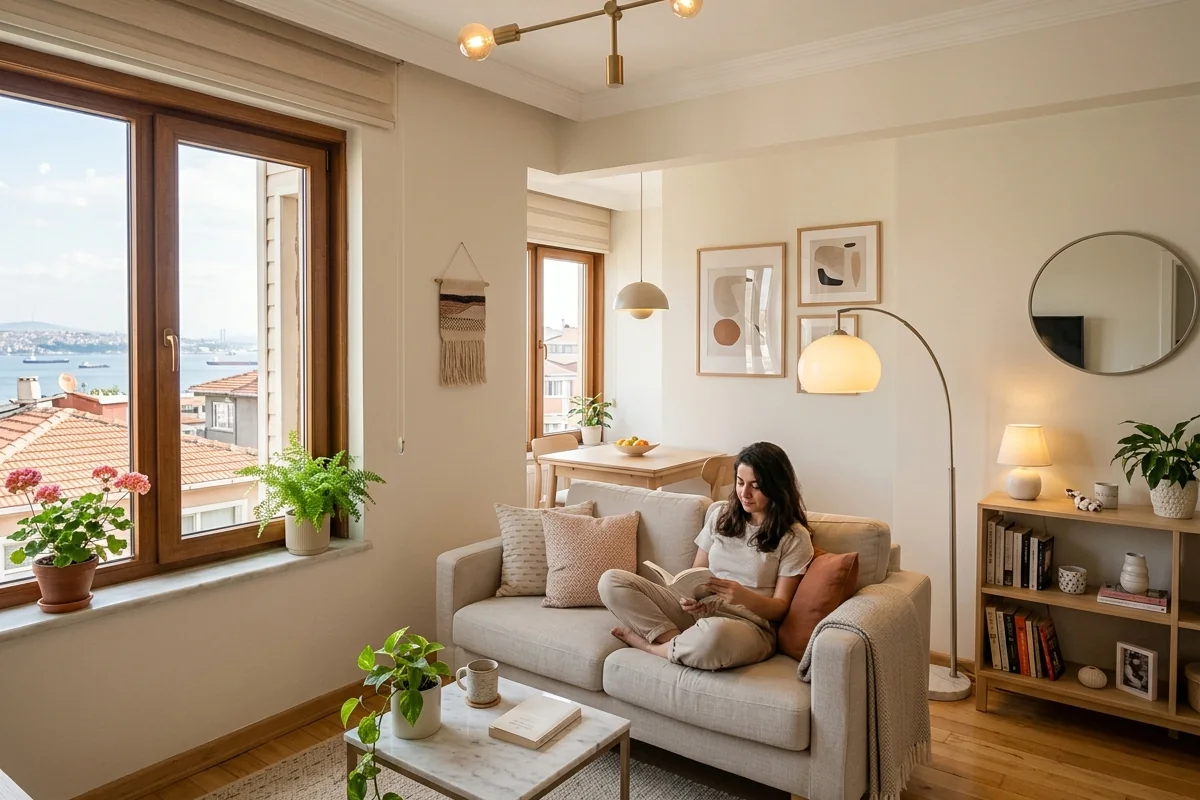
Natural and artificial lighting affect how a room is perceived and used. Review dark areas, glare and task needs before changing fittings. Lighting does not add physical floor area, and the appropriate scope depends on the existing installation.
Sheer linen, lighter curtains or recessed roller blinds may admit light with less visual bulk. Consider orientation, direct sun, privacy and blackout needs. Test frosted glazing or film in daytime and at night, since backlighting can change visibility.
For artificial lighting, layer three types in every room:
- Ambient lighting: A central ceiling fixture or recessed downlights that illuminate the whole room evenly.
- Task lighting: Desk lamps, under-cabinet kitchen strips, and reading lights positioned exactly where you need them.
- Accent lighting: LED strip lights behind shelving, inside wardrobes, or along a feature wall. Accent lighting adds depth and makes walls recede visually.
Light, warm neutrals can support a calm atmosphere, and similar wall and ceiling tones may soften visual boundaries. A carefully placed darker colour can add depth or identify a zone. Test large samples under actual lighting; neither approach works universally.
Dezeen’s small-apartment examples show different ways to use light and colour. Select the principle that suits your home rather than copying every detail.
Finally, reduce visual clutter aggressively. Open shelving looks great in magazines but collects visual noise in real life. If you use open shelves, curate them ruthlessly — display only items that are beautiful or frequently used. Everything else goes behind closed doors.
Built-In Storage and Architectural Solutions for Compact Layouts
Where rearrangement is insufficient, review storage designed for the space. Preserve door and drawer clearances, ventilation and service access instead of filling every available void.
Under-stair space in a duplex may accommodate storage, a pantry or a small desk when height, lighting and ventilation allow. Do not alter structural elements without appropriate technical review.
High-level cabinetry can store less frequently used items. Provide suitable fixing and safe access, and keep ventilation and maintenance openings available.
Bathroom or kitchen niches may work where wall construction and depth allow. Establish the location of structural elements, electrical wiring and pipes before cutting.
Beds with drawers or storage bases may hold linen and other items. Check opening clearance, ventilation and access, and compare their usefulness with a separate cabinet for the actual layout.
A mobile kitchen island may add worktop and storage where circulation and exits remain clear. Check stability, wheel brakes and the relationship to hot appliances and service connections.
For renovation, coordinate storage with the existing building and technical requirements. See residential renovation in Istanbul, or contact the studio to discuss the relevant scope.
Consider storage early alongside circulation and services. Existing furniture or later additions can still work where the dimensions and functions fit; a built-in solution is not automatically preferable.
Begin with a needs brief and measured survey, then compare plans and visualizations before finalizing joinery details. Accurate measurements, technical drawings and site checks remain necessary throughout implementation.
Comparing Space-Saving Design Approaches: Which Works Best?
Different strategies suit different apartment types, budgets, and lifestyles. The table below compares the most common space-saving approaches across key criteria to help you prioritize your investment.
| Approach | When useful | What to compare |
|---|---|---|
| Multi-functional furniture | Rooms changing function during the day | Open and closed dimensions, durability, ease of use |
| Mirrors and glass | Adjusting reflections or visual connections | Glare, privacy, safety and cleaning |
| Built-in storage | Unused corners and alcoves | Fixing, ventilation, service access and adaptability |
| Lighting changes | Insufficient or uncomfortable illumination | Source position, controls and appropriate electrical expertise |
| Comprehensive renovation | A fundamental mismatch between layout and needs | Technical assessment, approvals, cost, programme and supervision |
| Colour and finishes | Visual connection with limited intervention | Samples, surface preparation, durability and cleaning |
There is no single price for these approaches. Costs depend on dimensions, specification, existing condition, service scope and current quotations. Request an itemized offer and allow for unforeseen renovation work.
Removing a wall, relocating a kitchen or modifying a balcony differs from changing furniture. Each intervention needs appropriate technical review and assessment of local requirements before approval. See project planning and execution for organizing decisions and responsibilities.
A turnkey approach can coordinate design, procurement and construction within an agreed scope. Specify permits, responsibilities, exclusions and follow-up arrangements rather than assuming all tasks are automatically included.
A combination of proportionate interventions may be useful: reduce unnecessary pieces, review lighting and add the storage that is actually needed. Evaluate the result through daily usability as well as visual appearance.
Frequently Asked Questions
Q1: What is the most cost-effective first step for maximizing space in a small Istanbul apartment?
Start with an inventory and identify items that need a permanent place. Review circulation and lighting before buying furniture. Some improvements may come from rearrangement; no fixed percentage increase in perceived space can be assumed.
Q2: Do I need an architect or interior designer for a small apartment, or can I do it myself?
A homeowner can manage some furniture, colour and organization decisions. Structural, electrical and plumbing work requires appropriate specialists and required checks. Design support may help when functions conflict or custom joinery and several trades need coordination.
Q3: How does 3D visualization help when redesigning a small apartment?
Visualization helps compare furniture arrangements, heights and material relationships before implementation. It does not replace measurements, technical details or samples, and cannot guarantee that every lighting and construction condition matches the image.
Q4: Can maximizing space in a small Istanbul apartment increase its resale or rental value?
Usability can support a property’s appeal, but sale and rental values depend on location, building condition, market and other factors. Choose improvements for living needs and budget without assuming a guaranteed premium.

Related Posts
High-End Interior Design: 7 Illustrative Scenarios
Explore 7 client success stories in high-end interior design and discover how…

Outdoor Living Spaces for Istanbul’s Climate: 7 Strategies
Discover 7 expert tips for designing outdoor living spaces for Istanbul's…
Smart Home Technology for Luxury Interiors: 10 Tips
Discover how smart home technology for luxury interiors elevates comfort,…