

Passive House focuses on reducing energy demand while delivering indoor comfort through carefully coordinated design and construction. The approach is not limited to houses. Applying some principles and obtaining formal certification are different matters.
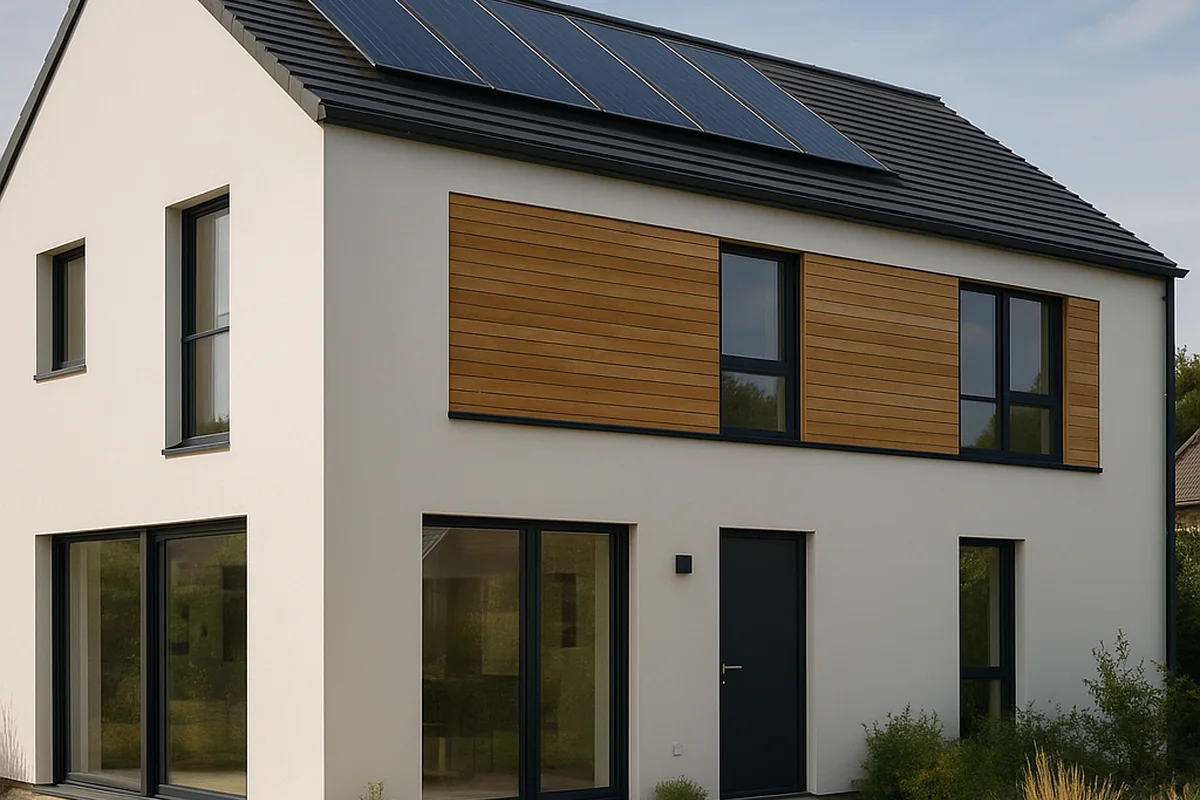
The villa proposal in Lavies Şile can be read as a spatial design reference when considering openings and outdoor relationships. It is not presented as a certified Passive House or a measured energy case study; those conclusions require separate calculations, testing and documentation.
What are the principles?
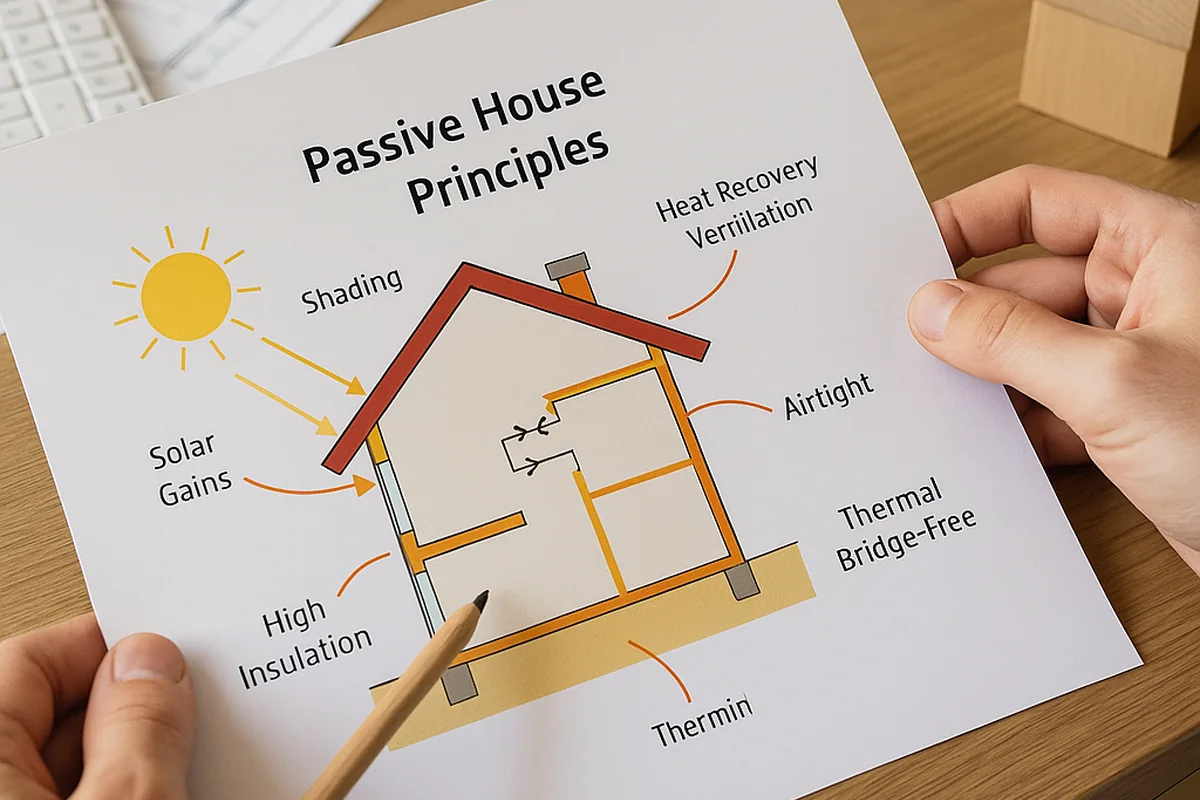
Continuous insulation, airtightness, suitable windows, reduced thermal bridging and planned ventilation with heat recovery work together. They must respond to climate, orientation and shading rather than be treated as a shopping list that guarantees a result.
The Passive House Institute’s building certification guidance explains its requirements and routes. Use the appropriate official criteria when calculating performance and planning verification.
Main components
An insulated envelope
Well-insulated walls, roofs and floors limit heat transfer. Thickness and material depend on climate, detailing and objectives, with moisture, fire and durability considered.
There is no single insulation specification suitable everywhere. Assess the building as a whole using an appropriate calculation method.
Airtight construction
Sealing joints and penetrations helps limit unintended leakage. This requires a continuous airtightness layer, clear details and coordination between trades.
Pressure testing can assess workmanship and should be scheduled while leaks can still be corrected. Airtightness does not mean doing without fresh air; designed ventilation is necessary.
High-performance windows and doors
Select glazing, frames and installation details for the climate and orientation. Balance insulation, solar gains, shading and daylight instead of assuming that pane count alone determines quality.
Reduced thermal bridges
Wall, floor, balcony and opening junctions require details that limit unwanted heat-flow paths. Continuous insulation and coordinated junctions support suitable surface temperatures and condensation-risk management.
Heat-recovery ventilation
An appropriate system supplies filtered outdoor air and recovers some energy from extracted air. Efficiency and comfort depend on design, balancing, installation, operation and maintenance.
Consider noise, intake and exhaust locations, filters and service access. Cooling and humidity also need assessment for the climate.
Benefits of coordination
Lower loads may reduce energy use, improve comfort and limit unintended draughts. Savings and bills depend on the reference building, climate, prices and user behaviour.
Good workmanship supports durability and indoor environmental quality. It does not remove the need for maintenance or suitable heating and cooling where required.
Practical implementation
Analyse the site
Review climate data, orientation, shade, wind and overheating risk. An orientation useful for winter solar gain may need summer shading.
Select materials
Compare insulation, airtightness products and windows using reliable technical and environmental information. A general impact figure without units or lifecycle boundaries is insufficient.
Coordinate requirements
Verify local obligations and the intended certification route, and assign responsibilities during design.
Control quality
Review details before construction. Plan airtightness tests, insulation checks and thermal imaging where useful. Record results and corrections, and arrange filter and ventilation maintenance.
Retrofit and feasibility
Existing buildings can be improved through insulation, windows, airtightness and ventilation according to their condition and constraints. The Passive House Institute’s EnerPHit route provides a framework for retrofit, but eligibility and achievable results require assessment.
Compare intervention costs with before-and-after performance, maintenance, service life and energy prices. There is no guaranteed payback period that fits every project.
Comparison with conventional construction
Passive House emphasizes integrated performance that is calculated and verified, with particular attention to envelope continuity, details and ventilation. Other buildings vary widely; they should not all be assumed to be poorly insulated or leaky.
Some solutions may require extra investment or construction skills. Evaluate these requirements against expected comfort, energy performance and quality.
Frequently asked questions
What is the main challenge?
Coordinating and verifying airtightness, insulation and thermal-bridge details with a suitably trained team.
Can the principles suit Istanbul?
They can be assessed against local climate and site data, including shading, ventilation, cooling and humidity.
Can they apply to renovation?
Yes, although constraints may make some targets harder. Evaluate an appropriate retrofit route and feasible measures.
When is extra investment recovered?
It depends on costs, the comparison baseline, energy prices and use. A project-specific analysis is needed.
What maintenance is required?
Normal building and system care, with particular attention to ventilation filters, operation and balancing according to manufacturer instructions.

Related Posts
High-End Interior Design: 7 Illustrative Scenarios
Explore 7 client success stories in high-end interior design and discover how…

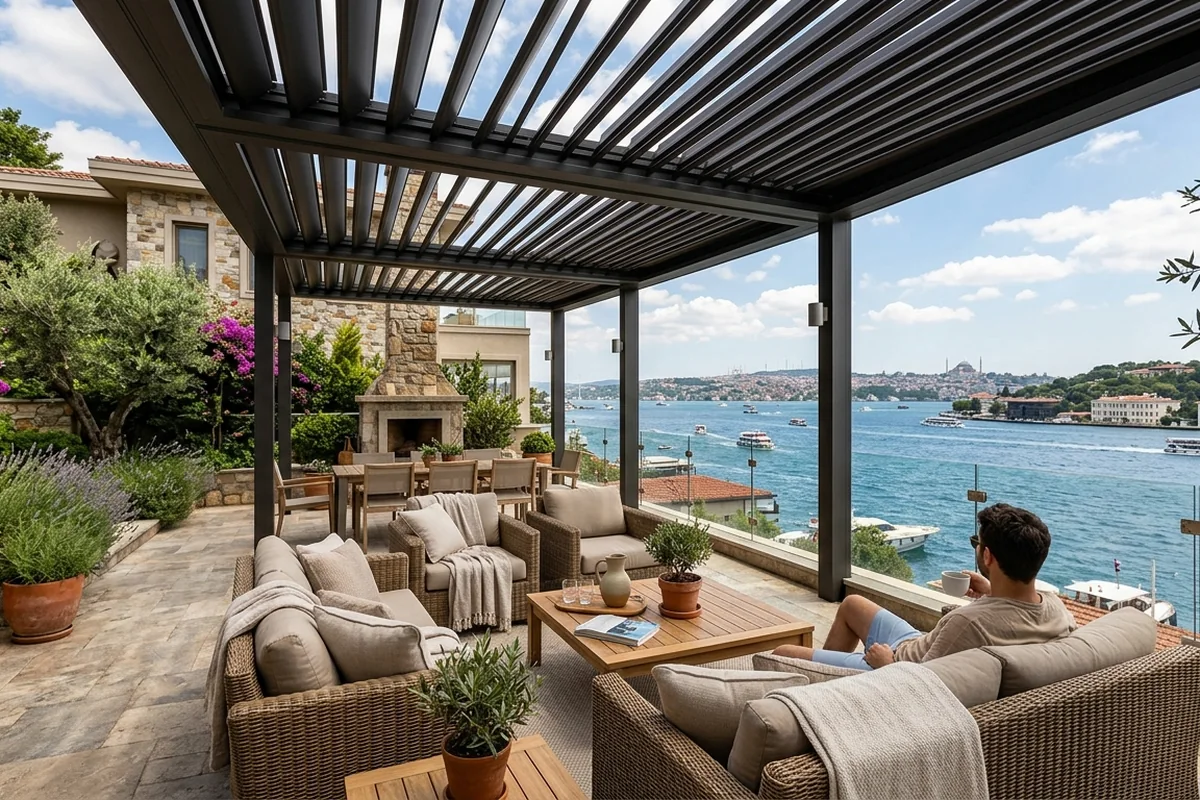
Outdoor Living Spaces for Istanbul’s Climate: 7 Strategies
Discover 7 expert tips for designing outdoor living spaces for Istanbul's…
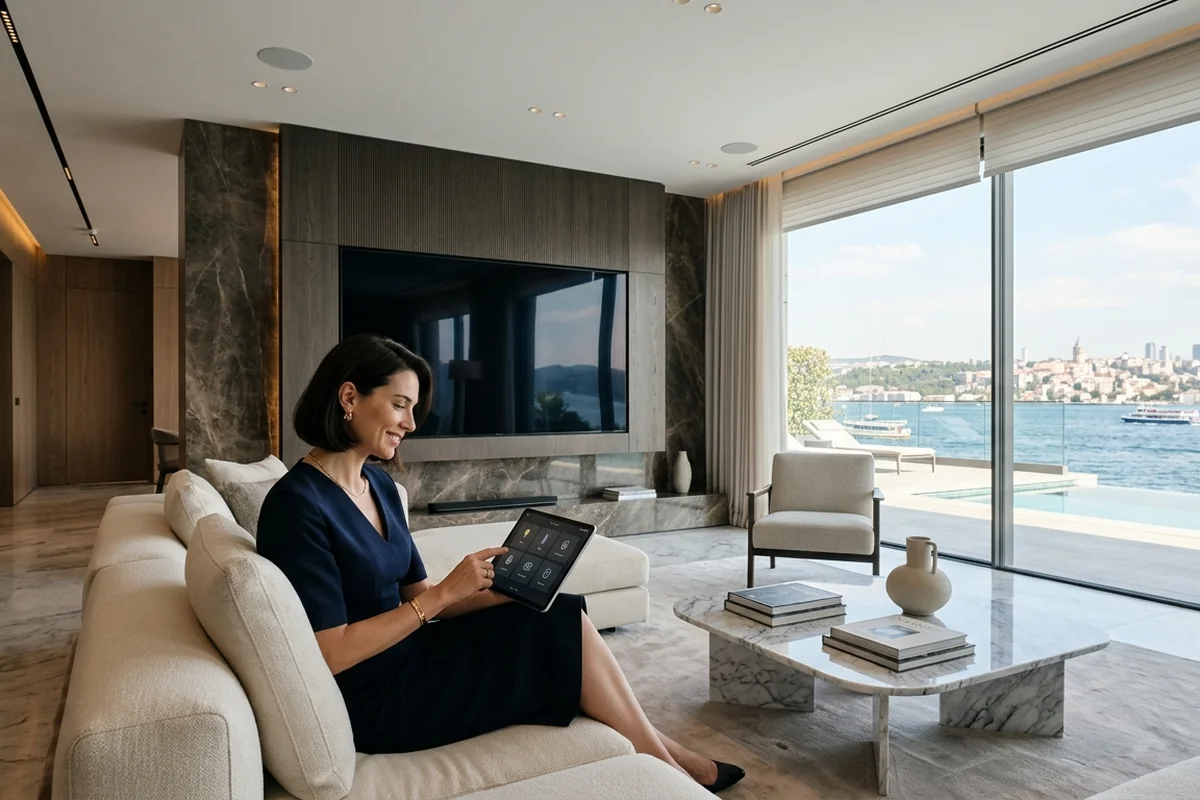
Smart Home Technology for Luxury Interiors: 10 Tips
Discover how smart home technology for luxury interiors elevates comfort,…