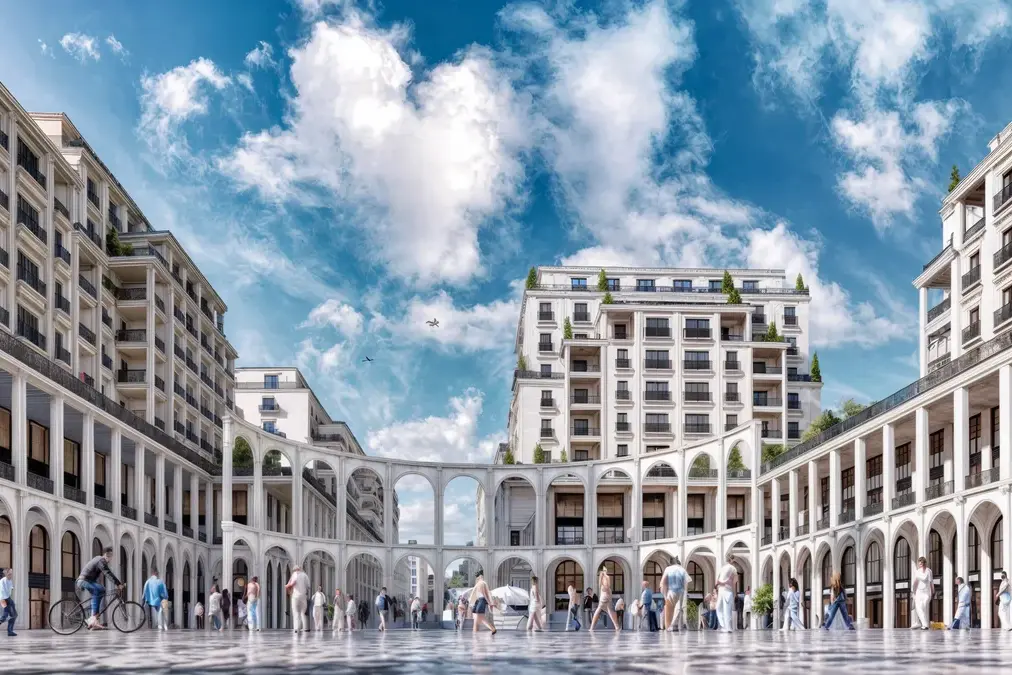
Oasis Cadde Café — Interior Design in Istanbul
Oasis Cadde Café is a 174 m² café interior design in Istanbul by Ammar Al Kahwahji Architecture. The 2020 design brings together planted partitions, green architectural frames and softly upholstered seating. A sequence of dining areas offers different ways to gather while keeping the service counter and circulation clearly connected.
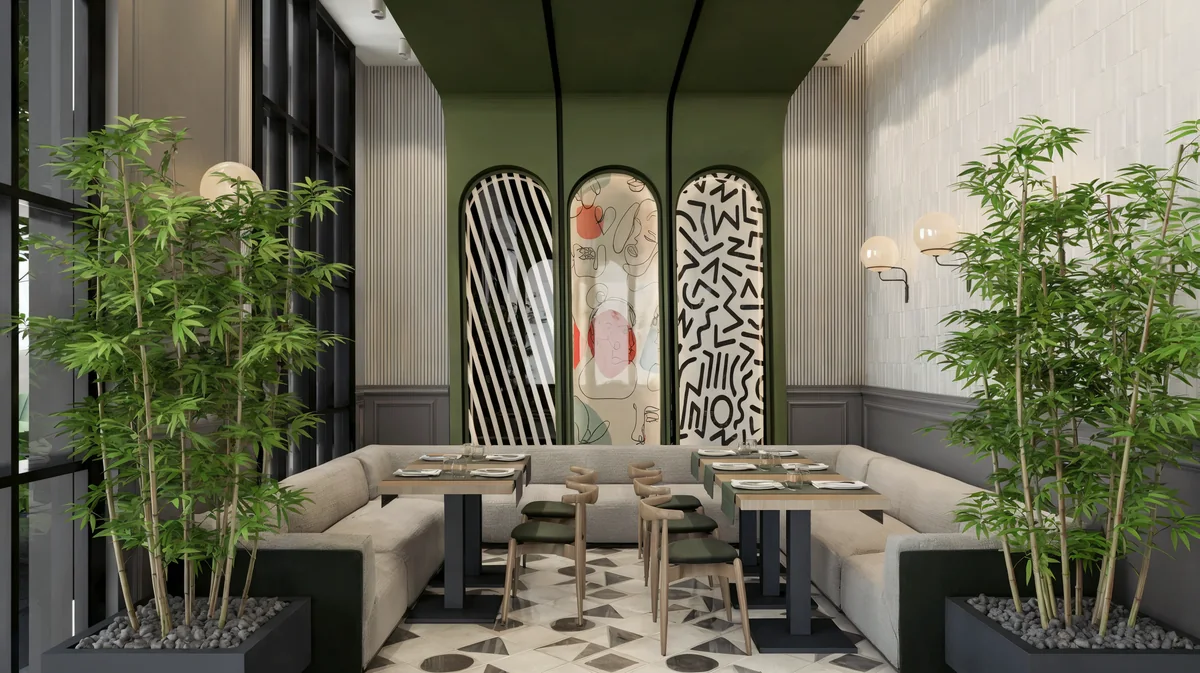
Café interior design in Istanbul through green arches
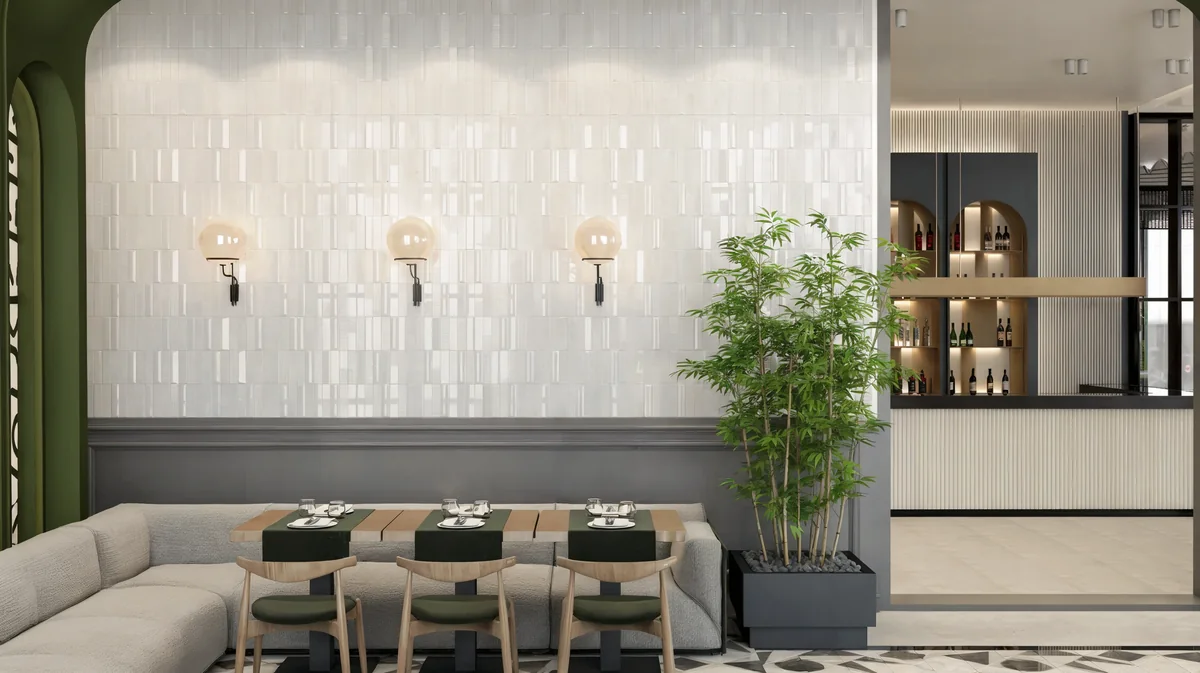
Tall green arches give the café its most recognisable architectural rhythm. Some frame openings between seating areas; others surround three artwork panels above a lounge banquette. Their repeated proportions connect the larger room with the more intimate corner, making both part of the same composition.
Pale upholstery and timber tables soften these strong vertical elements. Dark window frames, table bases and wall-light fittings provide a finer contrast. Patterned ceramic flooring marks the internal route, while a wood-toned floor distinguishes the seating beside the windows.
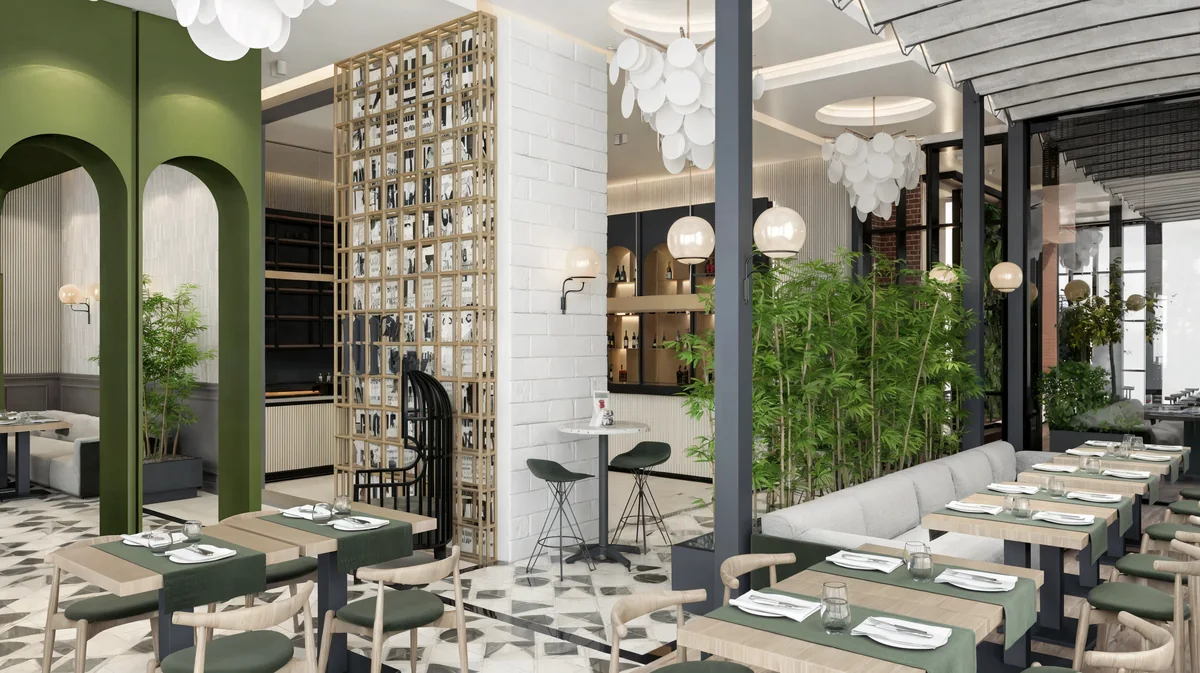
Planting as a spatial divider
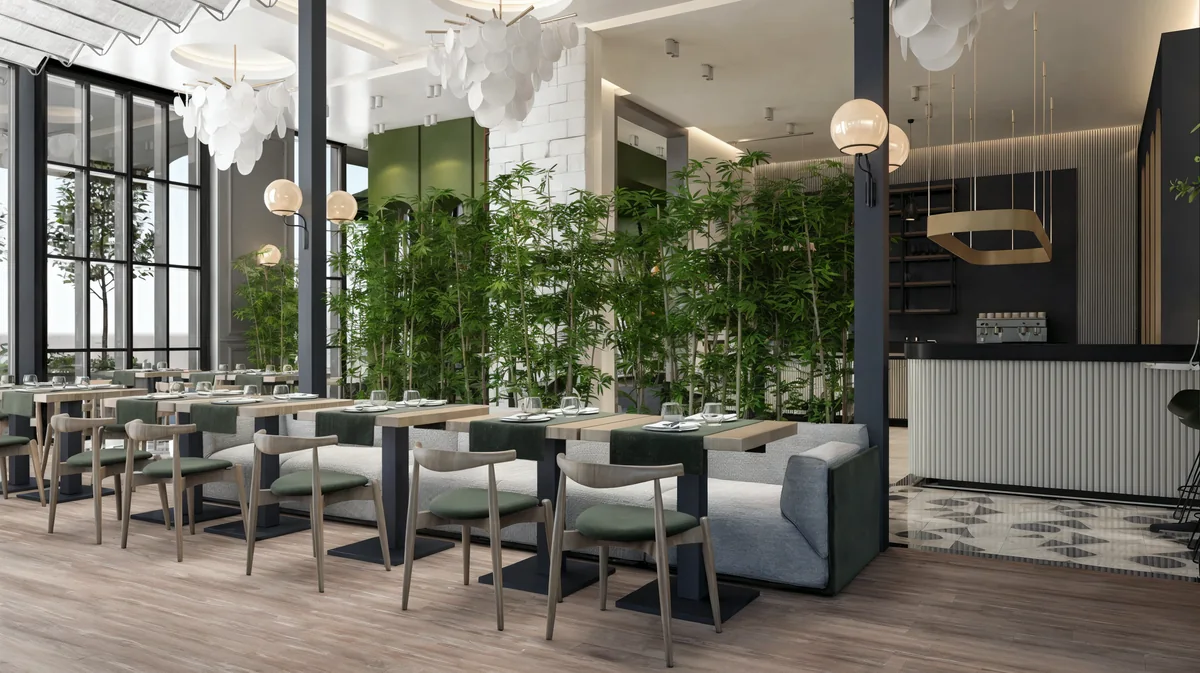
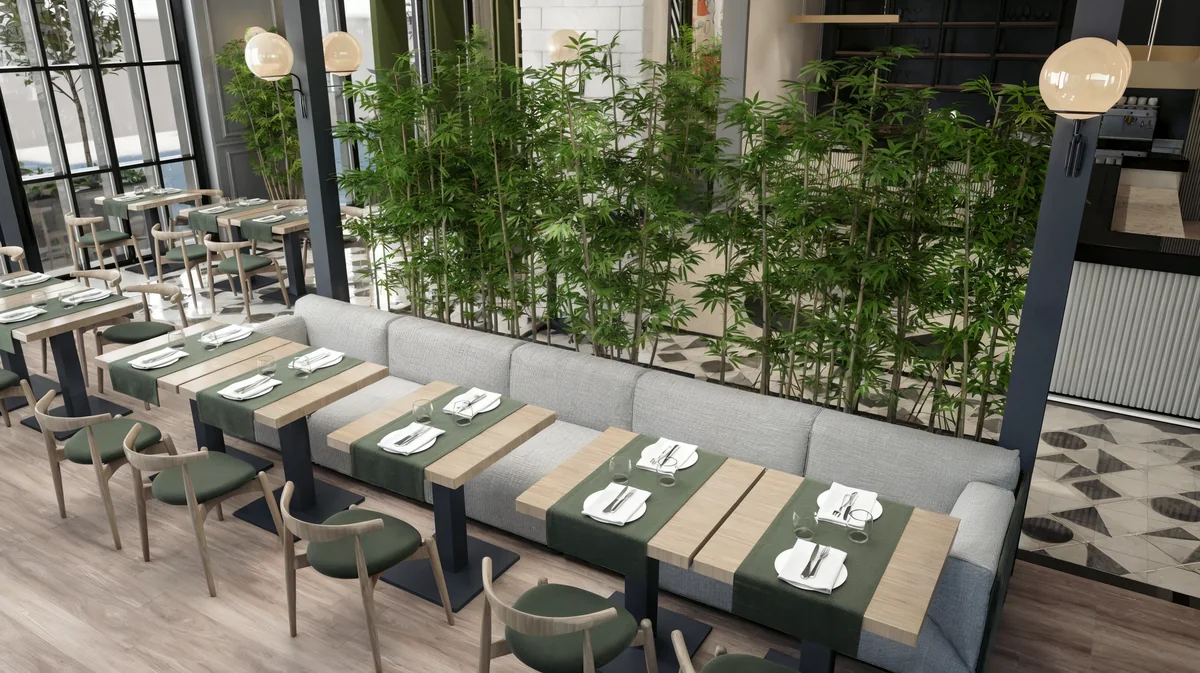
Bamboo planters sit behind the long banquette and at the edges of the lounge. They define boundaries without closing the view through the café. From the dining tables, glimpses of the bar and neighbouring seating areas remain visible between the stems and architectural frames.
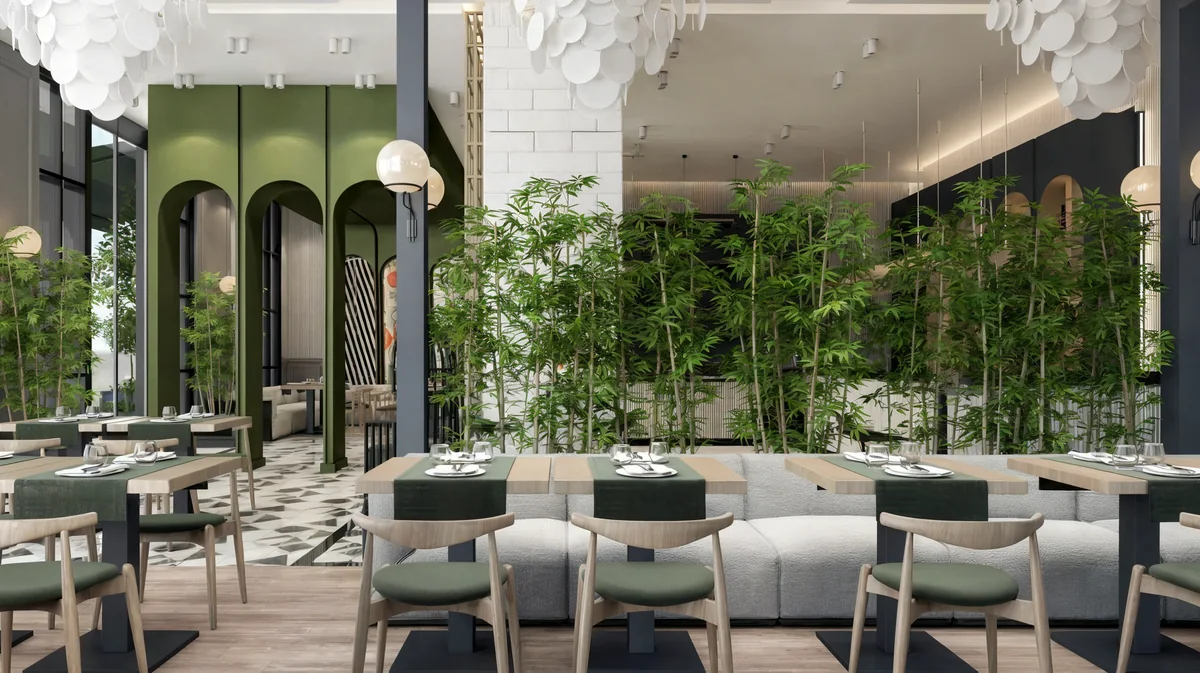
The long banquette is paired with separate tables and curved timber chairs. This arrangement can accommodate smaller groups while retaining a continuous backdrop. At the end of the room, the U-shaped seating creates a more enclosed gathering area beneath the arched artwork. Large, dark-framed windows bring daylight into both settings.
The counter as an architectural focus
The service counter combines a vertically ribbed pale front with a dark worktop. Four illuminated arched shelving bays establish a second rhythm behind it. A suspended rectangular ring light follows the counter’s horizontal emphasis, balancing the vertical pattern of the ribs and shelves.
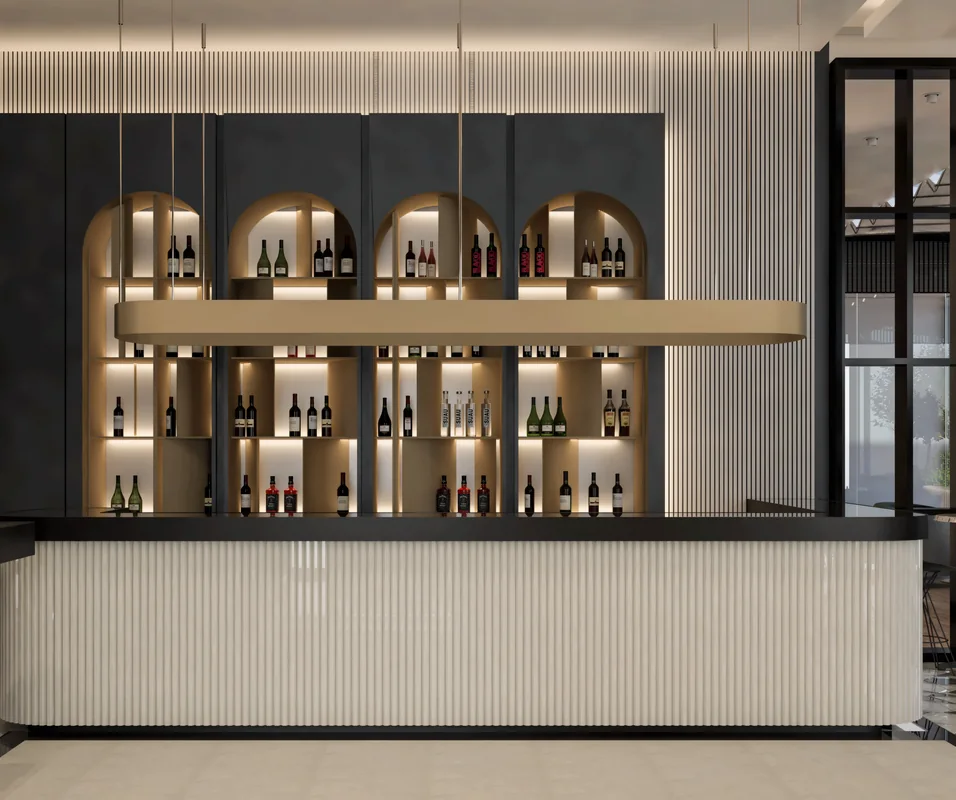
These details repeat ideas used elsewhere in the interior rather than introducing a separate visual language. Ribbing also appears on adjacent surfaces; arches connect the bar with the lounge; warm illumination relates the shelves to the globe wall lights along the seating areas.
Layered lighting and material detail
Globe sconces, sculptural white pendants and concealed linear lighting provide several scales of illumination. The globes mark individual seating areas, while the larger pendant clusters occupy the taller shared space. White brick piers and textured wall panels add quieter surfaces between the green frames, planting and furniture.
A terrace extends the café programme beyond its interior seating areas. The interior views presented here focus on the green-and-bamboo design scheme and its connection to the glazed perimeter. Together, the seating sequence, planted dividers and detailed counter give Oasis Cadde Café a coherent approach to café interior design in Istanbul: a place organised around varied gathering spaces, daylight and a restrained material palette.
Learn about Ammar Al Kahwahji Architecture, browse the project portfolio, or contact the studio to discuss a café or hospitality project.
The gallery presents architectural design visualisations.