

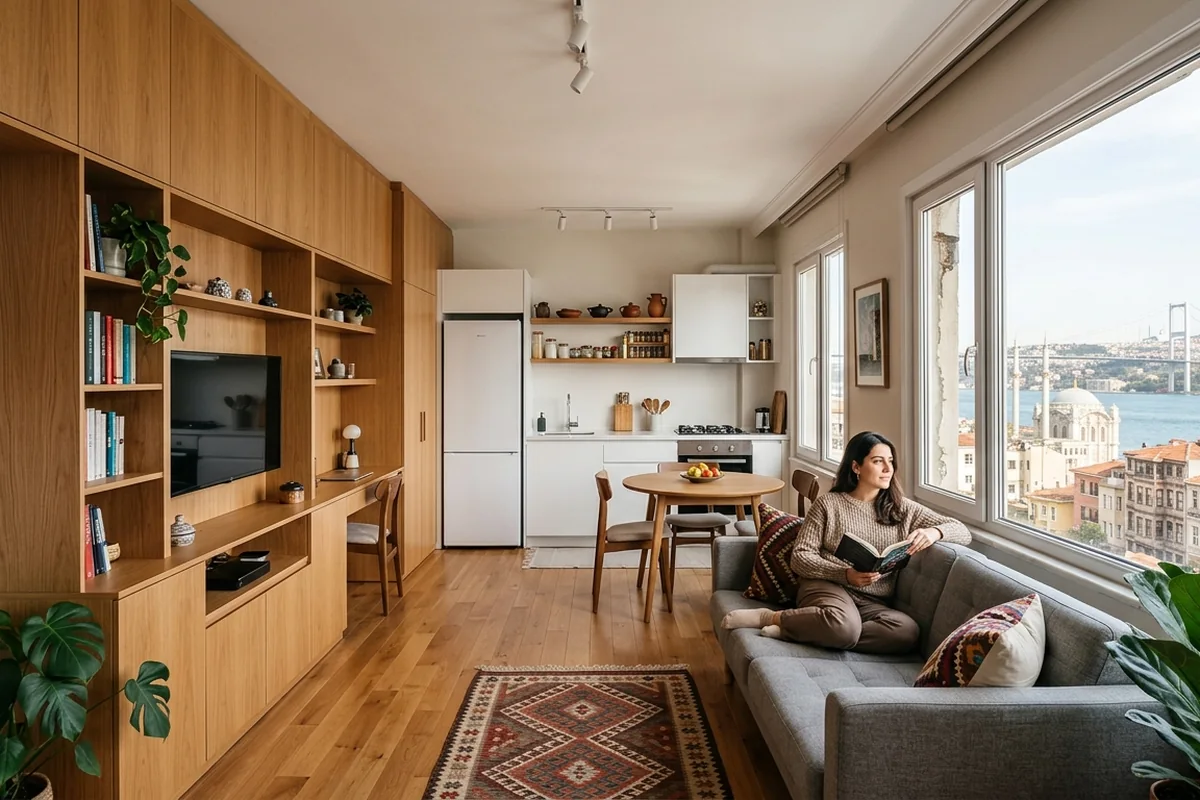
Maximizing space in small Istanbul apartments is one of the most common challenges property owners and renters face in this vibrant, fast-growing city. Istanbul’s real estate market consistently delivers compact floor plans, especially in high-demand neighborhoods like Beşiktaş, Kadıköy, and Beyoğlu. But a smaller footprint does not mean you have to sacrifice comfort, style, or functionality. With the right design strategies, even the most modest apartment can feel open, organized, and beautifully livable. This guide walks you through 10 proven, expert-backed approaches that genuinely work in the Istanbul context.
Table of contents
- Maximizing Space in Small Istanbul Apartments: Why It Matters in 2024
- Smart Furniture Choices That Unlock Hidden Square Meters
- Lighting, Color, and Visual Tricks That Open Up Any Room
- Built-In Storage and Architectural Solutions for Compact Layouts
- Comparing Space-Saving Design Approaches: Which Works Best?
- Frequently Asked Questions
Maximizing Space in Small Istanbul Apartments: Why It Matters in 2024
Istanbul is one of Europe’s most densely populated cities, and its housing stock reflects that reality. The average new apartment in central districts often falls between 55 and 85 square meters — and prices per square meter keep climbing. That means every centimeter counts, both for liveability and for long-term property value.
Smart space planning is not just about aesthetics. It directly affects how you feel in your home every single day. Research consistently shows that cluttered, poorly organized spaces elevate stress levels and reduce productivity. Investing in thoughtful design pays dividends in wellbeing, not just resale value.
At AA-DO Interior Design and Architecture Studio, we work with property owners across Istanbul who want to extract maximum value from their square meters. Whether you own a studio in Şişli or a two-bedroom flat in Üsküdar, the principles of space optimization apply universally — and the results can be transformative. You can explore real-world examples on our Projects page to see exactly how these strategies come to life.
Smart Furniture Choices That Unlock Hidden Square Meters
Furniture is the single biggest lever you control in a small apartment. The wrong pieces make a room feel like a storage unit. The right pieces make it feel like a boutique hotel suite. Here is what expert designers consistently recommend:
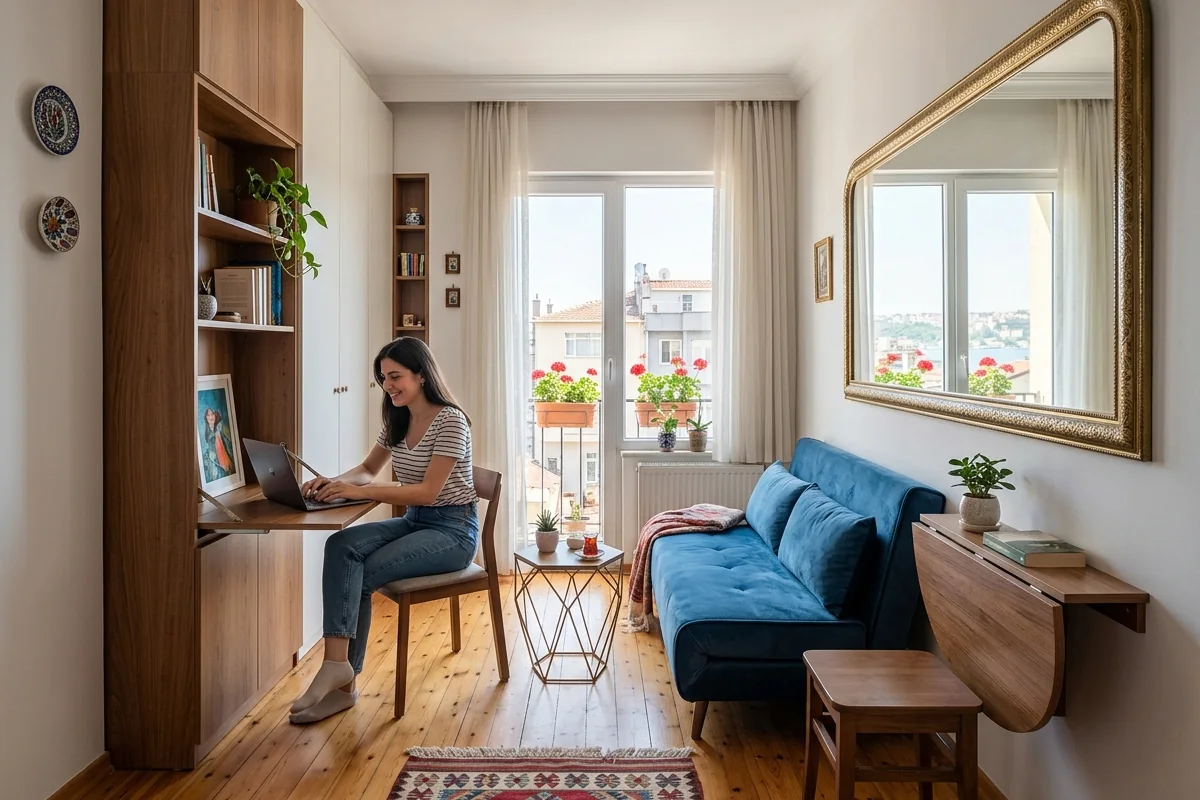
- **Multi-functional furniture first:** Sofa beds, ottoman storage units, extendable dining tables, and Murphy beds are non-negotiable in apartments under 70 square meters. A Murphy bed alone can reclaim an entire room during daytime hours.
- **Legs matter:** Furniture raised on legs — sofas, beds, sideboards — creates a visual line of sight across the floor. This tricks the eye into perceiving more space than actually exists.
- **Scale down without shrinking quality:** Avoid oversized sectionals. A well-proportioned two-seater sofa with a chaise is almost always more effective than a large L-shaped unit in a compact living room.
- **Built-in over freestanding:** Wherever possible, opt for built-in shelving, wardrobes, and kitchen cabinetry. Built-ins use dead wall space efficiently and eliminate the visual bulk of freestanding units.
- **Mirrors as furniture:** A full-length mirror or a mirrored wardrobe door is one of the oldest tricks in the book — and it works every time.
According to ArchDaily’s small apartment design coverage, the most successful compact interiors worldwide share one trait: every piece of furniture serves at least two purposes. That principle is especially powerful in Istanbul’s tight floor plans.
When selecting furniture, always measure twice and buy once. Bring a floor plan — even a rough sketch — to the showroom. Better yet, work with a designer who can model your space digitally before you commit to a single purchase. The benefits of 3D visualization in architecture are enormous here: you can test dozens of furniture arrangements virtually before moving anything physically.
Lighting, Color, and Visual Tricks That Open Up Any Room
Light is free square footage. Most small apartments in Istanbul suffer from the same problem: insufficient natural light penetration combined with poor artificial lighting choices. Fixing both costs far less than a renovation and delivers an immediate, dramatic result.
Start with natural light. Remove heavy curtains and replace them with sheer linen panels or roller blinds that sit inside the window recess. If privacy is a concern — common in ground-floor Istanbul apartments — use frosted window film on the lower half of the glass. You keep light while blocking sightlines from the street.
For artificial lighting, layer three types in every room:
- **Ambient lighting:** A central ceiling fixture or recessed downlights that illuminate the whole room evenly.
- **Task lighting:** Desk lamps, under-cabinet kitchen strips, and reading lights positioned exactly where you need them.
- **Accent lighting:** LED strip lights behind shelving, inside wardrobes, or along a feature wall. Accent lighting adds depth and makes walls recede visually.
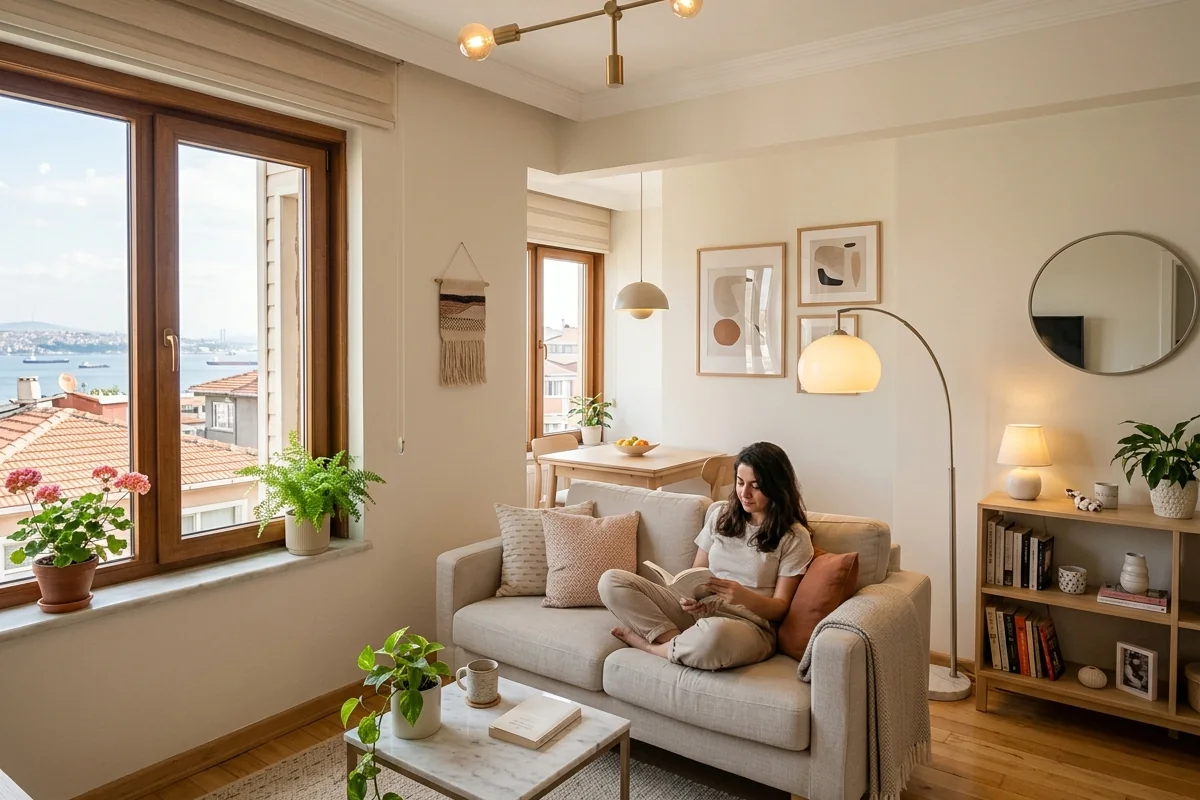
Color strategy is equally powerful. Light, warm neutrals — off-whites, warm greys, soft greiges — reflect light and make walls feel farther apart. Painting the ceiling the same color as the walls (or one shade lighter) removes the visual “lid” effect that low ceilings create. In contrast, a single dark or bold accent wall can actually make a room feel larger by creating depth — as long as the remaining three walls stay light.
The Dezeen small apartment design archive is an excellent resource for seeing how leading international designers use color and light in compact spaces. The patterns are consistent: restraint, layering, and intentionality always win over maximalism.
Finally, reduce visual clutter aggressively. Open shelving looks great in magazines but collects visual noise in real life. If you use open shelves, curate them ruthlessly — display only items that are beautiful or frequently used. Everything else goes behind closed doors.
Built-In Storage and Architectural Solutions for Compact Layouts
This is where professional architectural input makes the biggest difference. A skilled designer or architect sees storage opportunities that most homeowners completely overlook. Here are the most impactful built-in solutions we implement regularly in Istanbul apartments:
Under-stair storage is one of the most underused opportunities in duplex apartments. A well-designed staircase can house a full home office, a wardrobe, or a kitchen pantry within its footprint.
Floor-to-ceiling cabinetry along a single wall transforms a bedroom or hallway into a highly organized storage zone. The vertical emphasis also draws the eye upward, making ceilings feel higher.
Recessed niches in bathroom and kitchen walls eliminate the need for protruding shelving units. A 10-centimeter-deep niche between wall studs can hold a full set of bathroom toiletries or a spice rack.
Platform beds with integrated drawers replace the need for a separate chest of drawers entirely. In a bedroom under 12 square meters, that reclaimed floor space is transformative.
Kitchen island on wheels: In open-plan apartments, a mobile kitchen island provides prep space when cooking and rolls away when entertaining. It is infinitely more flexible than a fixed island in a small kitchen.
Our team at AA-DO specializes in exactly these kinds of architectural interventions. If you are considering a renovation, our Residential Renovation Architects in Istanbul article explains the full process and what to expect at each stage. You can also review our complete range of design and build offerings on the Services page.
According to the RIBA Journal’s guidance on small-space design, the most effective storage solutions in compact homes are always integrated into the architecture from the outset — not added as afterthoughts. This is why engaging a professional designer early in a renovation project delivers far better outcomes than attempting to retrofit storage later.
The planning phase matters enormously. Every successful small-apartment transformation we have completed at AA-DO started with a detailed brief, a measured survey, and a 3D model. This process eliminates costly surprises and ensures that every built-in element fits perfectly — both dimensionally and aesthetically.
Comparing Space-Saving Design Approaches: Which Works Best?
Different strategies suit different apartment types, budgets, and lifestyles. The table below compares the most common space-saving approaches across key criteria to help you prioritize your investment.
| Approach | Best For | Approximate Cost (USD) | Impact on Space Perception | DIY Friendly? |
|---|---|---|---|---|
| Multi-functional furniture | Studios & 1-bed apartments | $500–$3,000 | High | Yes |
| Mirror and glass elements | Any apartment size | $200–$1,500 | Medium–High | Yes |
| Built-in cabinetry & wardrobes | All sizes, especially 55–85 m² | $2,000–$8,000 | Very High | No — requires contractor |
| Lighting redesign | Any apartment size | $300–$2,000 | High | Partially |
| Full architectural renovation | Apartments needing layout changes | $10,000–$40,000+ | Transformative | No — requires architect |
| Color and finish optimization | Any apartment size | $200–$1,500 | Medium | Yes |
The data above reflects typical Istanbul market rates and should be treated as indicative. Costs vary significantly based on material quality, contractor selection, and the specific complexity of your apartment layout.
For apartments that need structural or layout changes — removing a non-load-bearing wall, relocating a kitchen, or converting a balcony into interior space — professional architectural input is essential. These interventions require permits in Istanbul, and working with a licensed architect ensures compliance with Turkish building regulations. You can learn more about the planning and execution process in our detailed guide on Steps in Project Planning and Execution.
If you want a single, end-to-end solution that handles design, permits, procurement, and construction, a turnkey approach removes all the coordination stress. Our article on turnkey project execution in Istanbul explains exactly how this model works and why it is increasingly popular among busy property owners and investors.
The best outcomes always combine multiple strategies. A lighting redesign alone improves perception. Add built-in storage and multi-functional furniture, and you create a genuinely transformed living environment. Stack all three with a professional color scheme, and the result consistently exceeds client expectations — regardless of the apartment’s original square footage.
Frequently Asked Questions
Q1: What is the most cost-effective first step for maximizing space in a small Istanbul apartment?
A: Start with decluttering and a lighting audit — both cost almost nothing. Remove items you do not use daily, replace heavy window treatments with sheer alternatives, and add a floor lamp or two in dark corners. These changes alone can make a room feel 20–30% larger before you spend a single lira on furniture or renovation.
Q2: Do I need an architect or interior designer for a small apartment, or can I do it myself?
A: For cosmetic changes — paint, furniture, lighting — a confident DIY approach works well. However, if you want built-in cabinetry, layout changes, or structural alterations, a professional designer or architect is essential. They identify opportunities you will miss, prevent costly mistakes, and ensure all work complies with Istanbul’s building regulations. The investment in professional fees almost always pays for itself in avoided errors and superior results.
Q3: How does 3D visualization help when redesigning a small apartment?
A: 3D visualization lets you see exactly how furniture, colors, and layouts will look before anything is purchased or built. In small apartments where every centimeter matters, this removes guesswork entirely. You can test ten different sofa positions in an afternoon without moving a single piece of furniture. At AA-DO, we use 3D modeling on every project for exactly this reason — it saves time, reduces waste, and ensures the final result matches your vision precisely.
Q4: Can maximizing space in a small Istanbul apartment increase its resale or rental value?
A: Absolutely. Well-designed small apartments consistently command higher rents and sale prices per square meter than poorly organized equivalents. Buyers and renters in Istanbul are sophisticated — they recognize quality design immediately. Built-in storage, smart layouts, and high-quality finishes signal a well-maintained, thoughtfully managed property, which directly supports premium pricing in any market condition.

Related Posts
Client success stories in high-end interior design: 7 Proven Wins
Explore 7 client success stories in high-end interior design and discover how…

Outdoor living spaces for Istanbul’s climate: 7 Expert Design Tips
Discover 7 expert tips for designing outdoor living spaces for Istanbul's…
Smart home technology for luxury interiors: 10 Expert Tips
Discover how smart home technology for luxury interiors elevates comfort,…